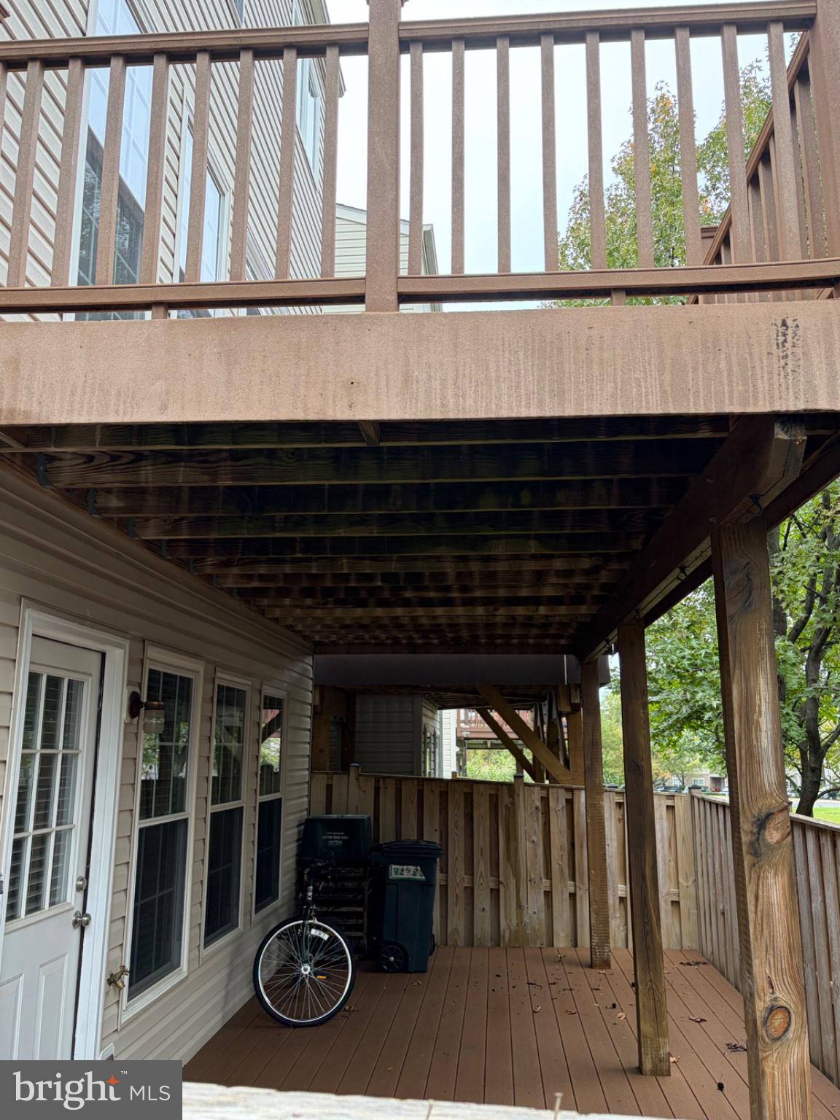
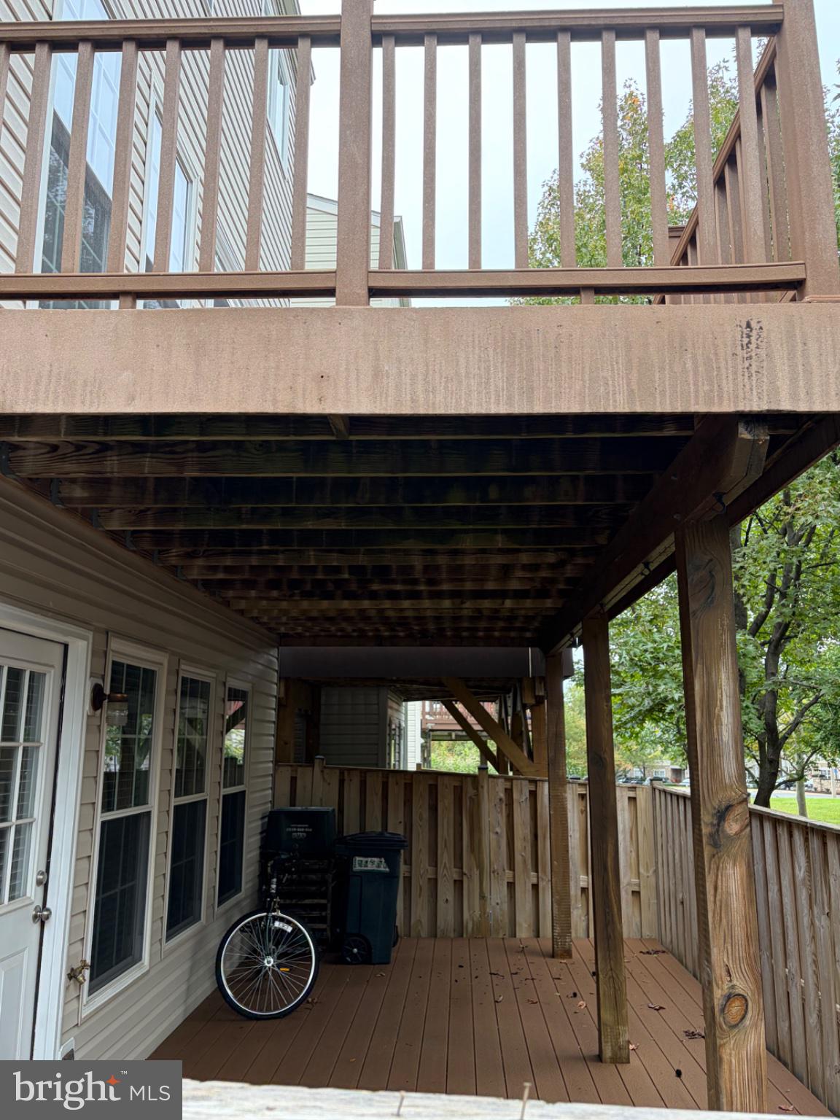
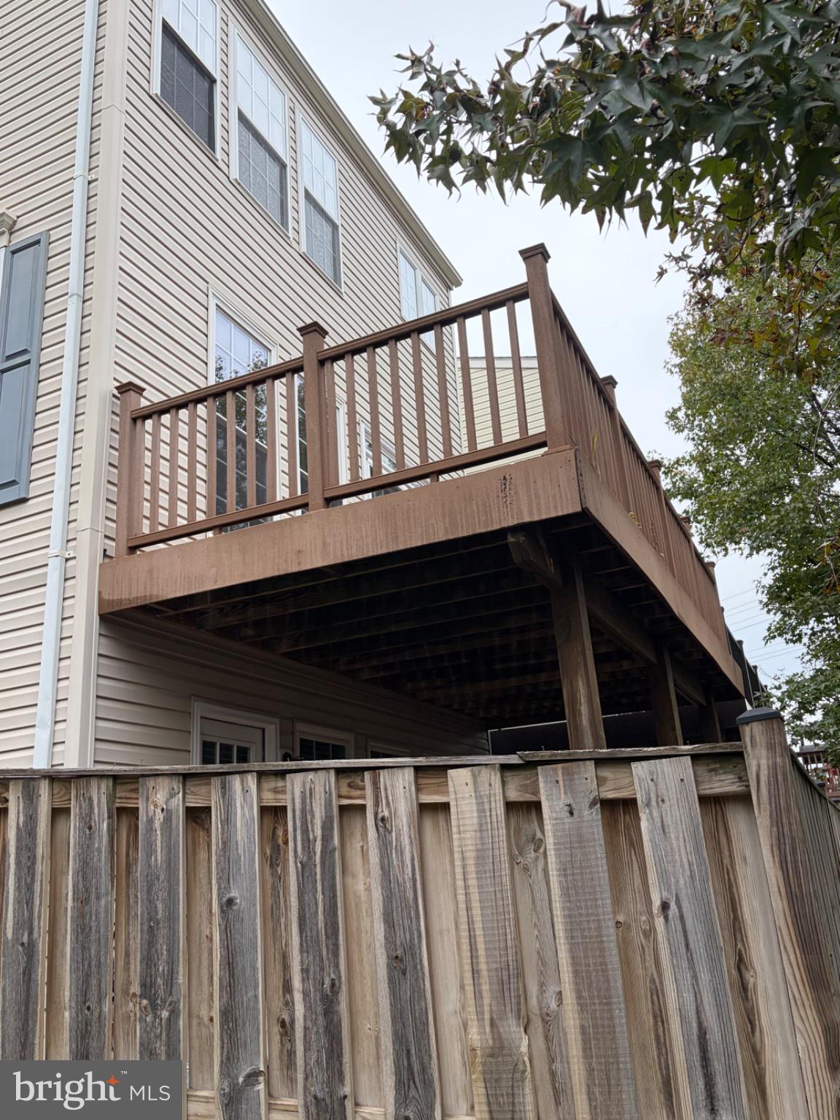
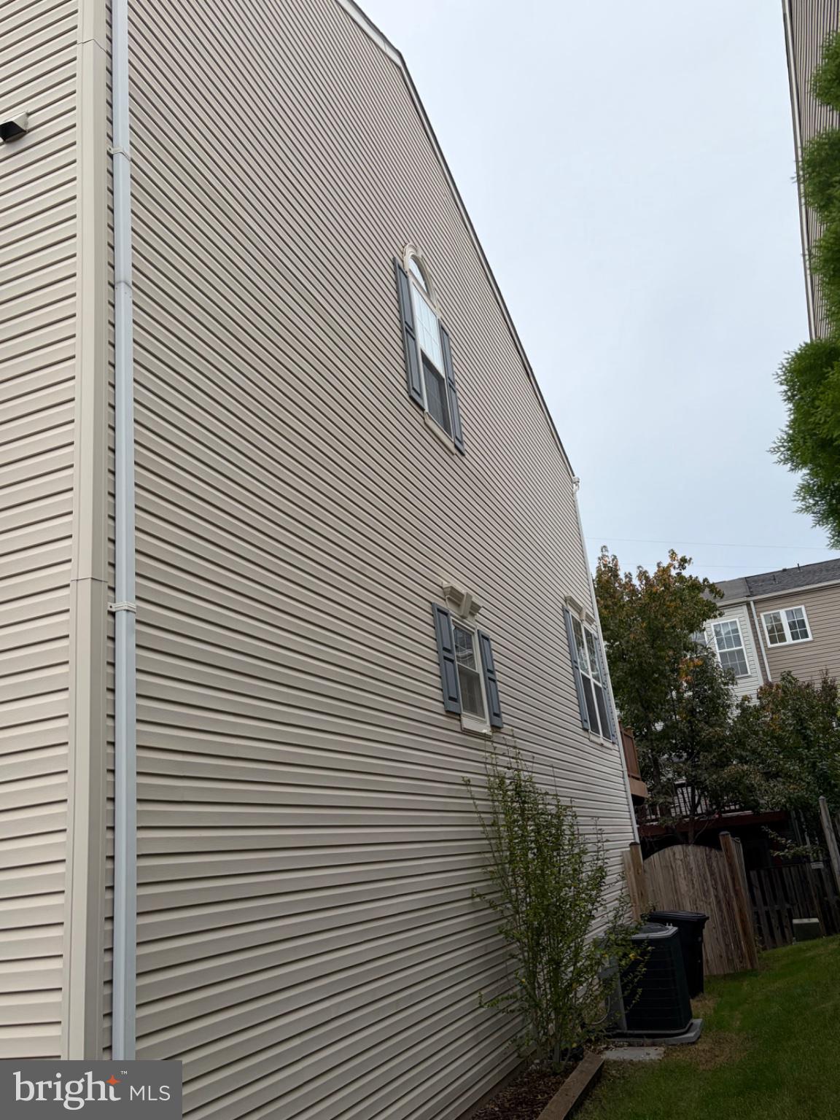
This exquisite end-of-row townhouse, located in the desirable Dranesville subdivision, offers a harmonious blend of modern living and community charm. Built in 2001, this residence features a traditional floor plan that maximizes space and functionality, making it an ideal choice for those seeking comfort and convenience. The home boasts four spacious bedrooms and three full bathrooms, complemented by an additional half bath. The interior showcases a combination of carpet, hardwood, and tile flooring, enhancing the aesthetic appeal. The kitchen is a culinary enthusiast's dream, equipped with stainless steel appliances, including a built-in microwave, dishwasher, and gas stove, along with an island and pantry for ample storage. The dining area seamlessly connects to the family room, creating an inviting atmosphere for gatherings. Notable interior highlights include crown moldings, recessed lighting, and a curved staircase, all contributing to the home's sophisticated ambiance. The property is adorned with vinyl siding and features exterior lighting for added safety and charm. Enjoy outdoor living on the deck and patio, perfect for entertaining or relaxing. The corner lot provides side yard space, enhancing privacy and outdoor enjoyment. Set on a 0.04-acre lot, this townhouse offers a manageable outdoor space with the convenience of assigned parking for two vehicles. The view from the property overlooks the street, providing a pleasant neighborhood ambiance. Situated less than 10 miles from the airport and within close proximity to public transportation options, including a bus stop less than a mile away and a metro station within three miles, this location ensures easy commuting. The Dranesville community is known for its friendly atmosphere and well-maintained common grounds, with an association that includes trash and snow removal services. Residents benefit from access to local parks and recreational facilities, promoting an active lifestyle. Public services are readily available, ensuring a high quality of life. This property represents an exceptional opportunity to reside in a vibrant community while enjoying the comforts of a well-appointed home. With its blend of modern amenities and community-oriented features, this townhouse is poised to meet the needs of discerning buyers.
Save
Ask
Tour
Hide
Share
Listing Snapshot
Price
$649,900
Days On Site
13 Days
Bedrooms
4
Inside Area (SqFt)
1,780 sqft
Total Baths
4
Full Baths
3
Partial Baths
1
Lot Size
0.04 Acres
Year Built
2001
MLS Number
VAFX2344630
Status
Active
Property Tax
$7,274
HOA/Condo/Coop Fees
$85 monthly
Sq Ft Source
Estimated
Friends & Family
React
Comment
Invite
No Comments Yet
Did you know? You can invite friends and family to your search. They can join your search, rate and discuss listings with you.
Recent Activity
yesterday
Listing updated with changes from the MLS
2 weeks ago
Listing first seen on site
General Features
Acres
0.04
Cross Street
Sutter Road
Foundation
Block
Levels
Three Or More
Parking
AssignedPermit RequiredParking Lot
Parking Spaces
2
Pets
Yes
Property Sub Type
Townhouse
Security
Smoke Detector(s)
Sewer
Public Sewer
Special Circumstances
Standard
SqFt Above
1780
SqFt Total
1960
Style
Side-by-Side
Utilities
Natural Gas AvailableElectricity AvailableCable Available
Water Source
Public
Zoning
312
Interior Features
Appliances
CooktopGas Water HeaterDishwasherDisposalMicrowaveRefrigeratorStainless Steel Appliance(s)WasherWater Heater



Did you know? You can invite friends and family to your search. They can join your search, rate and discuss listings with you.