Available December 10, 2026. Welcome to 8346 Middle Ruddings Drive in the highly sought-after Villages at Lorton Valley community! This beautifully maintained 4-bedroom, 3.5-bath single-family home offers nearly 3,500 square feet of finished living space across four levels.
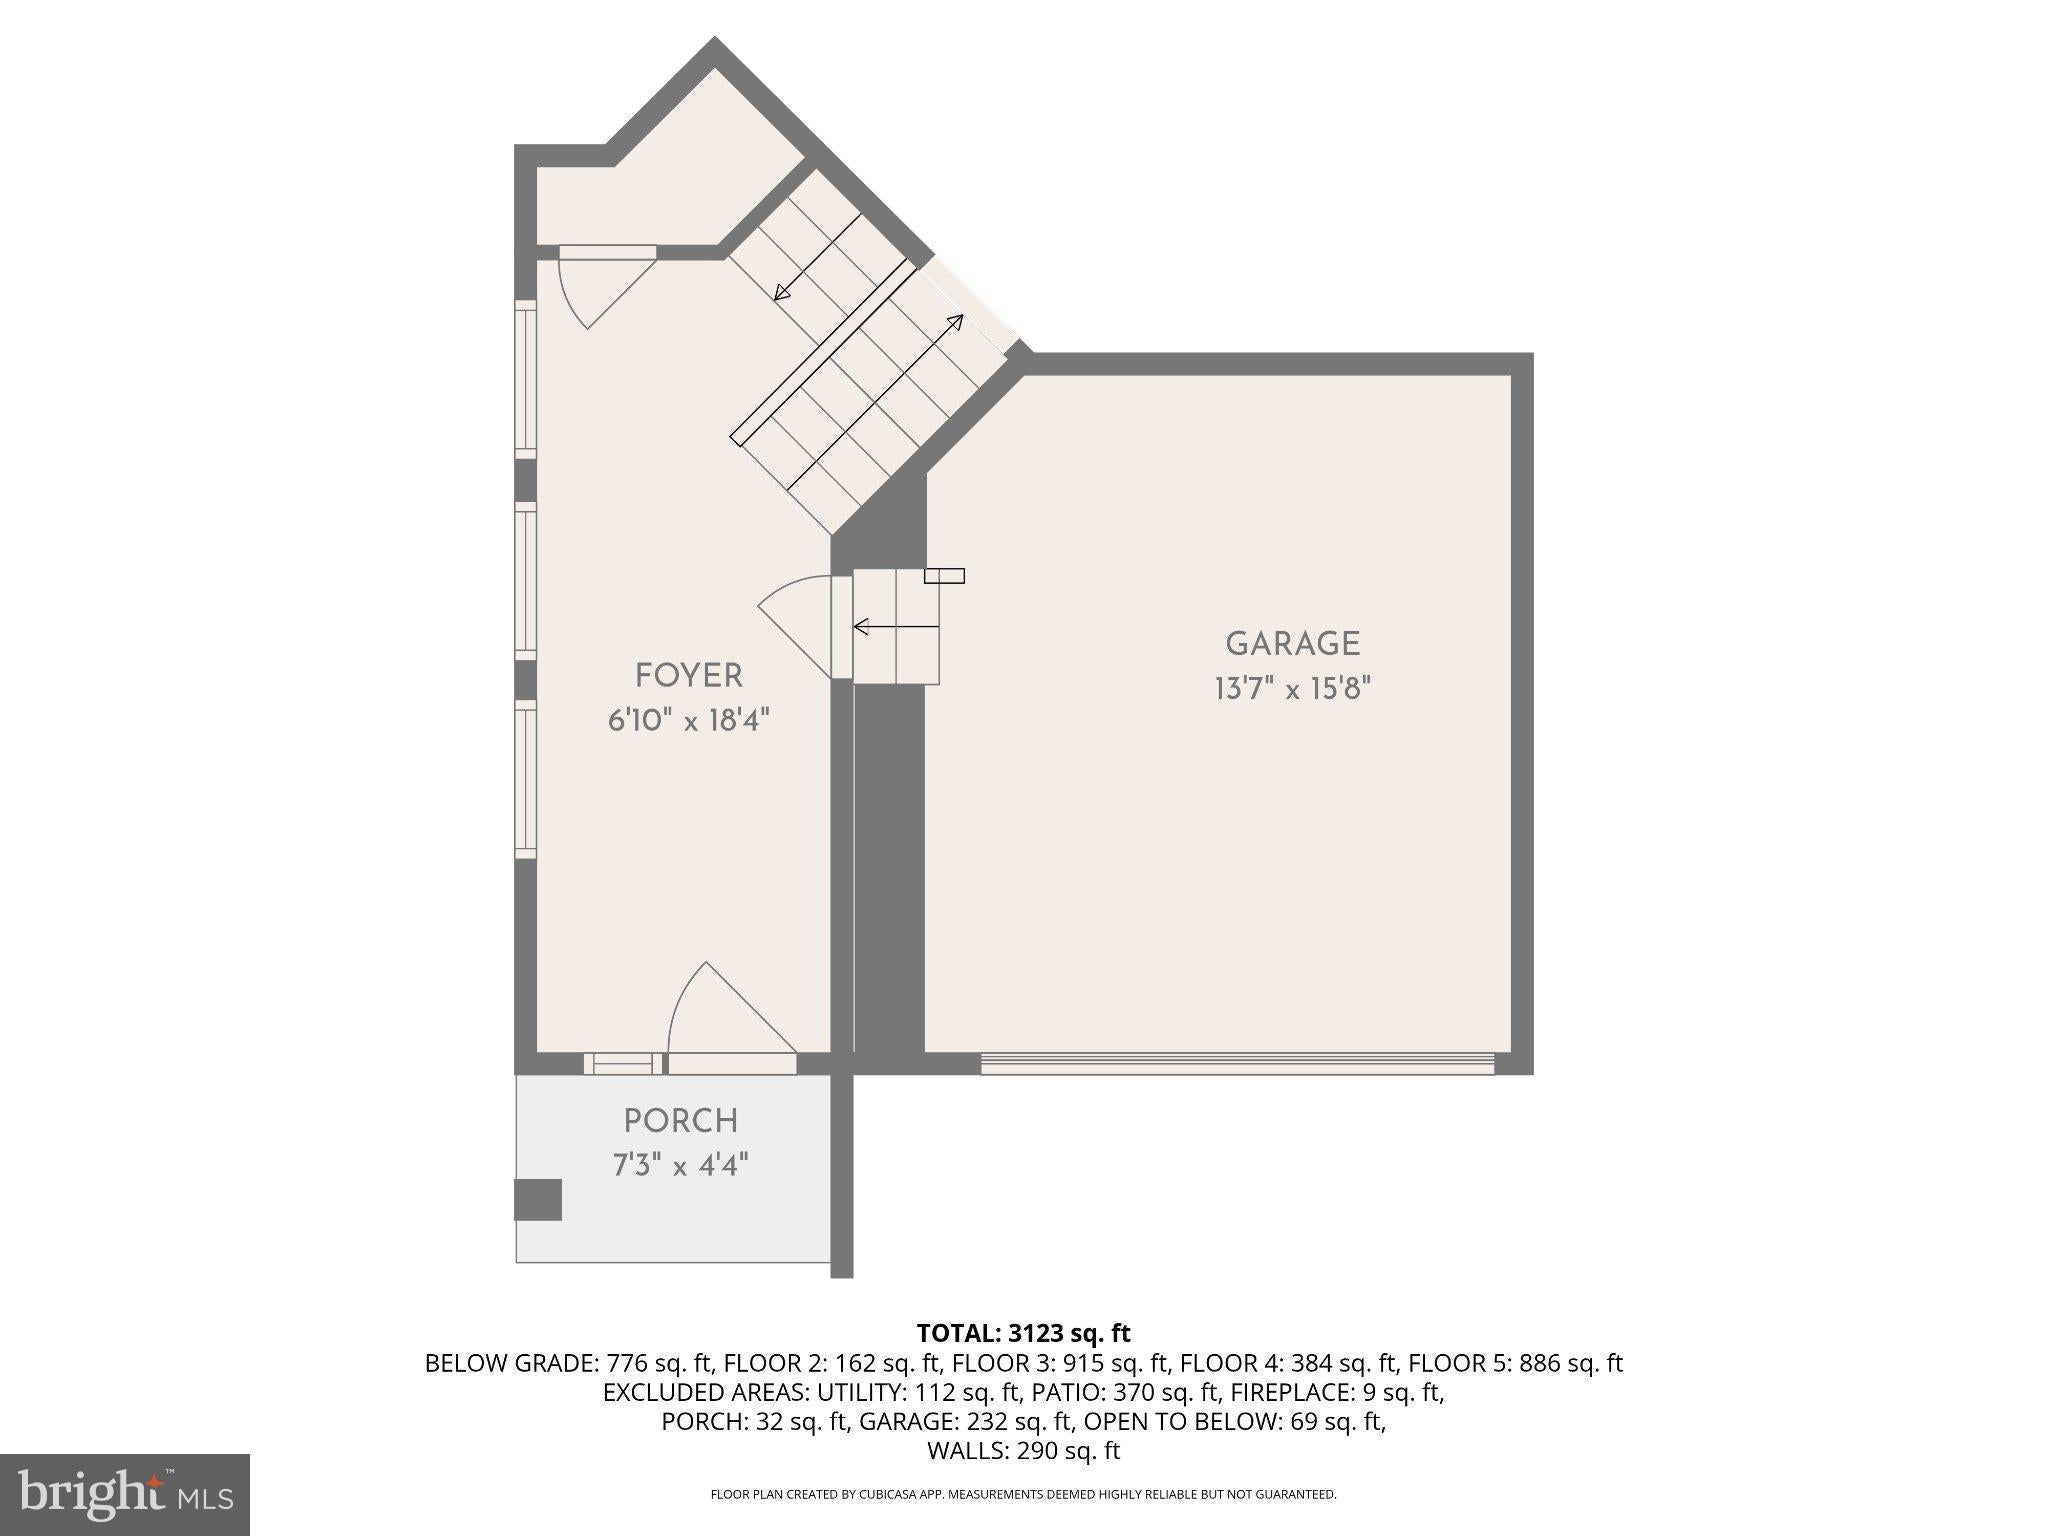
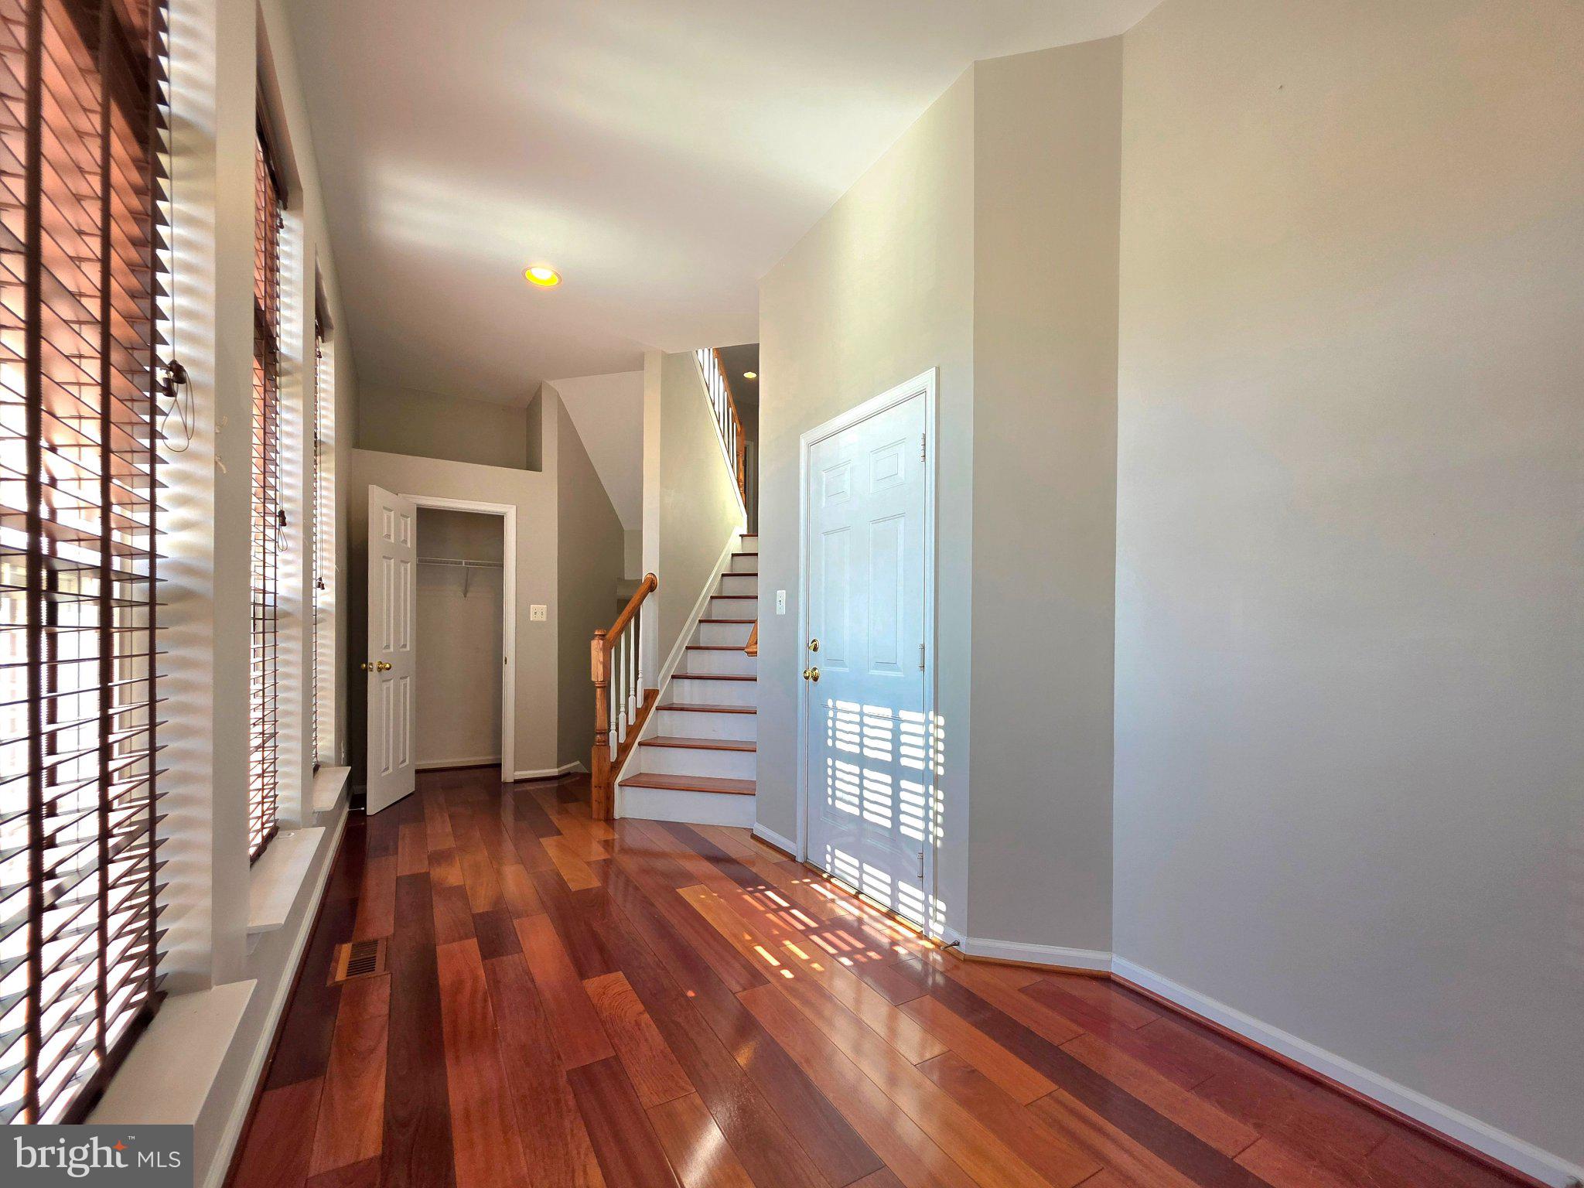
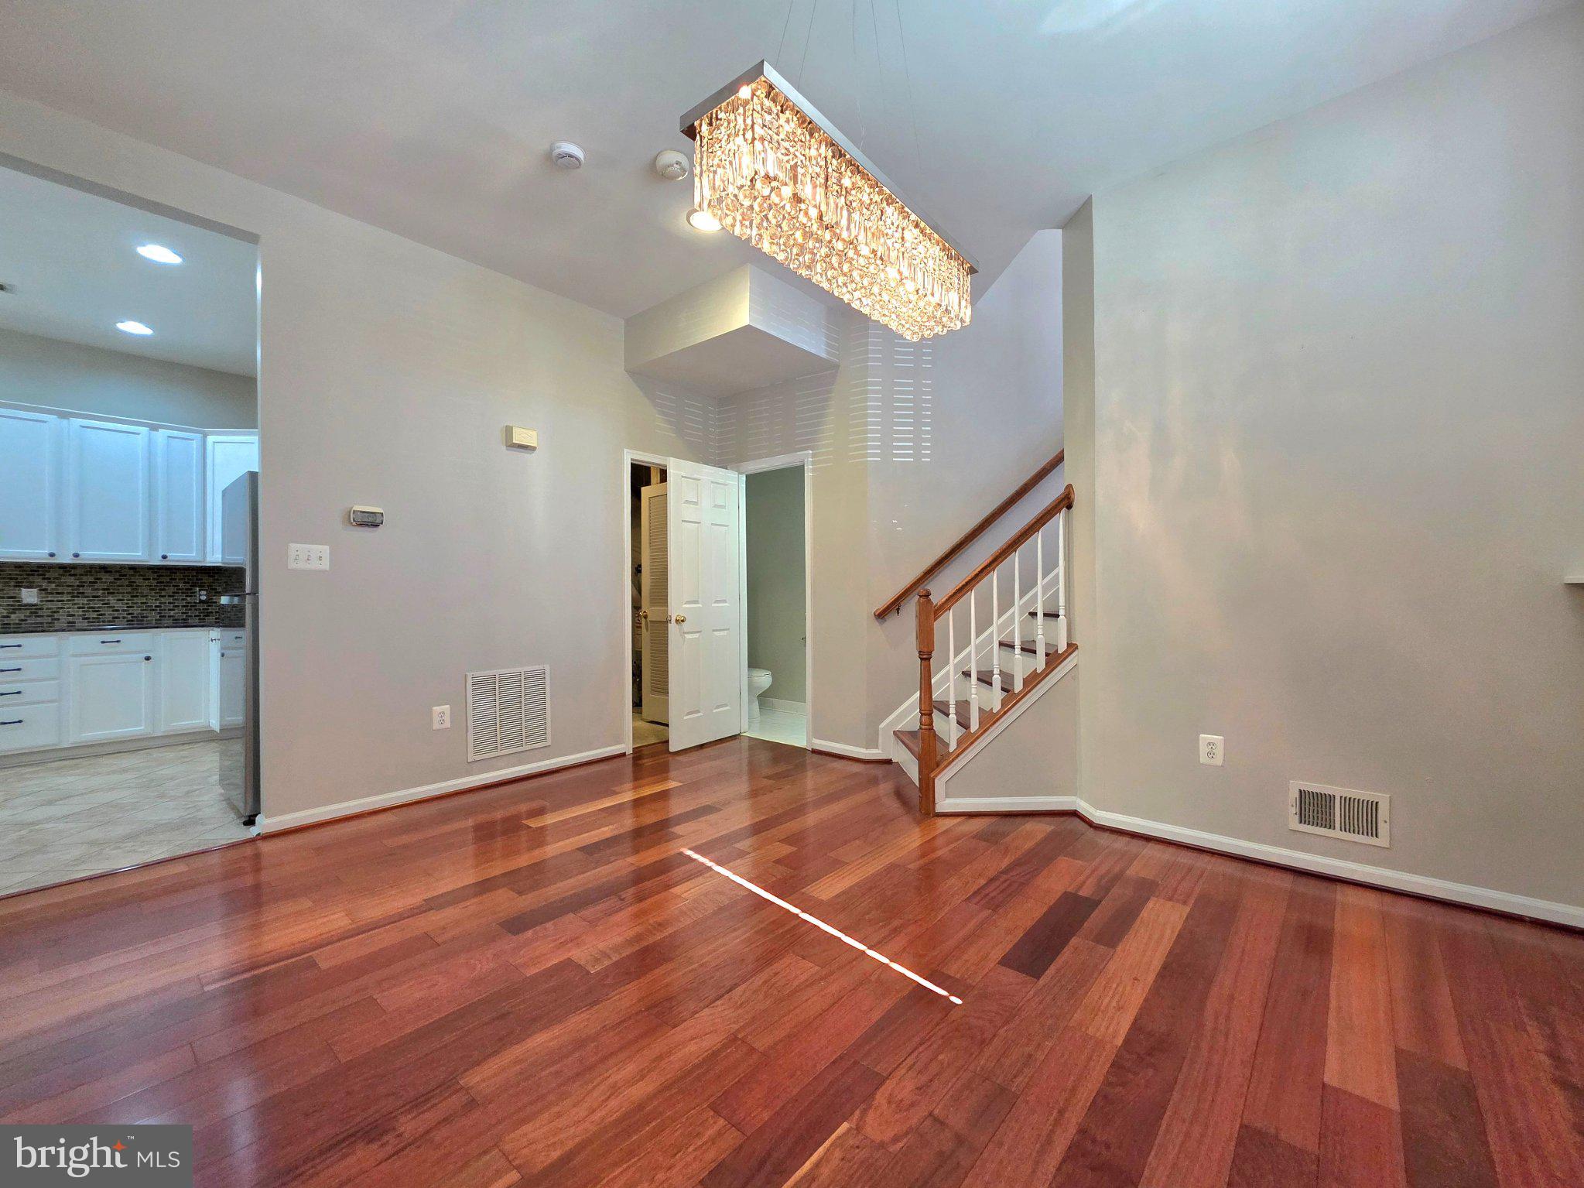
Step inside to a stunning foyer with hardwood floors that flow throughout the living room, dining room, and main-level office loft, creating a warm and elegant first impression.
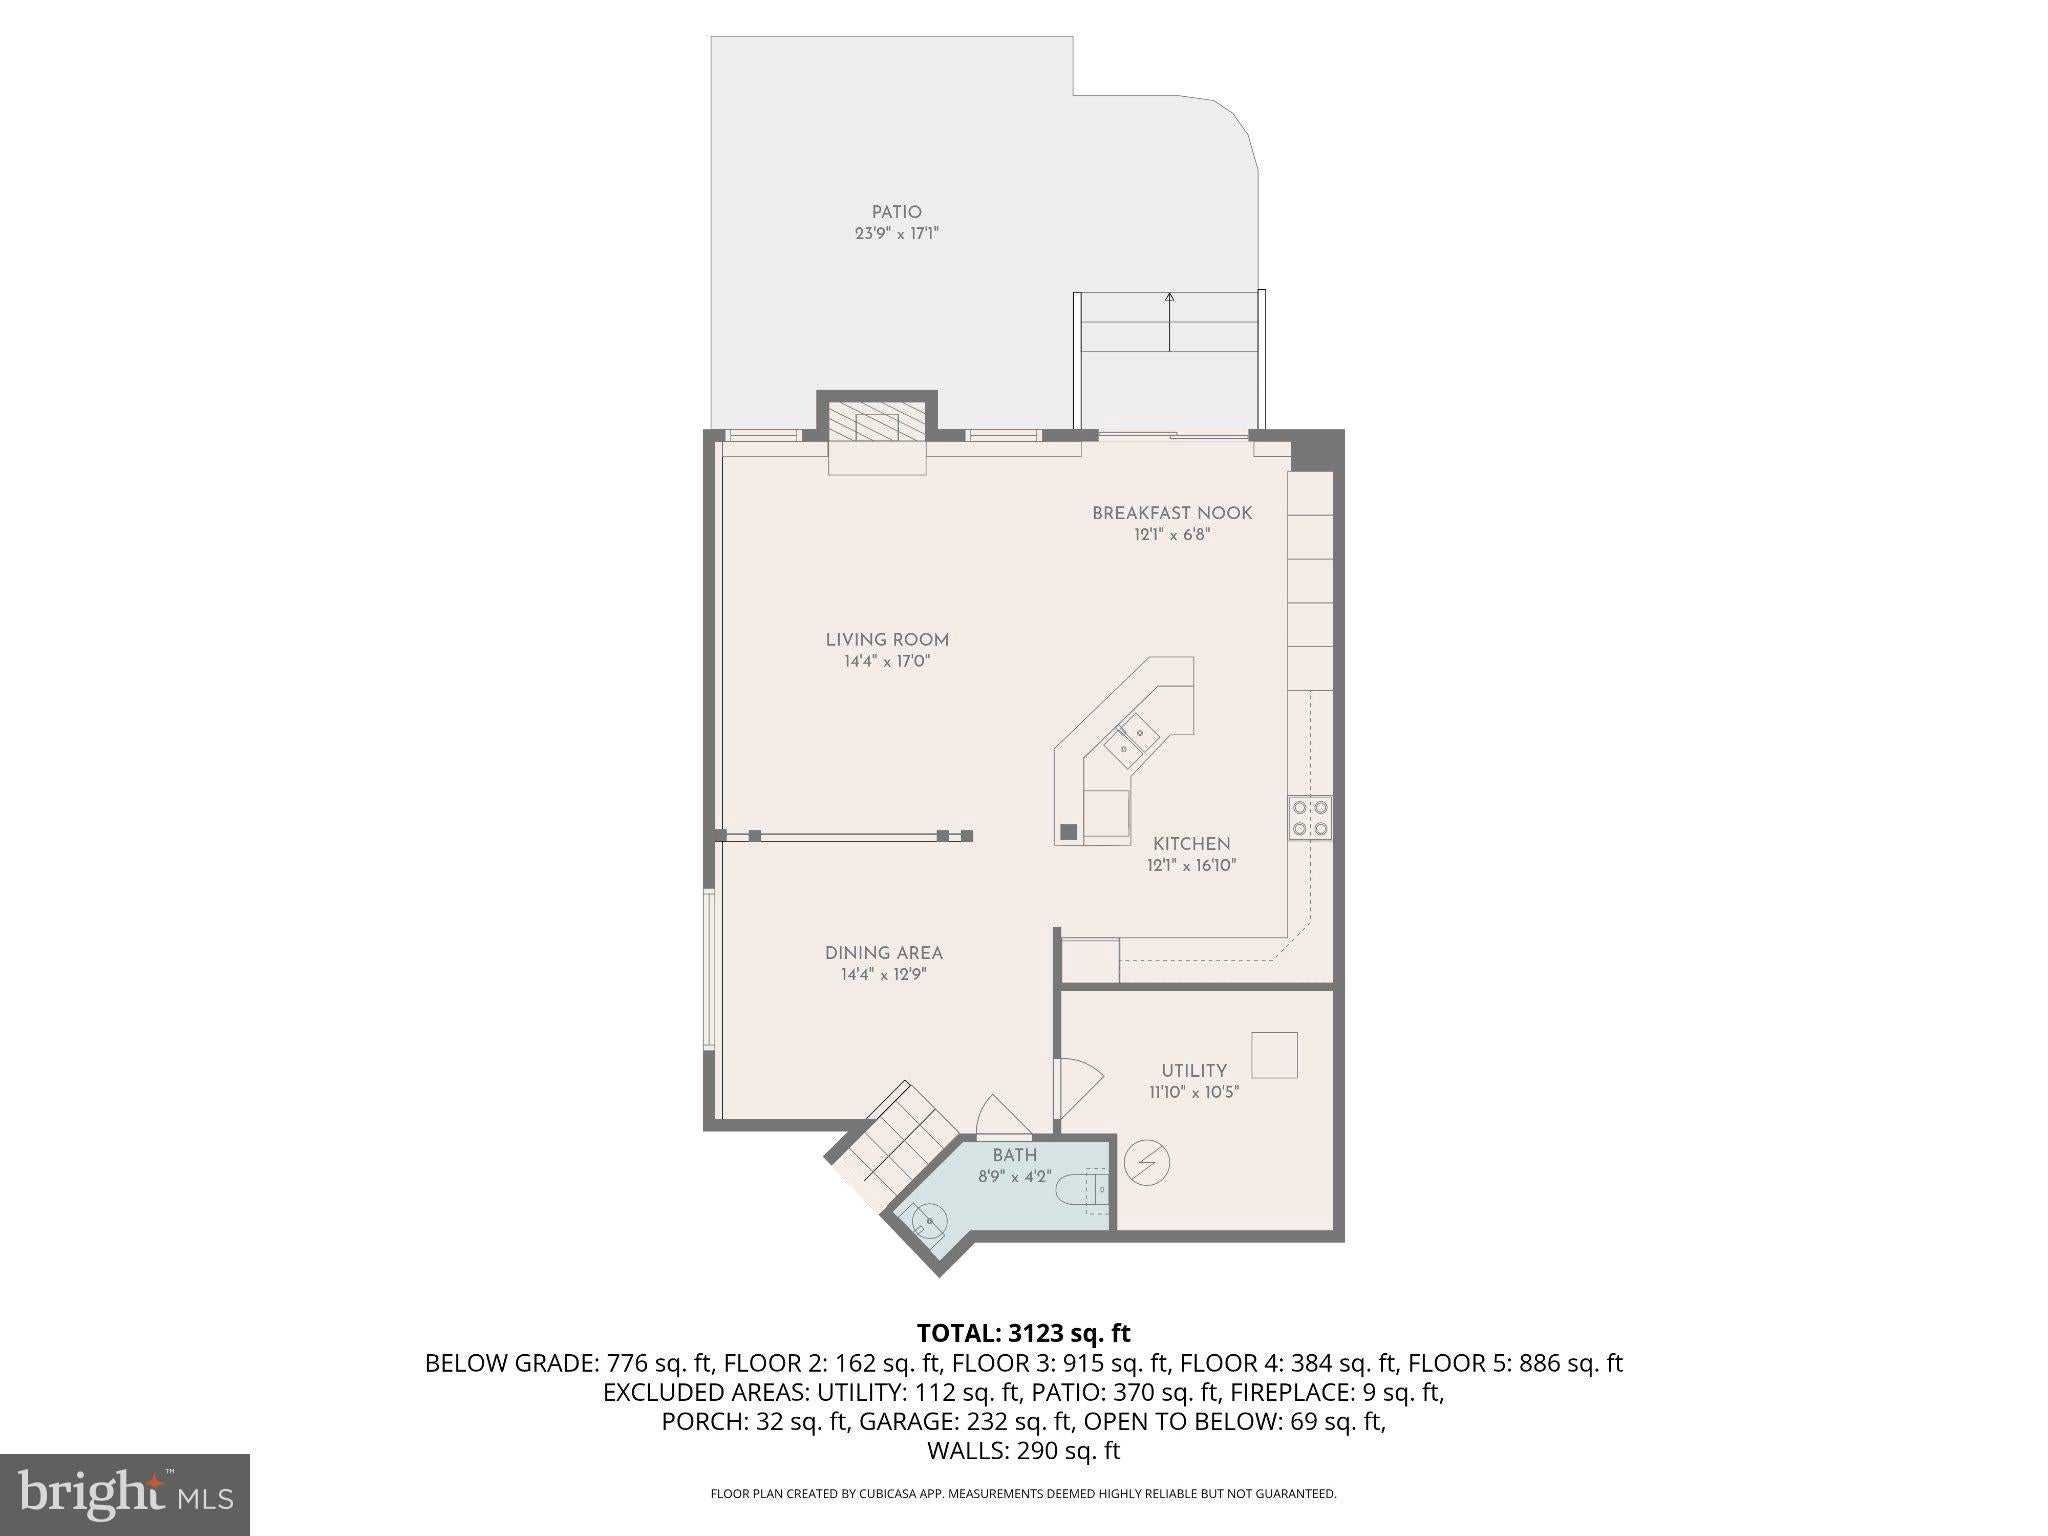
The open-concept main level is perfect for both everyday living and entertaining, featuring a gourmet kitchen with granite countertops, stainless steel appliances, and a spacious island. The family room includes a cozy fireplace and walkout to a private fenced-in backyard with a brick pavers patio, ideal for outdoor dining and relaxation.
Upstairs, the luxurious primary suite boasts three spacious walk-in closet and a spa-style bath with dual vanity, a soaking tub and separate shower. Three additional bedrooms provide flexibility for family, guests, or a home office.
The loft level offers a large recreation area with vaulted ceiling, perfect for a home theater or fitness space.
Additional highlights include a two-car garage, ample storage, and new carpet throughout.
Residents of the Villages at Lorton Valley enjoy a wide range of amenities, including a community pool, playgrounds, walking trails, and nearby parks, fostering an active and family-friendly lifestyle. Conveniently located near I-95, Route 1, VRE, Fort Belvoir, and a variety of shopping and dining options, this home perfectly balances comfort, style, and commuter convenience. Don’t miss this move-in-ready gem in one of Lorton’s most desirable neighborhoods!
Up to 2 dogs, less than 50 lbs, and breeds restriction. No cats.
Save
Ask
Tour
Hide
Share
Listing Snapshot
Price
$4,450
Days On Site
1 Day
Bedrooms
4
Inside Area (SqFt)
3,472 sqft
Total Baths
4
Full Baths
3
Partial Baths
1
Lot Size
0.11 Acres
Year Built
2004
MLS® Number
VAFX2344650
Status
Coming Soon
Property Tax
N/A
HOA/Condo/Coop Fees
N/A
Sq Ft Source
Assessor
Friends & Family
React
Comment
Invite
No Comments Yet
Did you know? You can invite friends and family to your search. They can join your search, rate and discuss listings with you.
Recent Activity
24 hours ago
Listing updated with changes from the MLS®
yesterday
Listing first seen on site
General Features
Acres
0.11
Attached Garage
Yes
Available on
2026-12-10
Foundation
Concrete Perimeter
Garage
Yes
Garage Spaces
2
Levels
Three Or More
Parking
Garage Door OpenerGarageAttached
Parking Spaces
2
Pets
Breed RestrictionsDogs OKNumber LimitYes
Property Sub Type
Single Family Residence
Sewer
Public Sewer
SqFt Above
3472
SqFt Total
3472
Style
Colonial
Water Source
Public
Zoning
304
Interior Features
Appliances
Gas RangeGas OvenWasherGas Water HeaterDishwasherDisposalRefrigeratorIce MakerMicrowave



Did you know? You can invite friends and family to your search. They can join your search, rate and discuss listings with you.