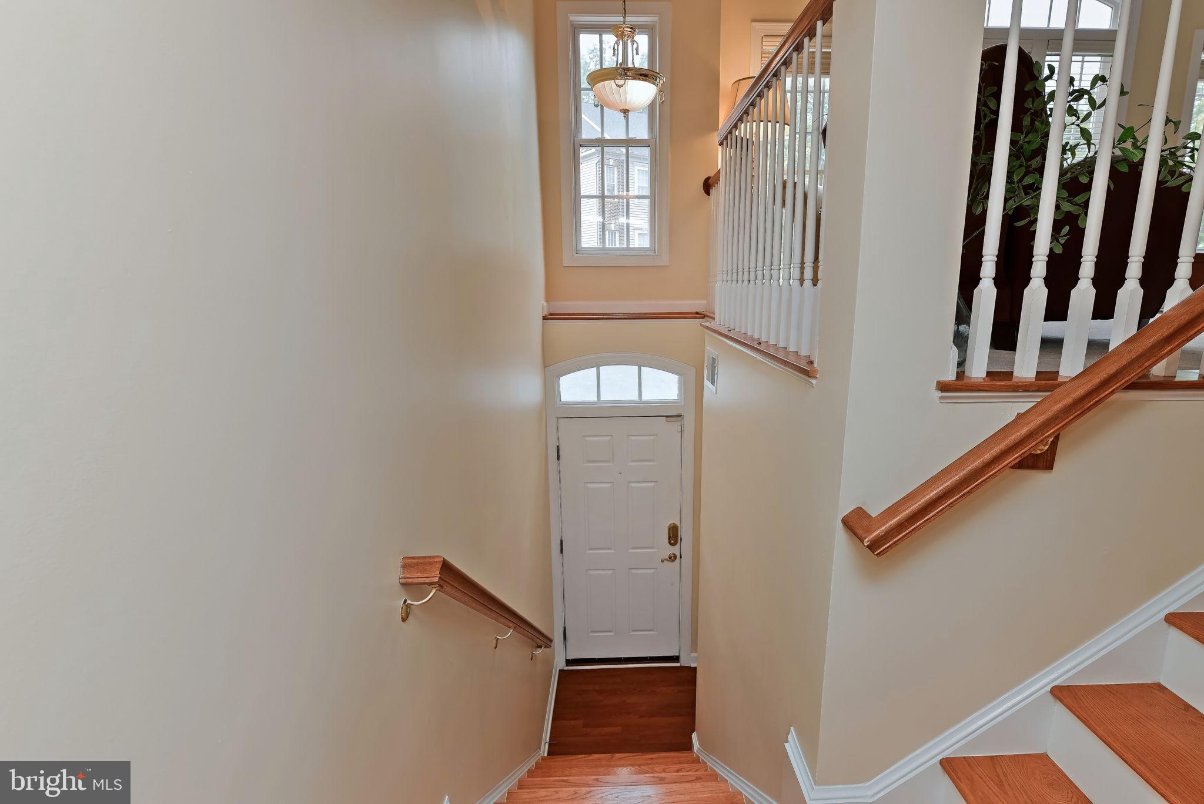
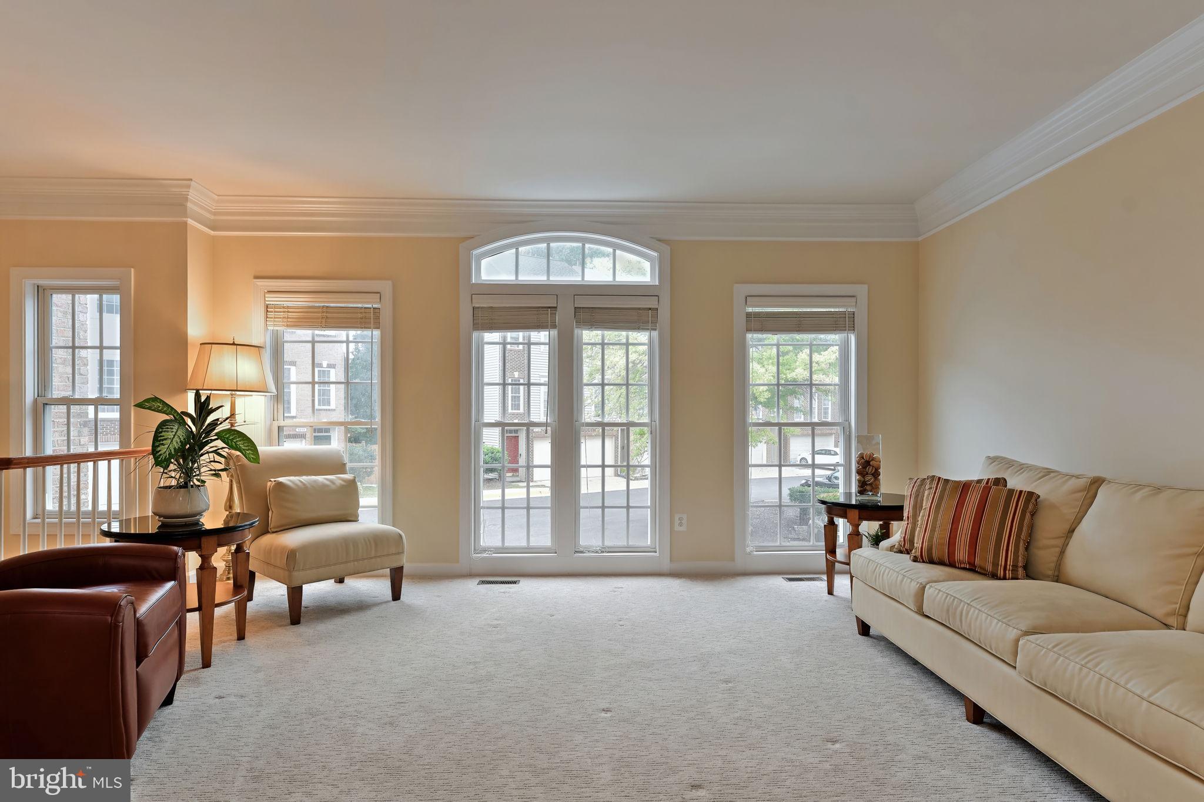
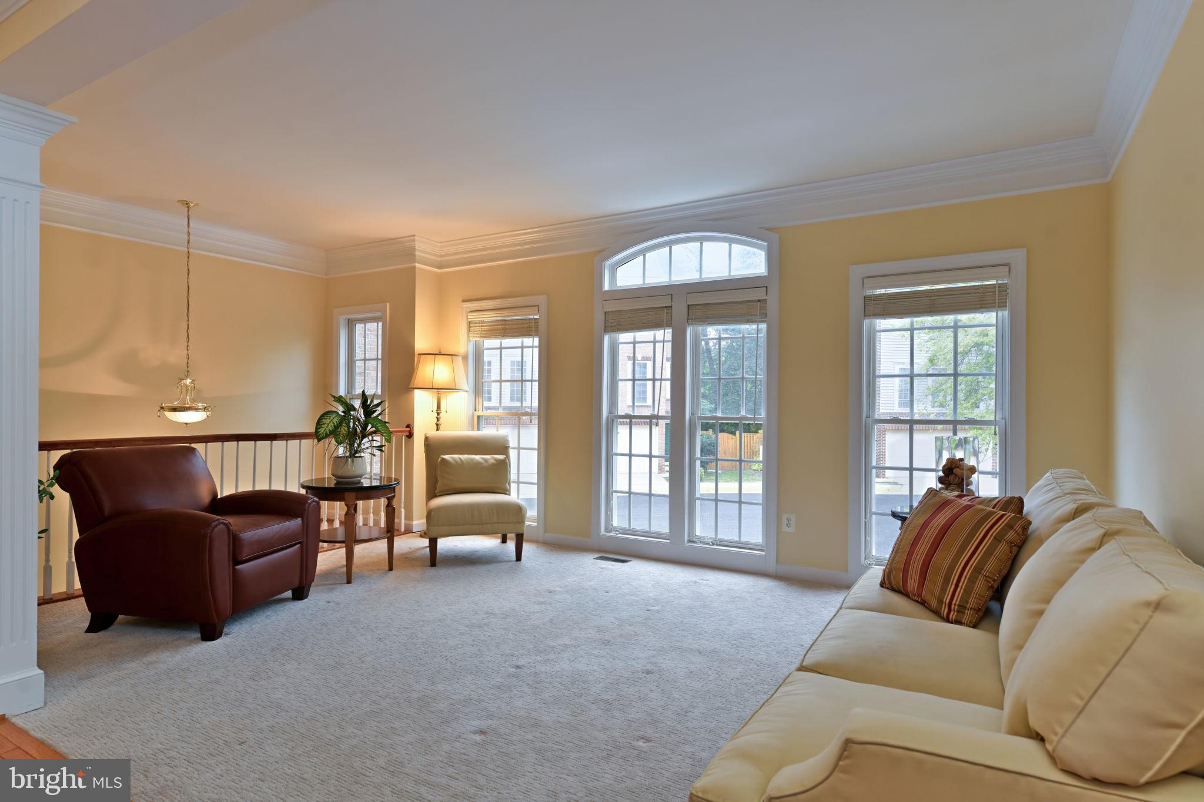
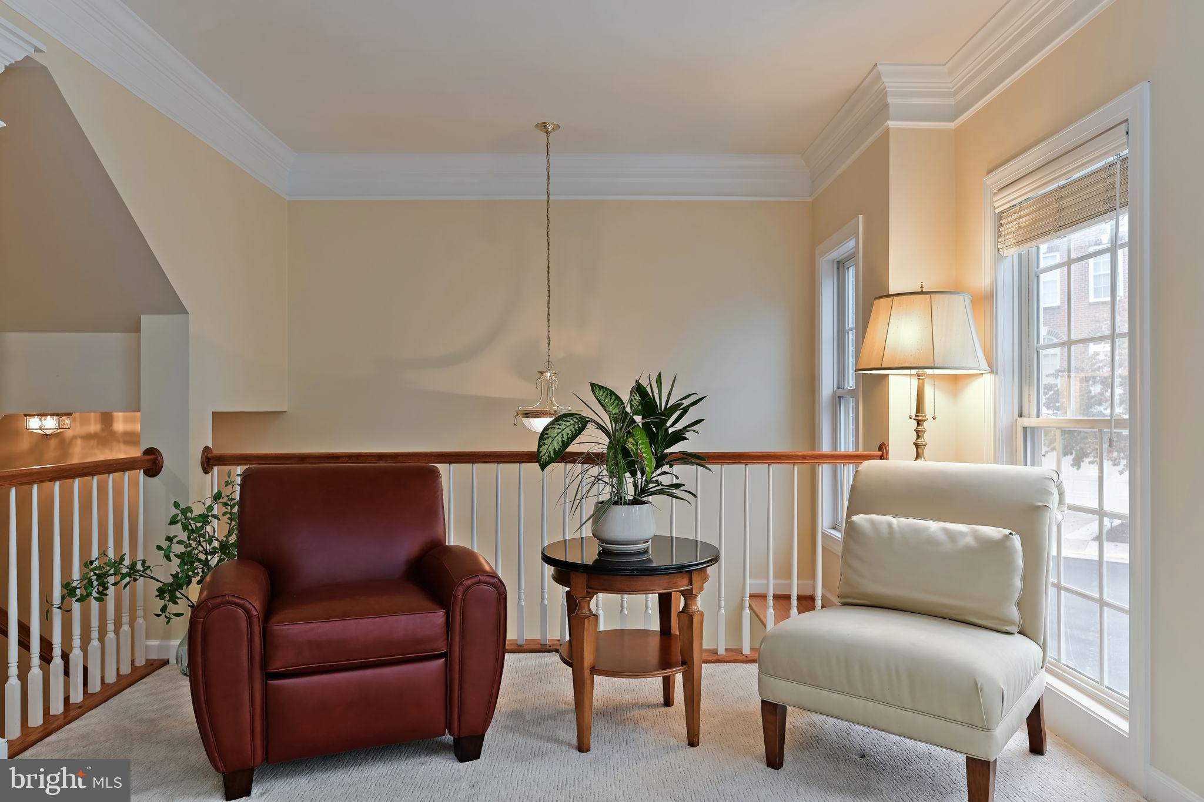
Welcome Home for the holidays to 9089 Acheson Ct, a light-filled Laurel Crest townhome where timeless Colonial style meets modern, easy living.
Step inside and you’re greeted by an open floor plan that feels natural and airy. The living and dining areas are accented by elegant crown molding, chair railings, and a wall of windows that invites the sun to pour in, creating a space that is sophisticated yet cozy. The kitchen is a true standout, featuring beautiful countertops, a center island, and updated stainless steel appliances. Whether you’re prepping a holiday feast or enjoying a quiet morning in the eat-in area, there’s plenty of room to move, plus a pantry to keep everything organized. The versatile layout even offers a second living space that can easily serve as an expanded breakfast room. Throughout the main level, hardwood floors glow under a mix of natural light and soft recessed lighting.
The primary suite is a true retreat, boasting a spacious en-suite bathroom with a separate shower and a soaking tub perfect for unwinding. Two additional bedrooms provide great flexibility for guests or a dedicated home office.
The finished lower level adds even more versatility, featuring direct garage access and its own outside entrance—perfect for a media room, workout spot, or hobby space.
Life in Laurel Crest is all about simplicity. Location, Location, Location! Getting around is just as effortless; the home is conveniently near the Lorton VRE Station (Fredericksburg Line) for a direct rail commute into Washington, D.C., and is situated close to several local connector bus stops. South County High School is also located around a mile away, adding to the convenience of the neighborhood. You’ll also enjoy a short commute to Fort Belvoir, Springfield, and the Pentagon, with easy access to I95. There are many restaurants and stores within a mile and half. Lovely parks to enjoy, within 1-3 miles including Fairfax Cross County Trail and Occoquan Regional Park. It’s more than just a house; it’s a bright, comfortable sanctuary designed for a sophisticated lifestyle. Come see for yourself why this gem is ready to be called home!
Save
Ask
Tour
Hide
Share
Listing Snapshot
Price
$665,000
Days On Site
20 Days
Bedrooms
3
Inside Area (SqFt)
2,357 sqft
Total Baths
3
Full Baths
2
Partial Baths
1
Lot Size
0.03 Acres
Year Built
2002
MLS Number
VAFX2344678
Status
Active
Property Tax
$7,157
HOA/Condo/Coop Fees
$112 monthly
Sq Ft Source
Estimated
Friends & Family
React
Invite
Recent Activity
23 hours ago
Listing updated with changes from the MLS
2 weeks ago
Status changed to Active
3 weeks ago
Listing first seen on site
General Features
Acres
0.03
Attached Garage
Yes
Cross Street
Tanyard Ln
Foundation
Slab
Garage
Yes
Garage Spaces
2
Levels
Three Or More
Parking
GarageBasementInside EntranceAttached
Parking Spaces
2
Property Sub Type
Townhouse
Sewer
Public Sewer
Special Circumstances
Standard
SqFt Above
1656
SqFt Below
701
SqFt Total
2394
Style
Colonial
Utilities
Cable AvailableElectricity Available
Water Source
Public
Zoning
220
Interior Features
Appliances
RangeElectric RangeElectric OvenGas Water HeaterBuilt-In RangeDishwasherDisposalRefrigeratorStainless Steel Appliance(s)WasherMicrowave
Basement
Exterior EntryInterior Entry
Cooling
Central AirCeiling Fan(s)Electric
Flooring
CarpetCeramic TileHardwood
Heating
Natural GasForced Air
Interior
Eat-in KitchenCeiling Fan(s)Kitchen IslandPantryRecessed LightingCrown MoldingOpen FloorplanSoaking Tub