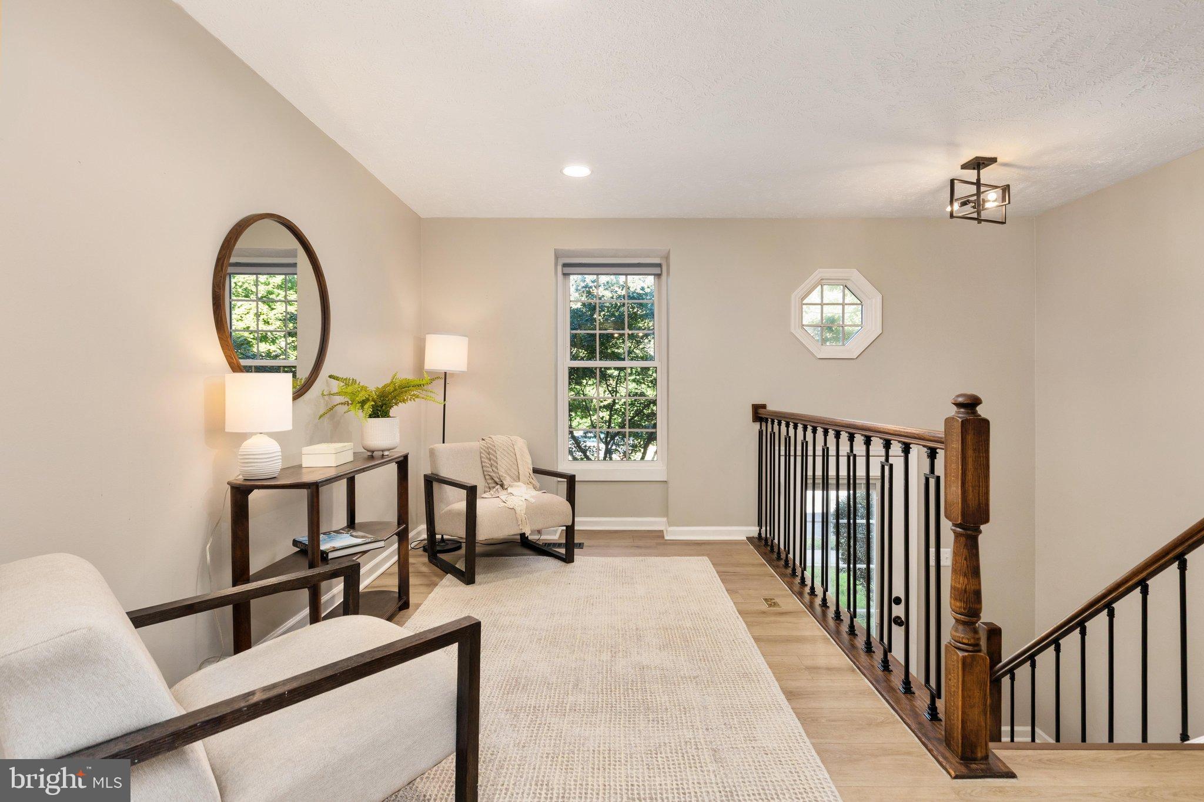
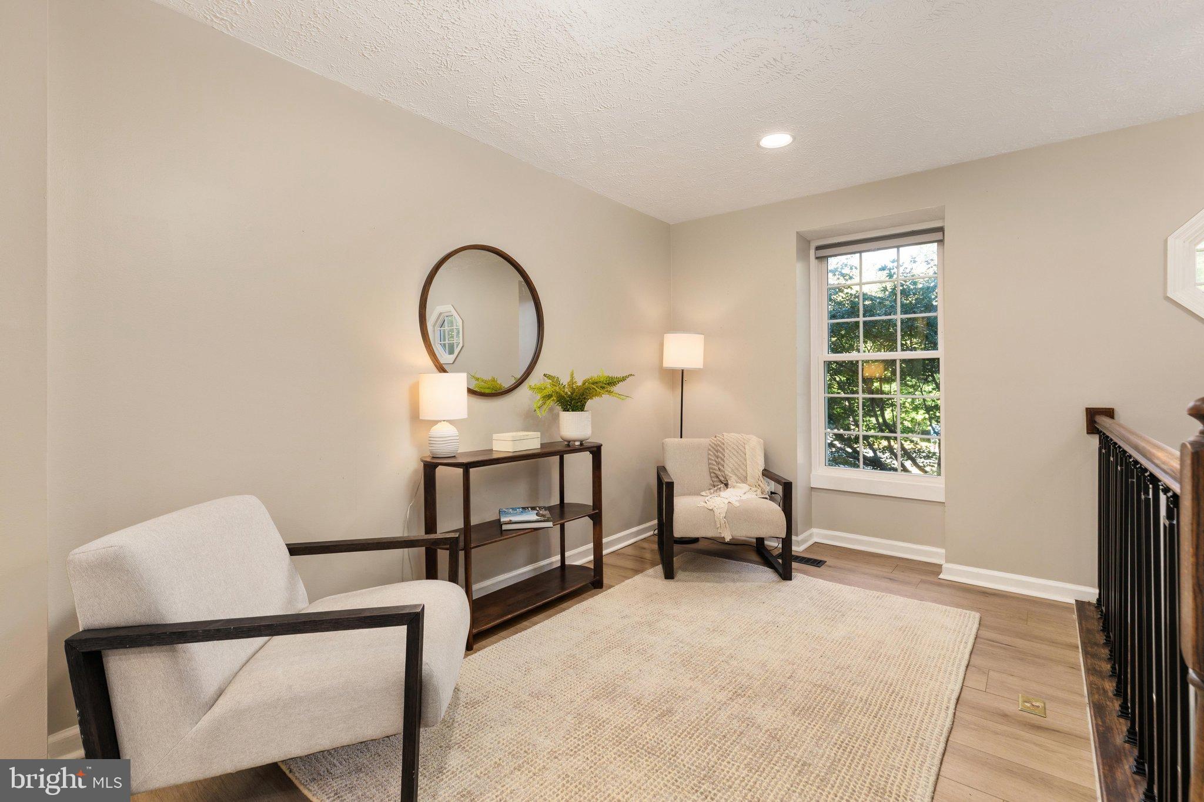
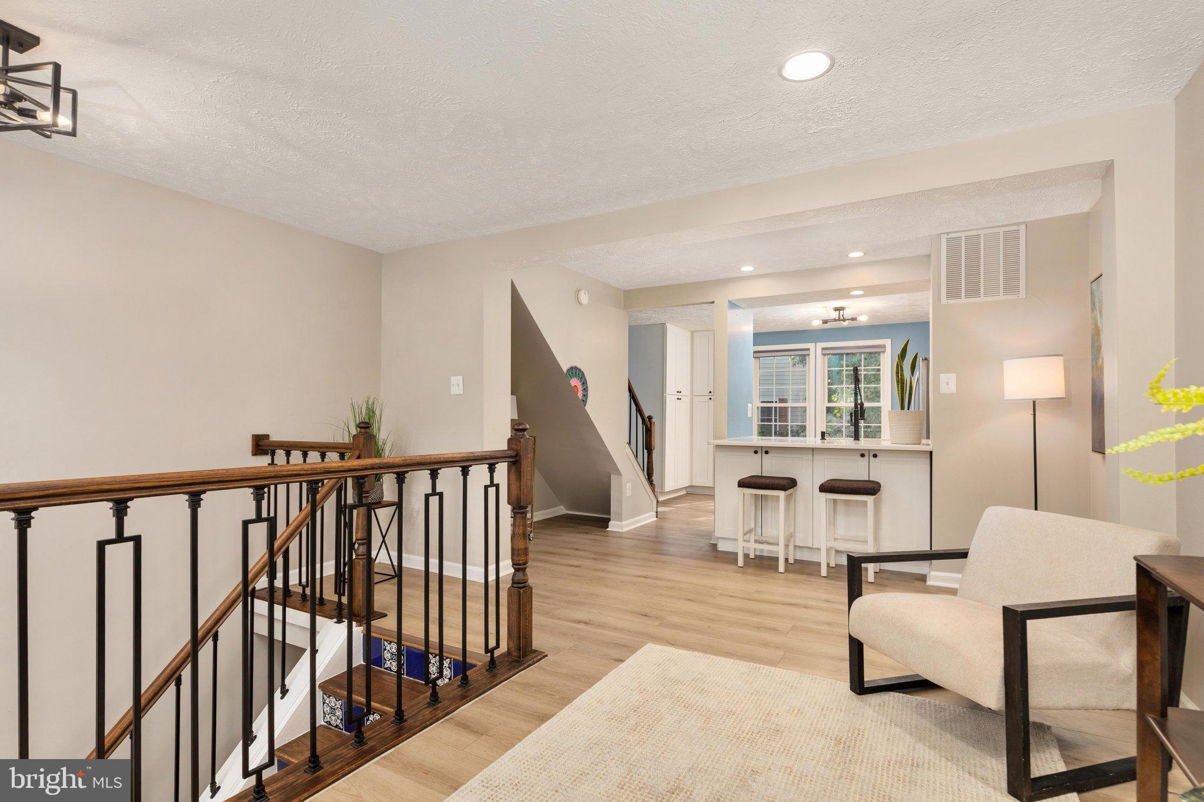
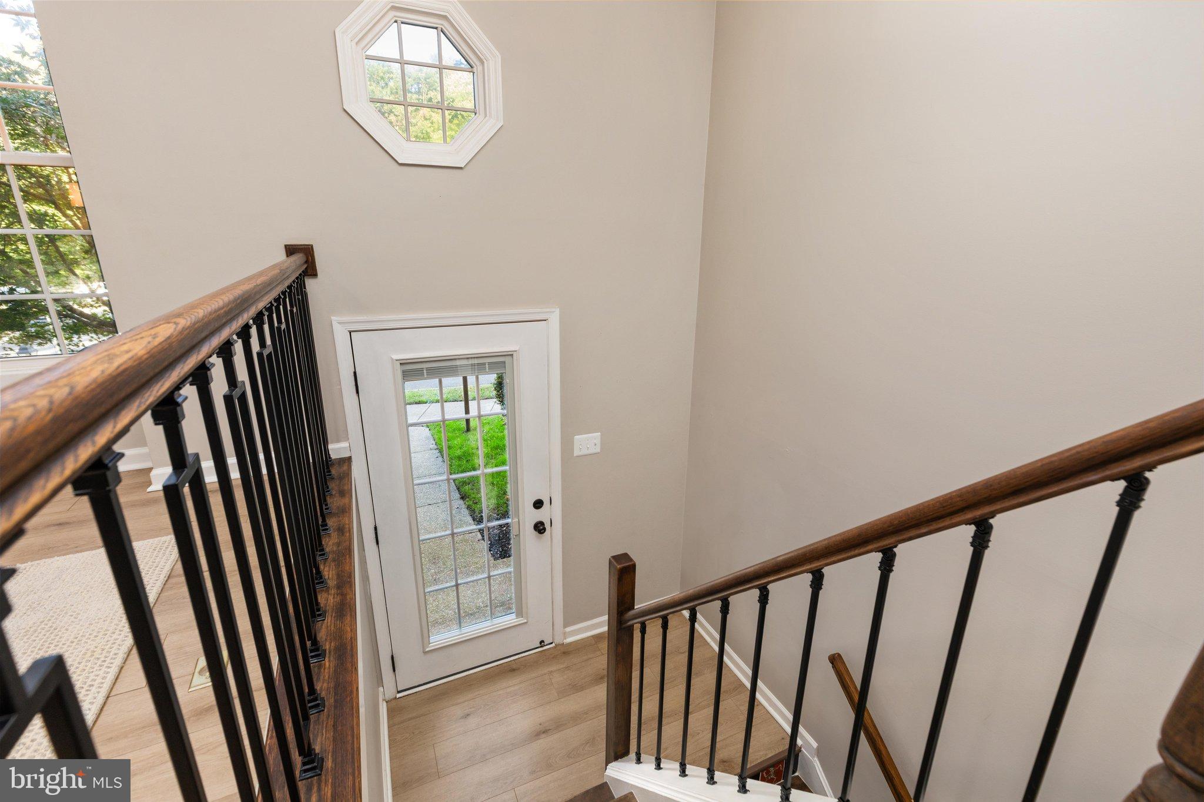
Welcome home to 1606 Fieldthorn Drive, a beautifully updated three-level townhome in Reston’s sought-after Thornhill community! Renovated from top to bottom in 2024, this home features an updated kitchen and bathrooms, luxury vinyl flooring throughout, and a new roof and windows. Additional improvements include a new fence (2026) and HVAC (2021). The inviting eat-in kitchen offers white cabinetry, stainless steel appliances, and quartz countertops, while recessed lighting and wrought-iron stair balusters bring a stylish touch to the main living area. Upstairs, two bedrooms include a light-filled primary bedroom with a walk-in closet and secondary bedroom with plenty of space. The beautifully updated full bathroom pairs classic black-and-white patterned tile and checkerboard flooring with a white vanity, black fixtures, and distinctive lighting for a fresh, timeless look. The finished walkout lower level provides plenty of room to spread out, with a spacious recreation room featuring a wood-burning fireplace and direct access to the private, fenced backyard. A completely updated second full bathroom with a glass-enclosed shower with a wood-look vanity, and a distinctive vessel sink. A large separate laundry/utility room add practical storage. Enjoy everything that makes Reston such a special place to call home, including more than 55 miles of pathways and trails, 15 pools, tennis and pickleball courts, four lakes, parks, playgrounds, and over 1,350 acres of open space. Connected pathways bring neighborhoods, schools, shopping, and recreation together, making outdoor adventures part of everyday life. Nearby Reston Town Center offers shopping, dining, and entertainment, with Trader Joe’s close by for everyday essentials. Convenient access to Route 7, the Dulles Toll Road, and the Silver Line Metro connects you to Tysons, Arlington, Washington, D.C., and Dulles International Airport.
Save
Ask
Tour
Hide
Share
Listing Snapshot
Price
$524,900
Days On Site
17 Days
Bedrooms
2
Inside Area (SqFt)
1,133 sqft
Total Baths
2
Full Baths
2
Partial Baths
N/A
Lot Size
0.02 Acres
Year Built
1986
MLS Number
VAFX2344686
Status
Active
Property Tax
$5,688
HOA/Condo/Coop Fees
$131.67 monthly
Sq Ft Source
Estimated
Friends & Family
React
Invite
Recent Activity
5 hours ago
Listing updated with changes from the MLS
2 weeks ago
Status changed to Active
3 weeks ago
Listing first seen on site
General Features
Acres
0.02
Foundation
Slab
Levels
Three Or More
Parking
AssignedParking Lot
Parking Spaces
2
Property Sub Type
Townhouse
Sewer
Public Sewer
Special Circumstances
Standard
SqFt Above
915
SqFt Below
218
SqFt Total
1133
Style
Traditional
Water Source
Public
Zoning
372
Interior Features
Appliances
CooktopWasherElectric Water HeaterDishwasherDisposalExhaust FanIce MakerRefrigeratorStainless Steel Appliance(s)Washer/Dryer StackedWater HeaterMicrowave
Basement
FinishedWalk-Out AccessDaylightFull
Cooling
Central AirElectric
Fireplace
Yes
Fireplace Features
Wood BurningGlass Doors
Fireplaces
1
Flooring
Vinyl
Heating
Exhaust FanElectricHeat Pump
Laundry Features
In Basement
Window Features
Double Pane Windows
Save
Ask
Tour
Hide
Share
Exterior Features
Construction Details
Wood Siding
Fencing
Wood
Pool Features
Community
Roof
Shingle
Windows/Doors
Double Pane Windows
Community Features
Association Fee
$395.0
Association Fee Frequency
Quarterly
Community Features
Pool
School District
FAIRFAX COUNTY PUBLIC SCHOOLS
Schools
School District
FAIRFAX COUNTY PUBLIC SCHOOLS
Elementary School
Unknown
Middle School
Unknown
High School
Unknown
Listing courtesy of Berkshire Hathaway HomeServices PenFed Realty