OPEN SUNDAY 2-4 PM. Impeccable three-level detached home with a garage at a townhome price! Ideally located in the desirable Woodson High School district, this well-maintained home offers convenient access to George Mason University, the Beltway, shopping, dining, and more.
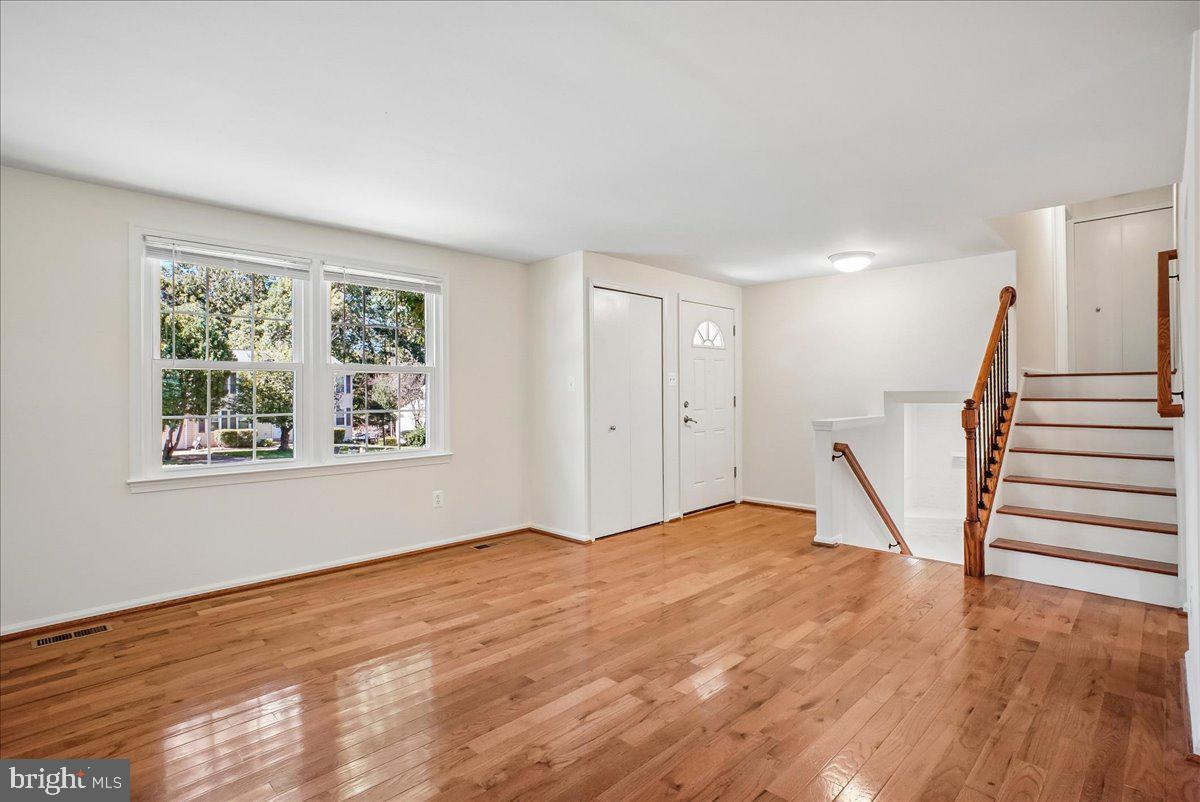
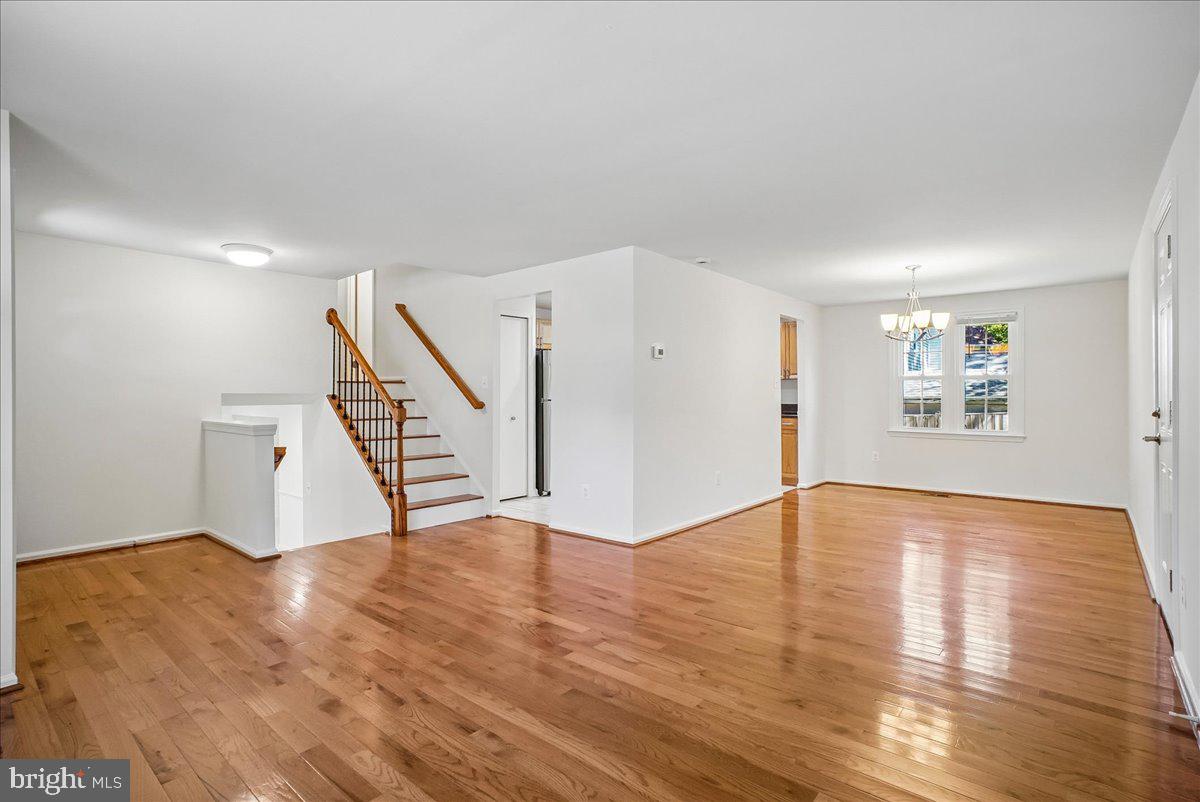
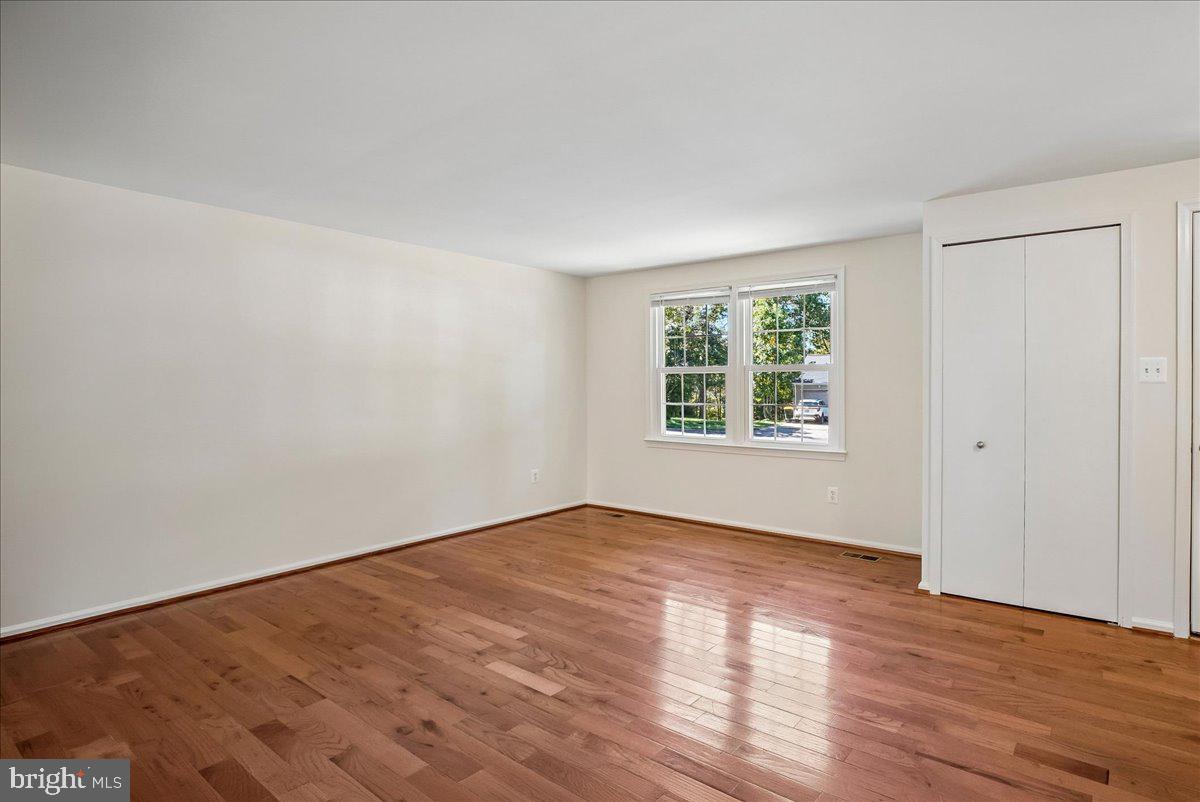
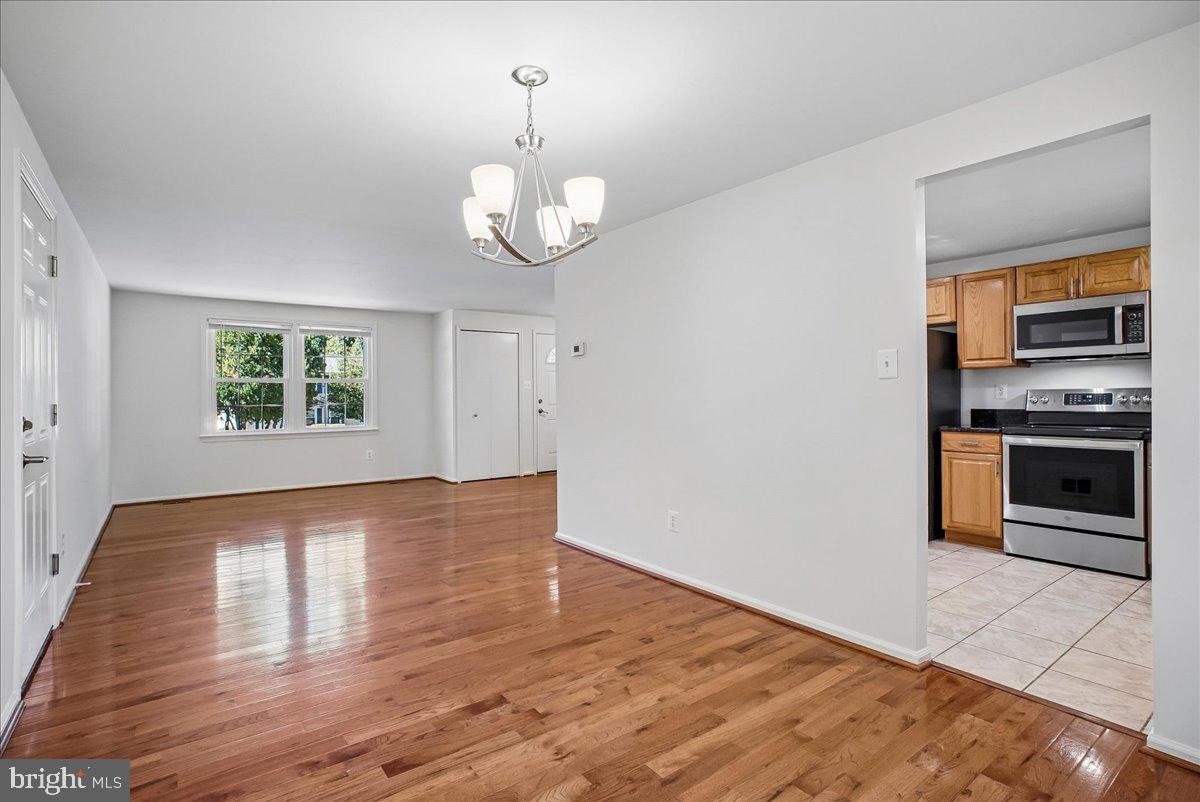
The main level features gleaming hardwood floors throughout the living room, dining room, foyer, and stairs, creating a warm and inviting feel. The remodeled kitchen boasts granite countertops and stainless steel appliances.
Upstairs, you’ll find three spacious bedrooms and two beautifully remodeled full bathrooms. Energy-efficient thermal replacement windows throughout the home provide comfort and efficiency.
The roomy lower-level family room is perfect for relaxing or entertaining and features a wood-burning fireplace. A versatile bonus room offers an ideal space for a home office, study, or computer nook. A convenient powder room and laundry room with washer, dryer, and laundry sink complete the lower level.
Step outside to the fully fenced backyard, a great space for pets, play, gardening, or outdoor gatherings.
Recent updates include a new roof (2015), new chimney liner (2023), new fence (2023), brand-new carpet (2026), and fresh paint throughout. With its desirable location, thoughtful updates, flexible living spaces, and detached-home benefits, this property offers exceptional value at a townhome price!
Save
Ask
Tour
Hide
Share
Listing Snapshot
Price
$725,000
Days On Site
18 Days
Bedrooms
3
Inside Area (SqFt)
1,751 sqft
Total Baths
3
Full Baths
2
Partial Baths
1
Lot Size
0.22 Acres
Year Built
1977
MLS Number
VAFX2344772
Status
Active
Property Tax
$7,860
HOA/Condo/Coop Fees
$2.67 monthly
Sq Ft Source
Estimated
Friends & Family
React
Invite
Recent Activity
yesterday
Price changed to $725,000
yesterday
Listing updated with changes from the MLS
2 weeks ago
Status changed to Active
3 weeks ago
Listing first seen on site
General Features
Acres
0.22
Attached Garage
Yes
Cross Street
Burnetta
Foundation
Block
Garage
Yes
Garage Spaces
1
Levels
Three Or More
Parking
ConcreteGarageAttached
Parking Spaces
1
Property Sub Type
Single Family Residence
Sewer
Public Sewer
Special Circumstances
Standard
SqFt Above
1238
SqFt Below
513
SqFt Total
1751
Style
Split Level
Water Source
Public
Zoning
130
Interior Features
Appliances
CooktopGas Water HeaterWasherDishwasherDisposalDryerExhaust FanIce MakerWater HeaterMicrowave
Cooling
Central AirElectric
Fireplace
Yes
Fireplace Features
Wood Burning
Fireplaces
1
Flooring
WoodHardwoodCarpet
Heating
Exhaust FanNatural GasForced Air
Interior
Recessed Lighting
Laundry Features
Laundry RoomLower Level
Window Features
Double Pane Windows
Bathroom 2
Bedroom 2
Bedroom 3
Den
Dining Room
Level - Main
Family Room
Half Bath
Level - Main
Kitchen
Level - Main
Laundry
Living Room
Level - Main
Primary Bathroom
Primary Bedroom
Save
Ask
Tour
Hide
Share
Exterior Features
Construction Details
Vinyl Siding
Lot Features
Corner Lot
Pool Features
None
View
Trees/Woods
Waterview
Trees/Woods
Windows/Doors
Double Pane Windows
Community Features
Association Amenities
None
Association Fee
$32.0
Association Fee Frequency
Annually
School District
FAIRFAX COUNTY PUBLIC SCHOOLS
Schools
School District
FAIRFAX COUNTY PUBLIC SCHOOLS
Elementary School
Unknown
Middle School
FROST
High School
WOODSON
Listing courtesy of Long & Foster Real Estate, Inc.