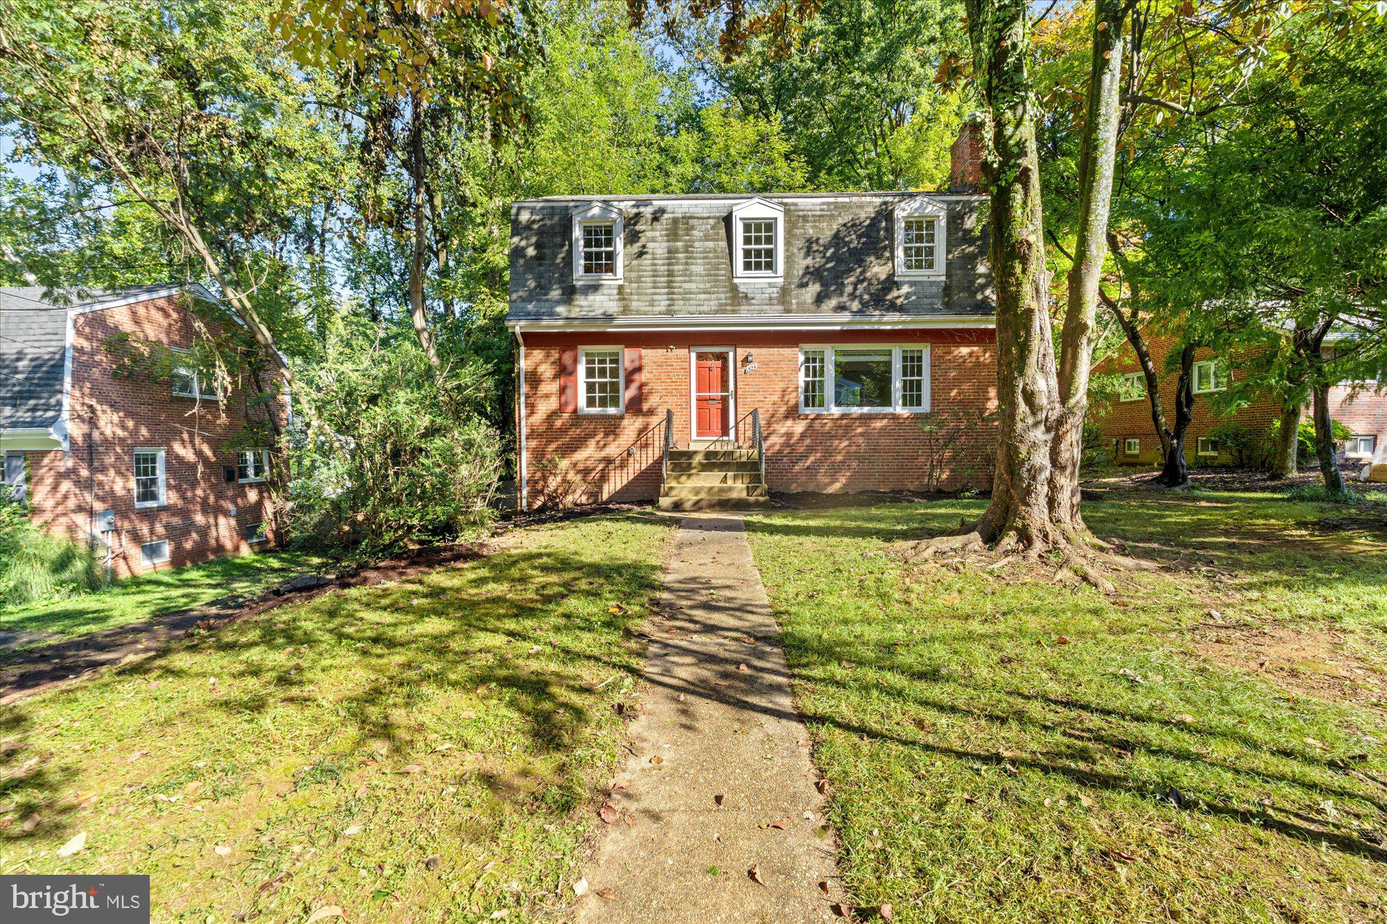
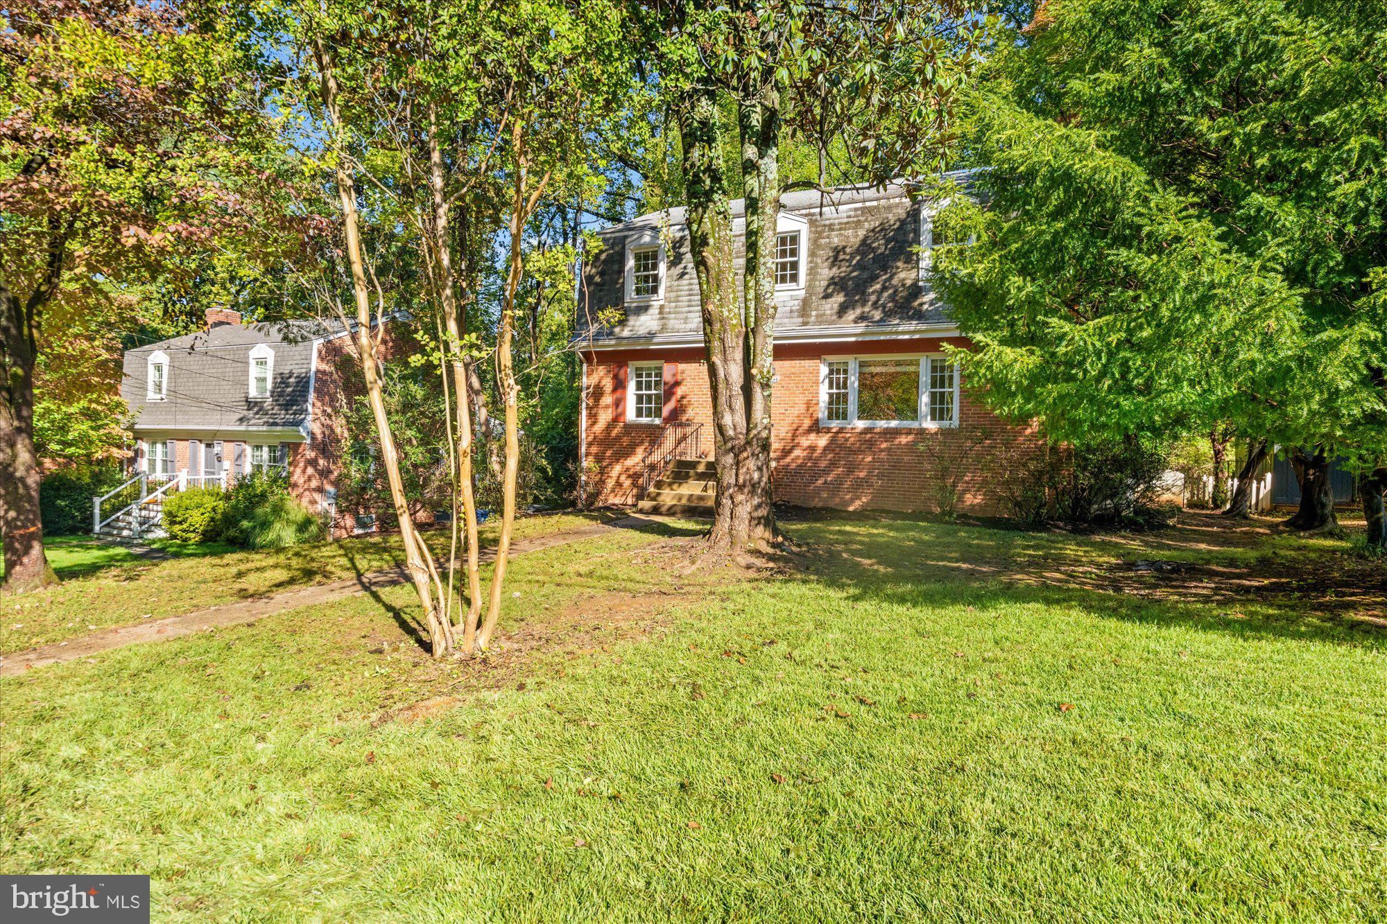
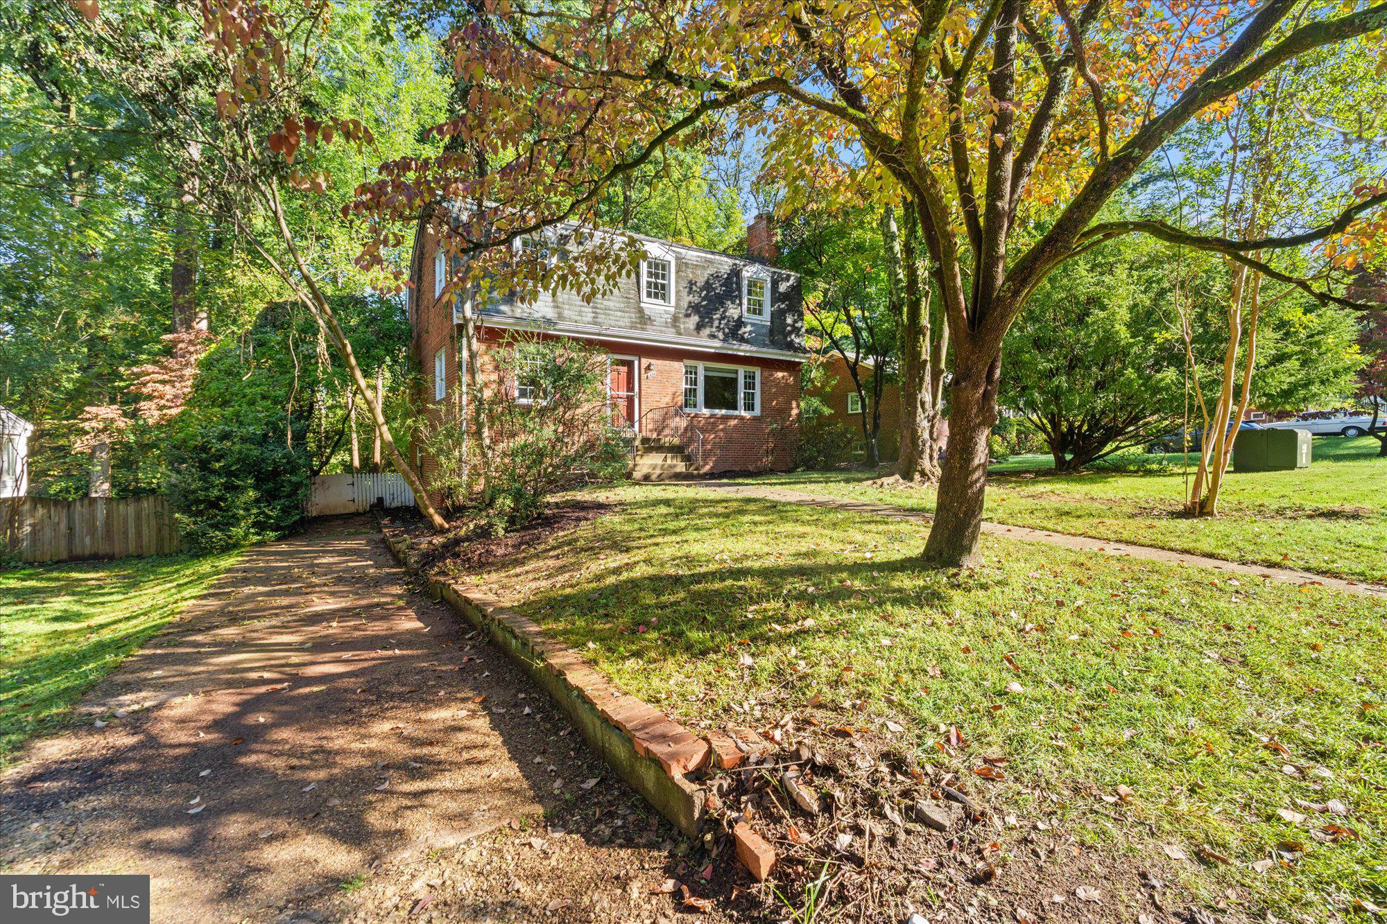
Opportunity awaits at 6524 Oakwood Drive! Offering four bedrooms, two full baths and off-street parking, all set on a generous 13,400-square-foot lot, this Falls Church home has the space and potential for a truly rewarding transformation.
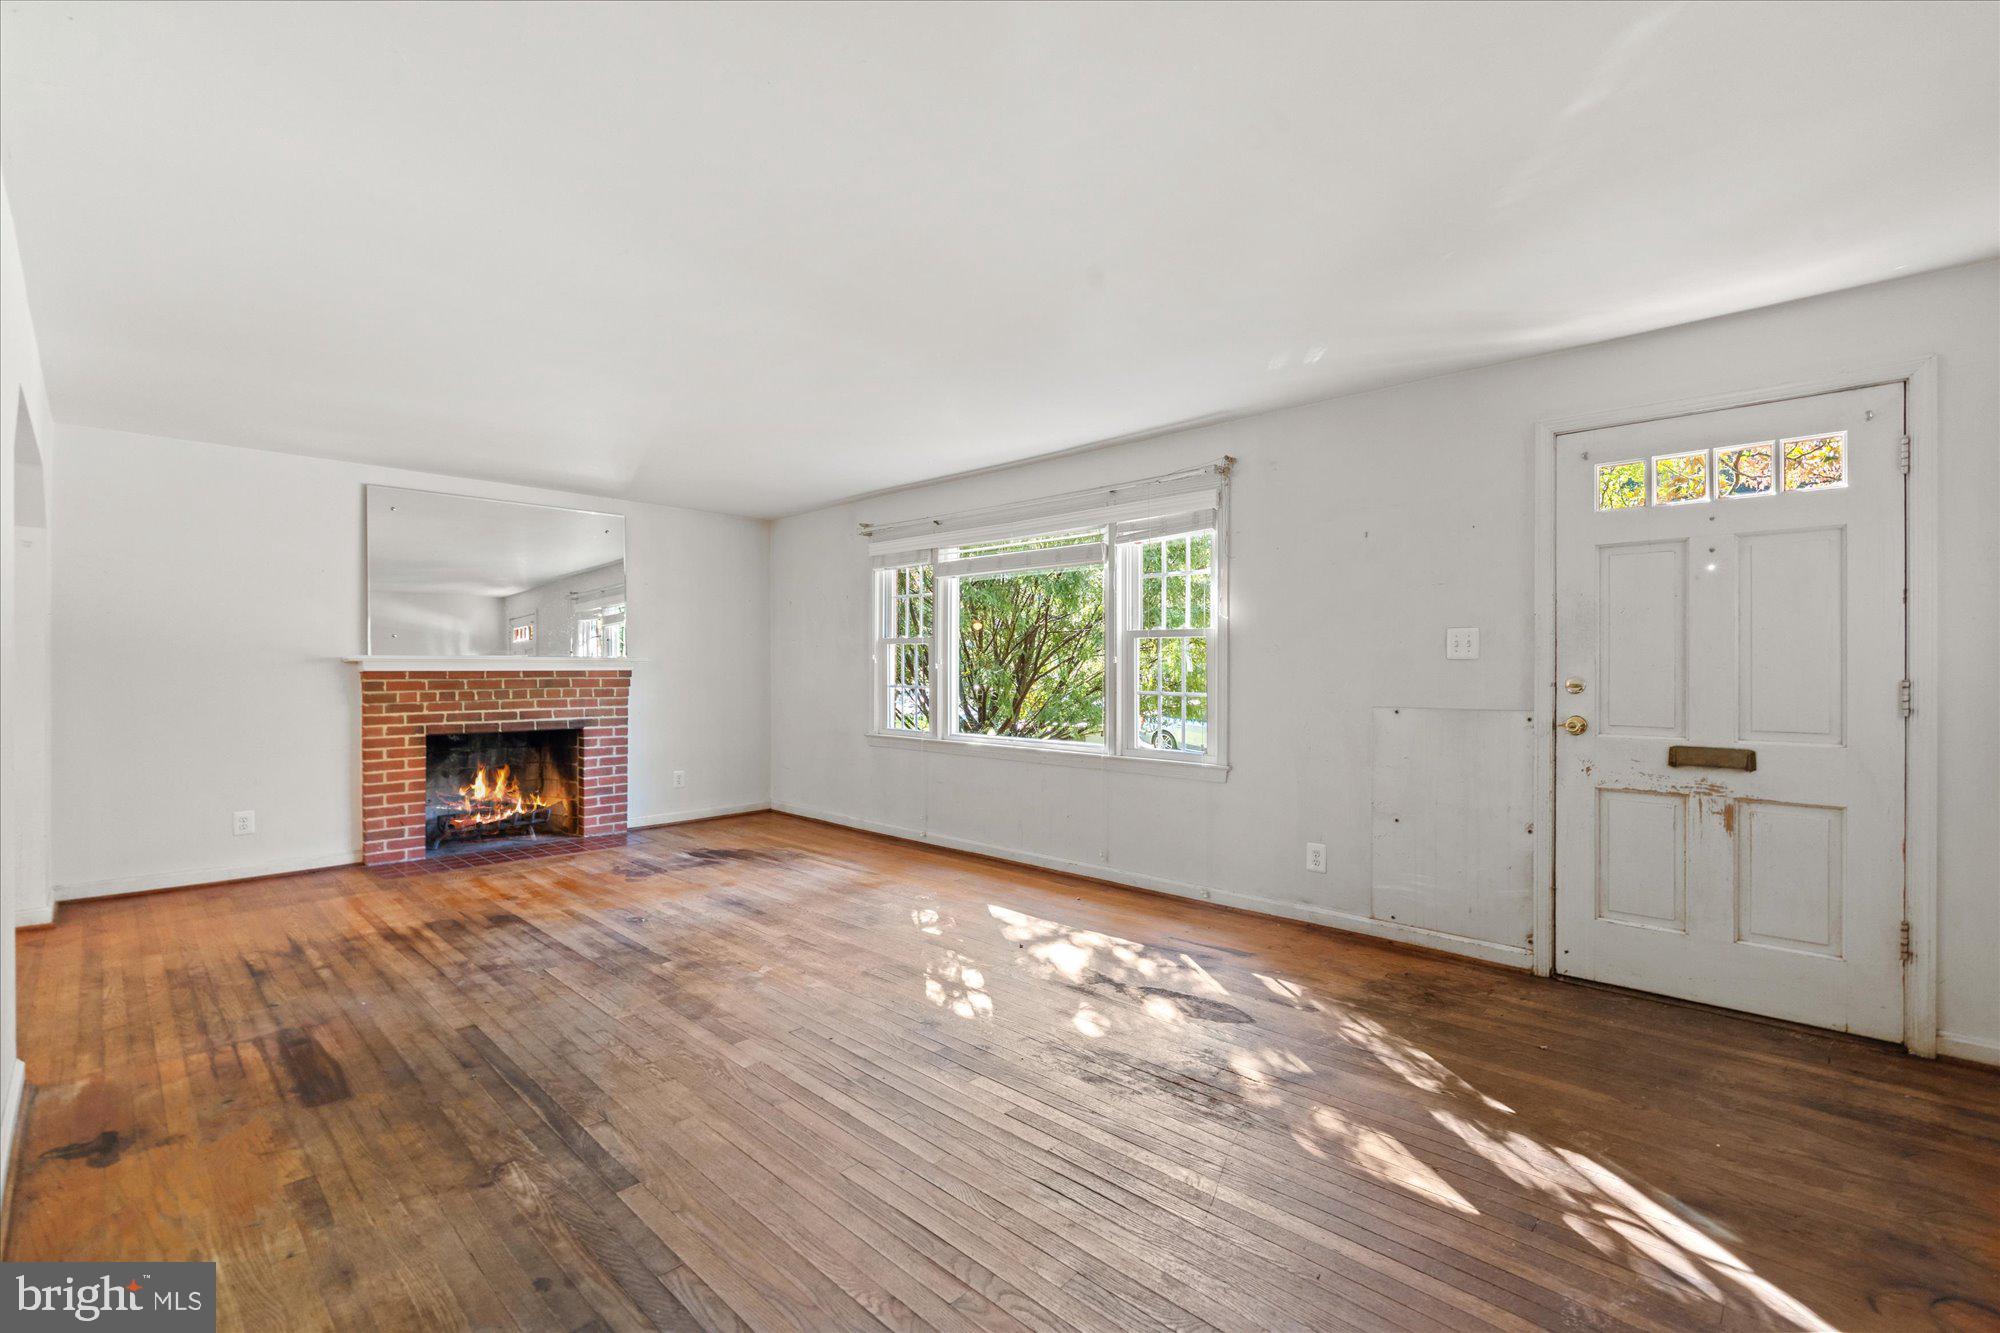
The main level features a large living room with fireplace, a dedicated dining room, an updated kitchen, a full bathroom, and a versatile main level bedroom that also works beautifully as a home office or den. Upstairs, you’ll find three well-proportioned bedrooms and a second full bath. A partially finished, side-exit, lower level with laundry provides additional space and even more possibilities.
The home has great bones and plenty of potential for an ambitious homeowner to make it their own with instant equity with updates. Opportunities in this enviable Falls Church location do not present themselves every day. With easy access to shopping, dining, parks, area schools and major commuter routes, 6524 Oakwood Drive offers a compelling combination of space, flexibility, and opportunity. Bring your contractor and imagination!
Save
Ask
Tour
Hide
Share
Listing Snapshot
Price
$650,000
Days On Site
18 Days
Bedrooms
4
Inside Area (SqFt)
2,139 sqft
Total Baths
2
Full Baths
2
Partial Baths
N/A
Lot Size
0.31 Acres
Year Built
1954
MLS Number
VAFX2344778
Status
Pending
Property Tax
$9,789
HOA/Condo/Coop Fees
N/A
Sq Ft Source
Estimated
Friends & Family
React
Comment
Invite
No Comments Yet
Did you know? You can invite friends and family to your search. They can join your search, rate and discuss listings with you.
Recent Activity
2 weeks ago
Status changed to Pending
2 weeks ago
Listing updated with changes from the MLS
3 weeks ago
Listing first seen on site
General Features
Acres
0.31
Foundation
Other
Levels
Three Or More
Parking
Driveway
Parking Spaces
2
Property Sub Type
Single Family Residence
Sewer
Public Sewer
Special Circumstances
Standard
SqFt Above
1836
SqFt Below
303
SqFt Total
2689
Style
ColonialDutch
Water Source
Public
Zoning
120
Interior Features
Appliances
Gas Water Heater
Basement
Exterior EntryWalk-Out AccessPartially Finished
Cooling
Central AirElectric
Fireplace
Yes
Fireplaces
1
Flooring
HardwoodOther
Heating
Natural GasForced Air
Main Level Bedrooms
1
Save
Ask
Tour
Hide
Share
Exterior Features
Construction Details
BrickOther
Pool Features
None
Community Features
School District
FAIRFAX COUNTY PUBLIC SCHOOLS
Schools
School District
FAIRFAX COUNTY PUBLIC SCHOOLS
Elementary School
Unknown
Middle School
Unknown
High School
Unknown
Listing courtesy of TTR Sotheby's International Realty



Did you know? You can invite friends and family to your search. They can join your search, rate and discuss listings with you.