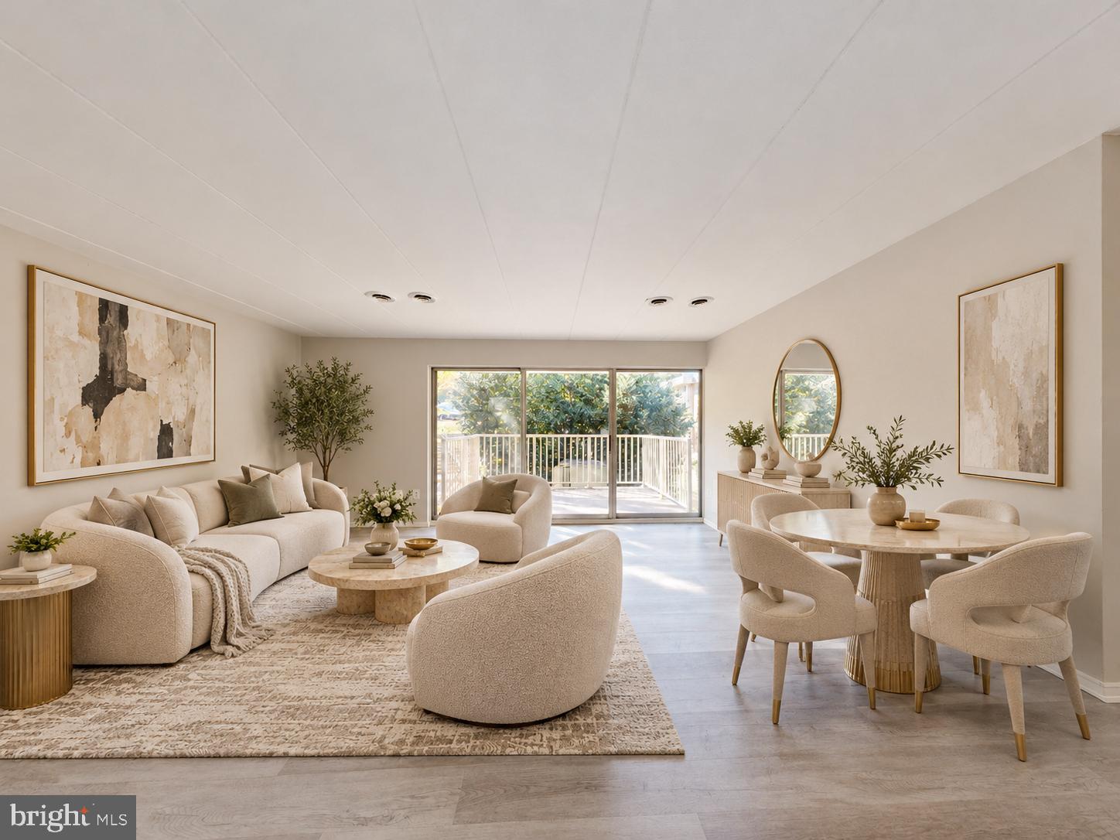
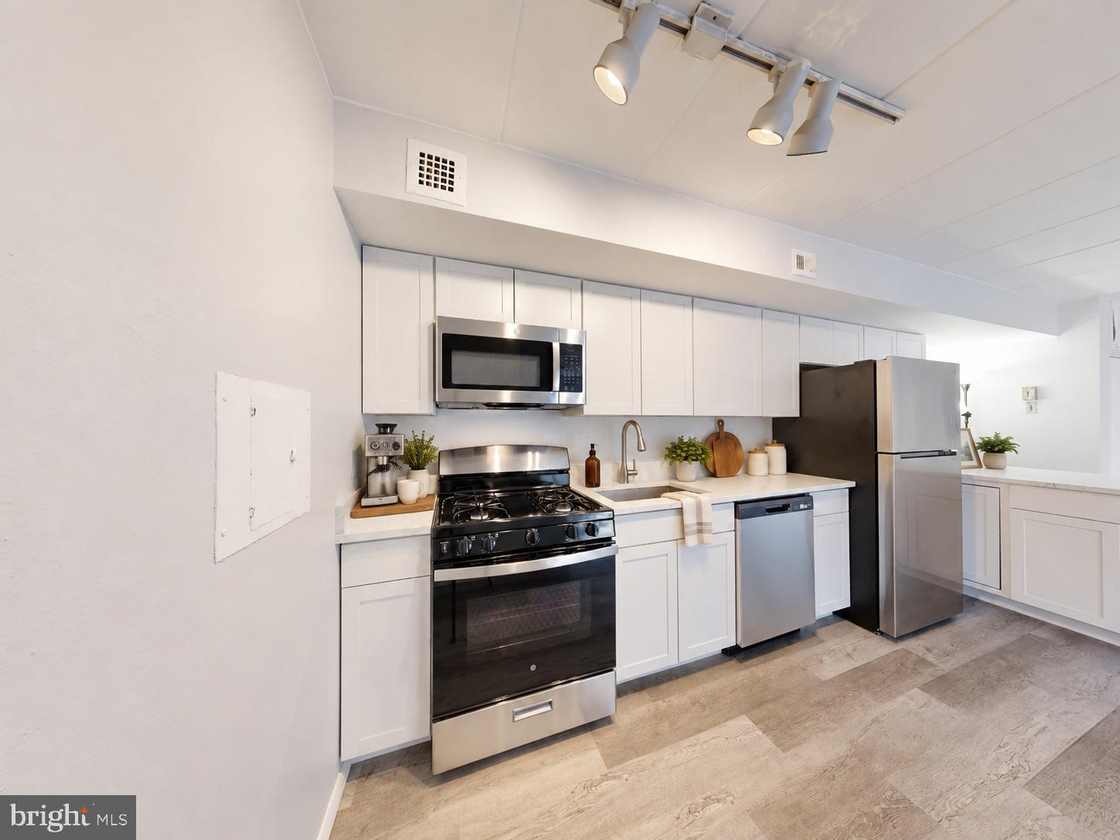
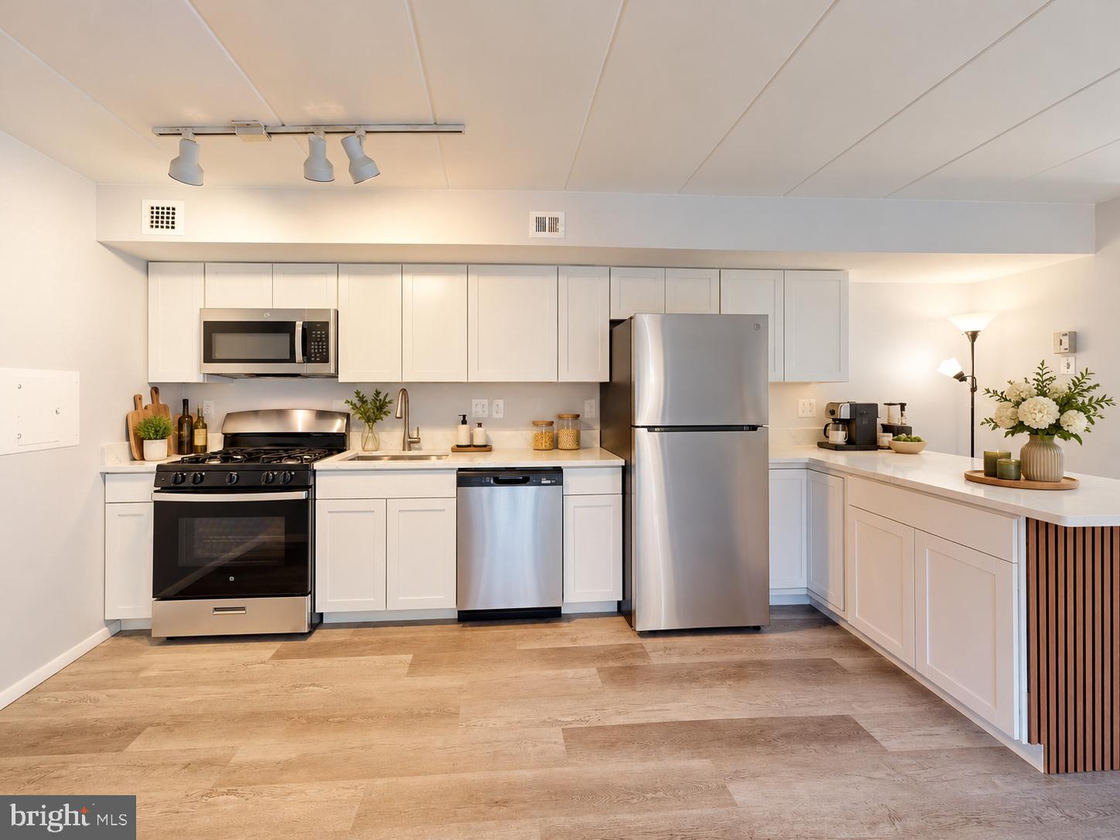
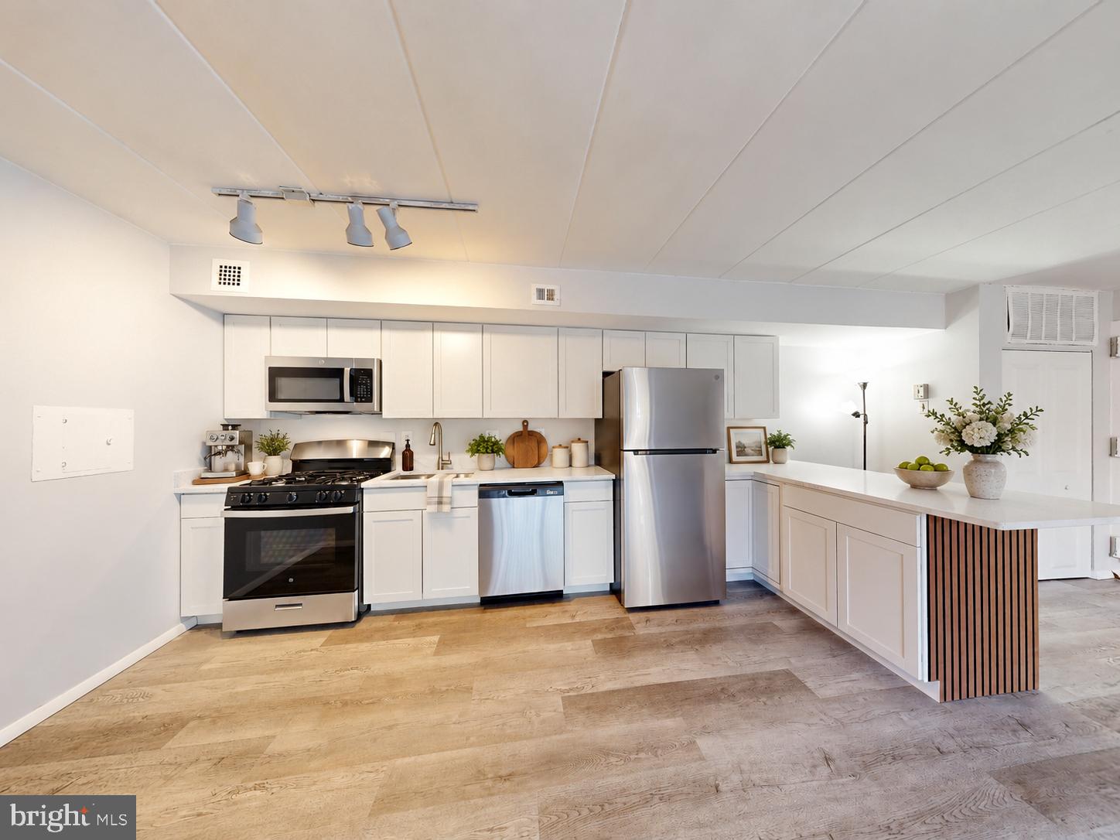
Freshly renovated and minutes from Huntington Metro, this 1 bedroom, 1 bath condo at Huntington Club pairs brand-new finishes with a condo fee that includes all utilities, keeping your monthly costs simple and predictable. Upon entrance, you are greeted by a bright, open layout where the all-new kitchen flows directly into the living area. New cabinetry, new countertops, and a full suite of new appliances set the stage for everyday cooking and easy entertaining, with no renovation projects waiting on your to-do list. Natural light fills 757 square feet of well-arranged living space, with a separate bedroom and full bath completing the layout. A private patio extends the home outdoors for morning coffee, container gardening, or evening downtime. Beyond your door, lock-and-leave living continues with an outdoor pool, tennis courts, fitness center, clubhouse, and picnic area, plus ample community parking. Commuting is effortless with the Yellow Line at Huntington Metro, I-495, Route 1, and the Woodrow Wilson Bridge all close at hand, connecting you to Old Town Alexandria, the Pentagon, National Airport, National Harbor, and Washington, DC within minutes. Shopping and dining along Route 1 and in Kingstowne are a short drive away. Updated, efficient, and ready from day one, this home offers a smart, low-maintenance foothold in a well-connected corner of Northern Virginia.
Save
Ask
Tour
Hide
Share
Listing Snapshot
Price
$169,000
Days On Site
19 Days
Bedrooms
1
Inside Area (SqFt)
707 sqft
Total Baths
1
Full Baths
1
Partial Baths
N/A
Lot Size
N/A
Year Built
1967
MLS Number
VAFX2344870
Status
Active
Property Tax
$2,303
HOA/Condo/Coop Fees
$723 monthly
Sq Ft Source
Assessor
Friends & Family
React
Comment
Invite
No Comments Yet
Did you know? You can invite friends and family to your search. They can join your search, rate and discuss listings with you.
Recent Activity
5 days ago
Listing updated with changes from the MLS
5 days ago
Status changed to Active
3 weeks ago
Listing first seen on site
General Features
Levels
One
Parking
AssignedParking Lot
Pets
Yes
Property Sub Type
Condominium
Sewer
Public Sewer
Special Circumstances
Standard
SqFt Above
707
SqFt Total
707
Style
Unit/Flat
Utilities
Sewer AvailableWater AvailableElectricity Available
Water Source
Public
Zoning
350
Interior Features
Appliances
CooktopElectric Water HeaterDishwasherDisposalExhaust FanRefrigerator
Cooling
Central AirElectric
Heating
Exhaust FanElectricForced Air
Interior
High Ceilings
Laundry Features
Common Area
Main Level Bedrooms
1
Window Features
Window CoveringsWindow Treatments
Save
Ask
Tour
Hide
Share
Exterior Features
Construction Details
Brick
Exterior
Balcony
Lot Features
Level
Pool Features
Community
Roof
OtherFlat
View
CityStreet
Waterview
CityStreet
Windows/Doors
Window CoveringsWindow Treatments
Community Features
Association Amenities
Party RoomSaunaTennis Court(s)Fitness CenterRecreation Facilities



Did you know? You can invite friends and family to your search. They can join your search, rate and discuss listings with you.