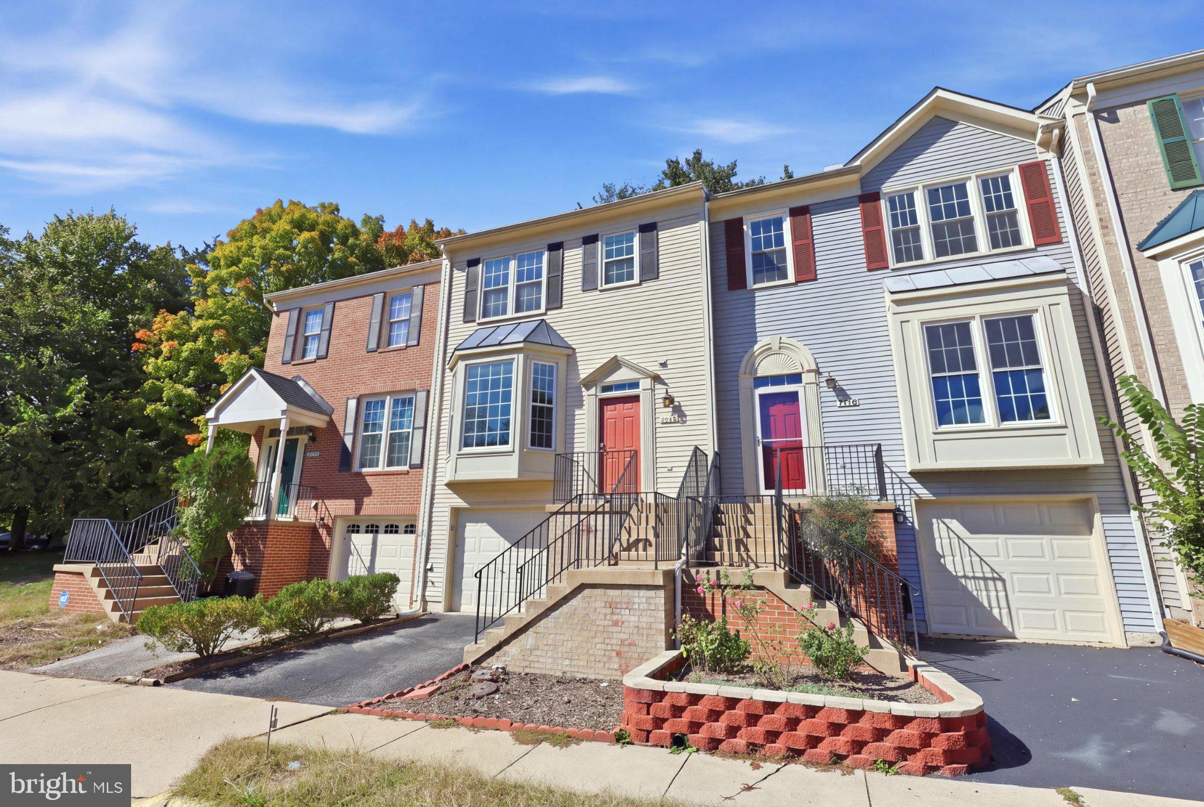
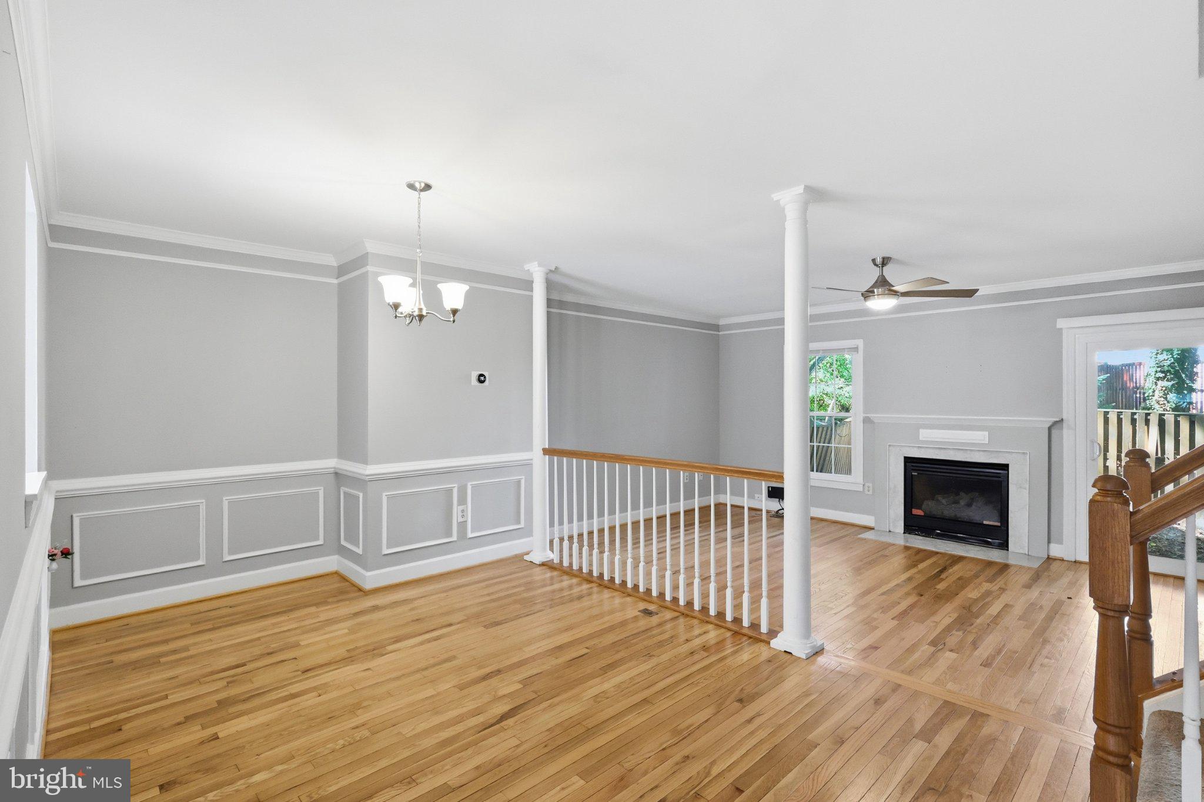
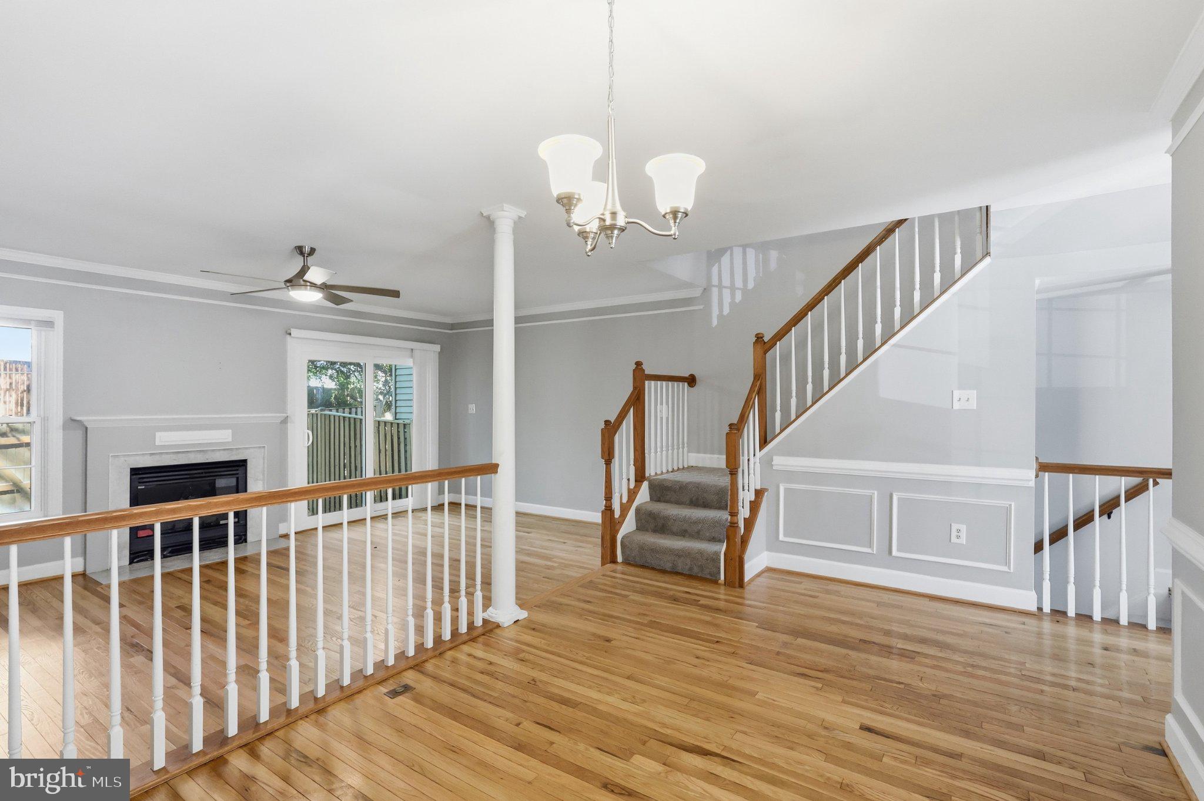
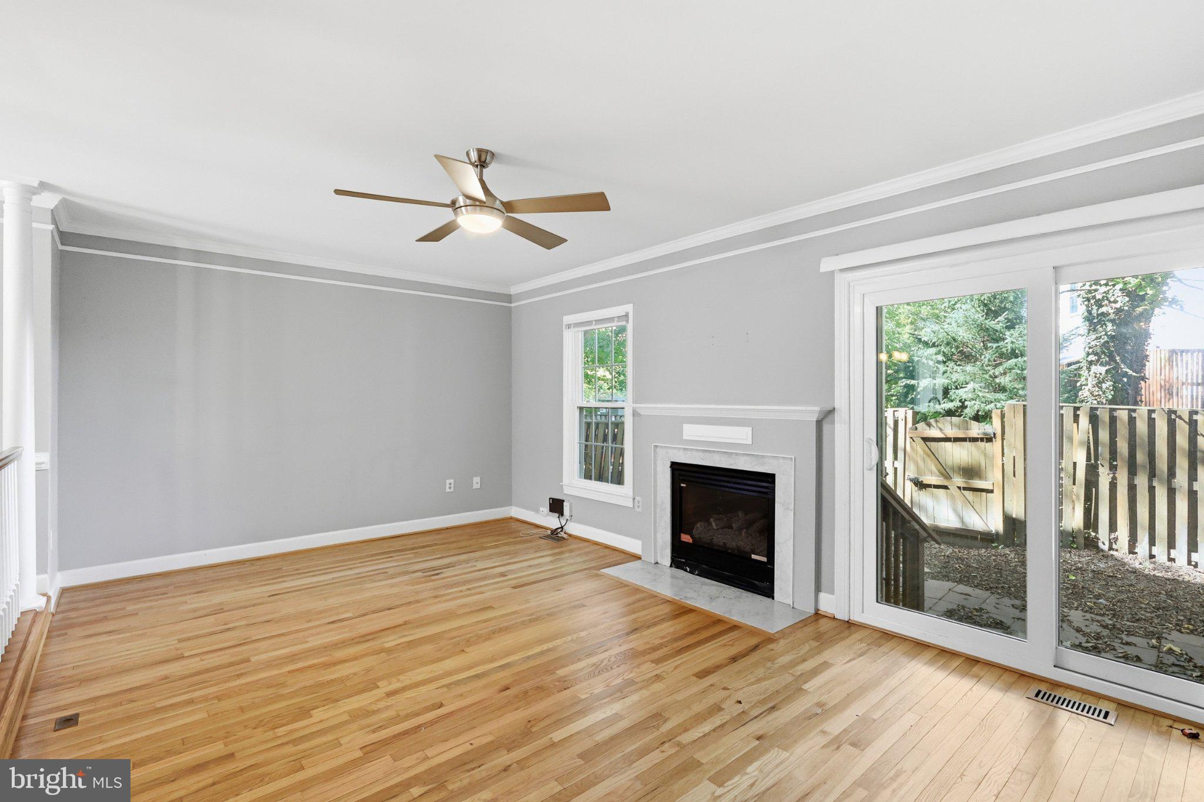
Light, bright, and welcoming from the moment you step inside, this home pairs timeless details with thoughtful updates and comfortable everyday living. Gleaming hardwood floors, crown molding, abundant natural light, and a cozy fireplace create an inviting main level with an easy flow for both relaxing and entertaining.
The spacious kitchen offers plenty of room to cook and gather, with ample cabinetry, pantry storage, updated stainless steel appliances, generous prep space, and a sunny bay-window breakfast area—the perfect spot for morning coffee. A separate dining area adds even more flexibility for hosting family and friends.
Upstairs, the primary suite offers a renovated bath with an updated vanity, soaking tub, separate tiled shower, and walk-in closet. Two additional bedrooms provide comfortable space for family, guests, or a home office.
The finished lower level expands the living space with recessed lighting and a second fireplace. Use it as a recreation room, movie room, home gym, office, or guest area—the possibilities are yours. Additional storage and laundry add everyday convenience.
Much of the work has already been taken care of, including fresh paint, new interior and exterior caulking, cleaned gutters, exterior and roof maintenance, flooring repairs, refreshed landscaping, updated fixtures, and additional professional maintenance. The HVAC and furnace were replaced in 2024 for added peace of mind.
Step outside to a private, fenced rear yard and patio designed for easy enjoyment rather than constant upkeep. Sip your morning coffee, fire up the grill, or unwind at the end of the day in this inviting outdoor space.
And the location makes life even easier, with convenient access to Fort Belvoir, Lorton VRE, I-95, Fairfax County Parkway, Springfield, shopping, dining, parks, and outdoor recreation at Pohick Bay Regional Park and Mason Neck State Park.
Save
Ask
Tour
Hide
Share
Listing Snapshot
Price
$535,000
Days On Site
17 Days
Bedrooms
3
Inside Area (SqFt)
2,170 sqft
Total Baths
3
Full Baths
2
Partial Baths
1
Lot Size
0.04 Acres
Year Built
1994
MLS Number
VAFX2344998
Status
Active Under Contract
Property Tax
$6,203
HOA/Condo/Coop Fees
$89.67 monthly
Sq Ft Source
Estimated
Friends & Family
React
Invite
Recent Activity
6 hours ago
Listing updated with changes from the MLS
11 hours ago
Status changed to Active Under Contract
2 weeks ago
Listing first seen on site
General Features
Acres
0.04
Attached Garage
Yes
Foundation
Slab
Garage
Yes
Garage Spaces
1
Levels
Three Or More
Parking
Garage Door OpenerGarageInside EntranceAttached
Parking Spaces
1
Property Sub Type
Townhouse
Security
Smoke Detector(s)
Sewer
Public Sewer
Special Circumstances
Standard
SqFt Above
1450
SqFt Below
720
SqFt Total
2170
Style
Colonial
Utilities
Natural Gas AvailableSewer AvailableWater AvailableElectricity Available
Water Source
Public
Zoning
150
Interior Features
Appliances
Gas RangeGas OvenGas Water HeaterWasherDishwasherDisposalDryerRefrigeratorStainless Steel Appliance(s)Microwave
Basement
FinishedSump PumpInterior EntryBath/Stubbed
Cooling
Central AirCeiling Fan(s)Electric
Fireplace
Yes
Fireplaces
2
Flooring
CarpetWoodVinyl
Heating
Natural GasForced Air
Interior
Ceiling Fan(s)PantryRecessed LightingCrown MoldingOpen FloorplanSoaking Tub