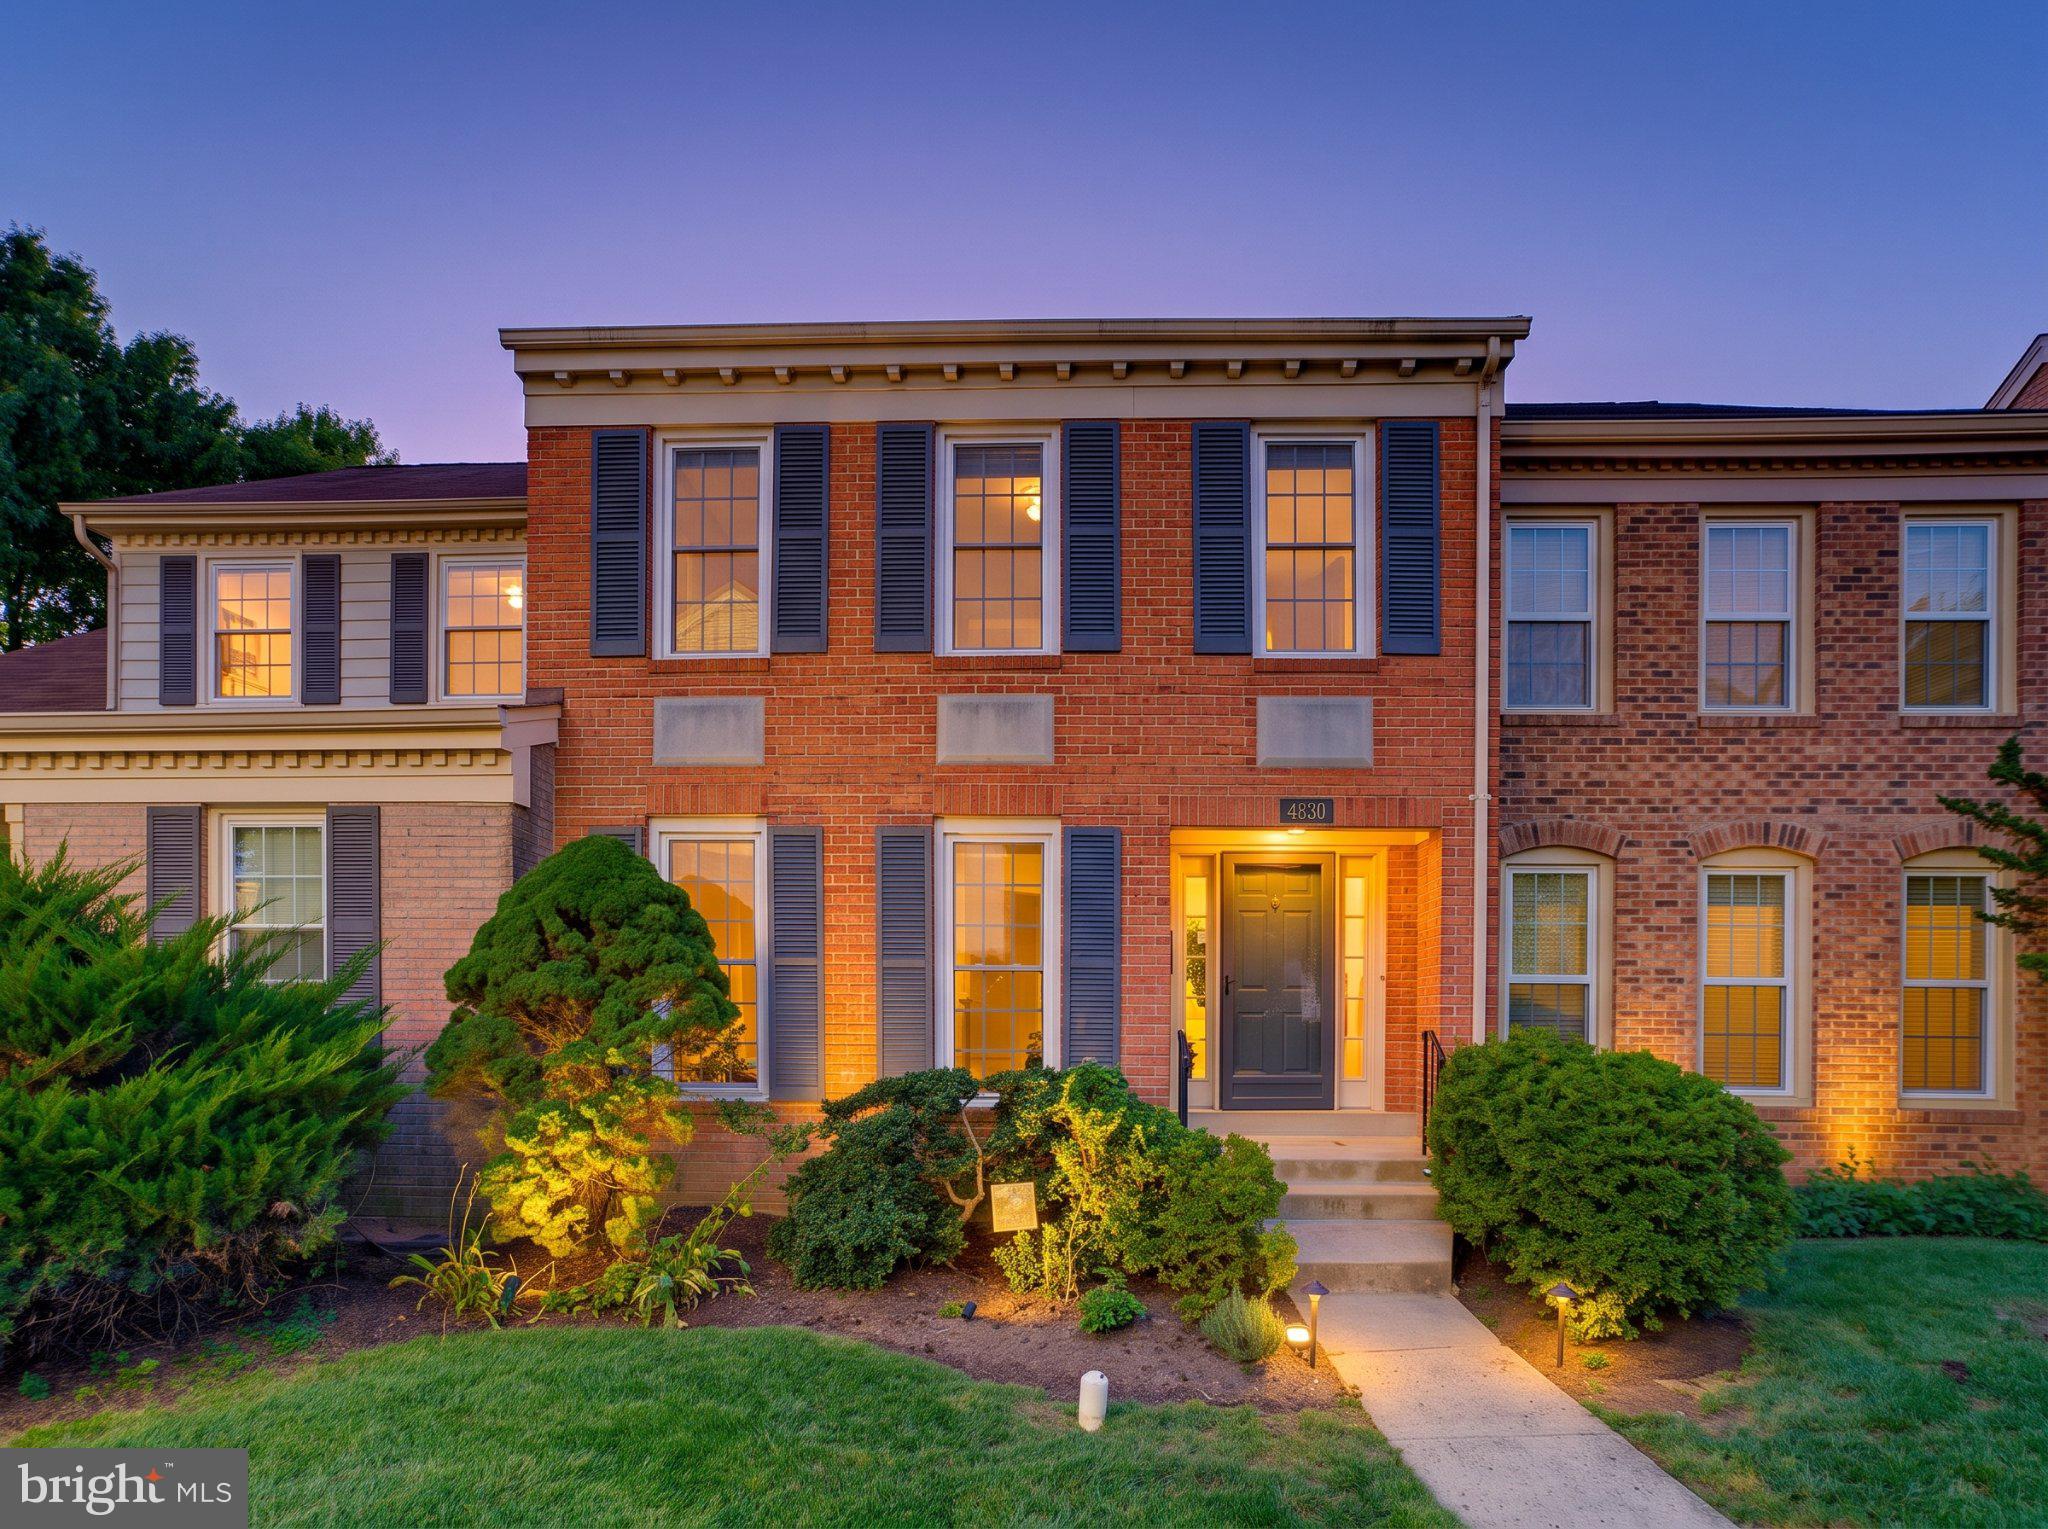
Welcome to 4620 Luxberry Drive a beautifully designed three-level townhome sits in the Kingsberry neighborhood, known for its unique architectural design, convenience, and privacy. Space is abundant with about 2,500 finished square feet, two wood-burning fireplaces and a fully fenced backyard. This truly feels more like a detached home rather than a townhome.
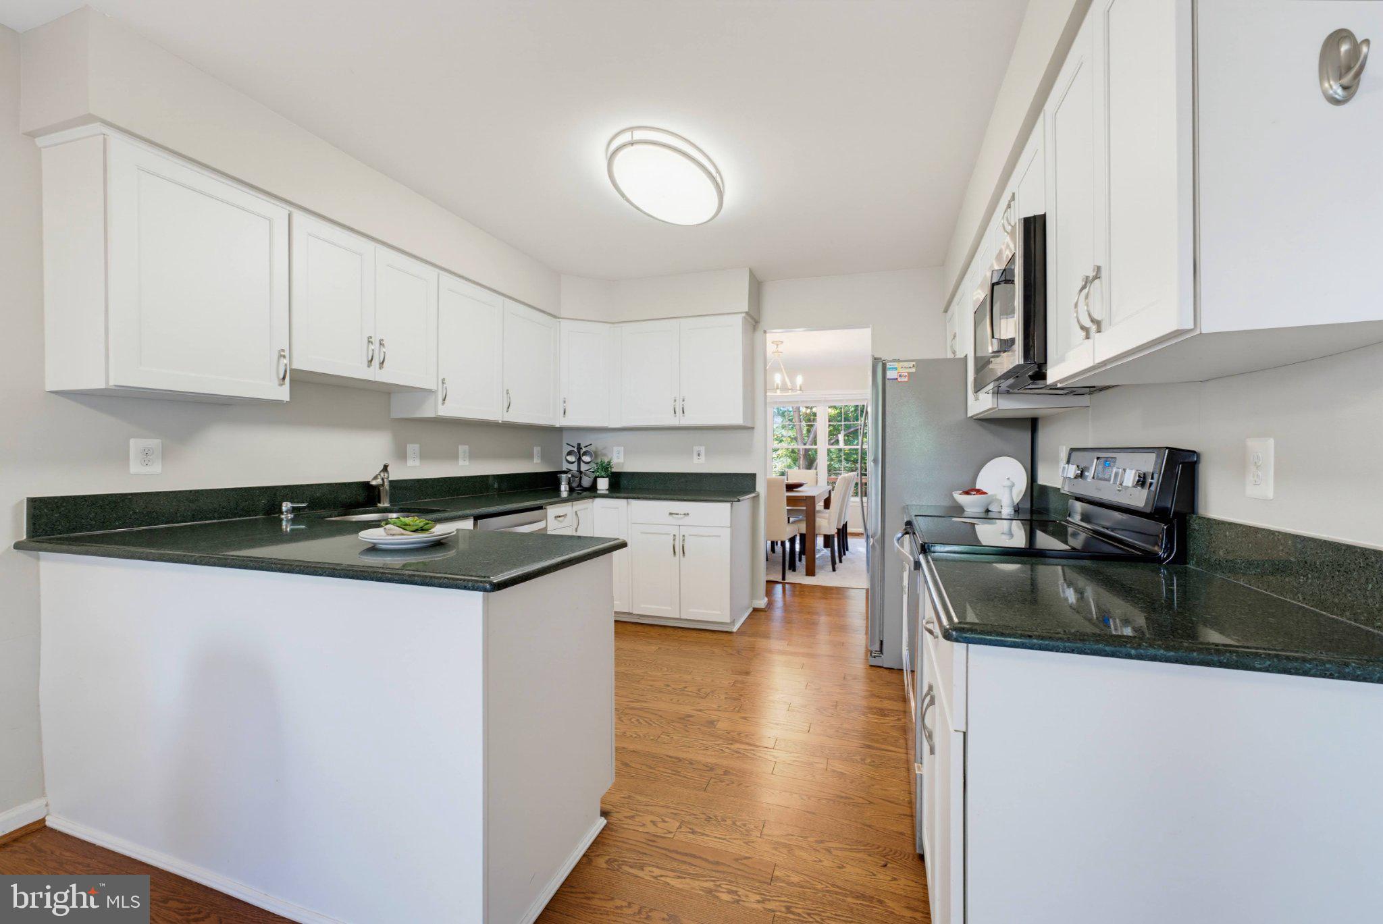
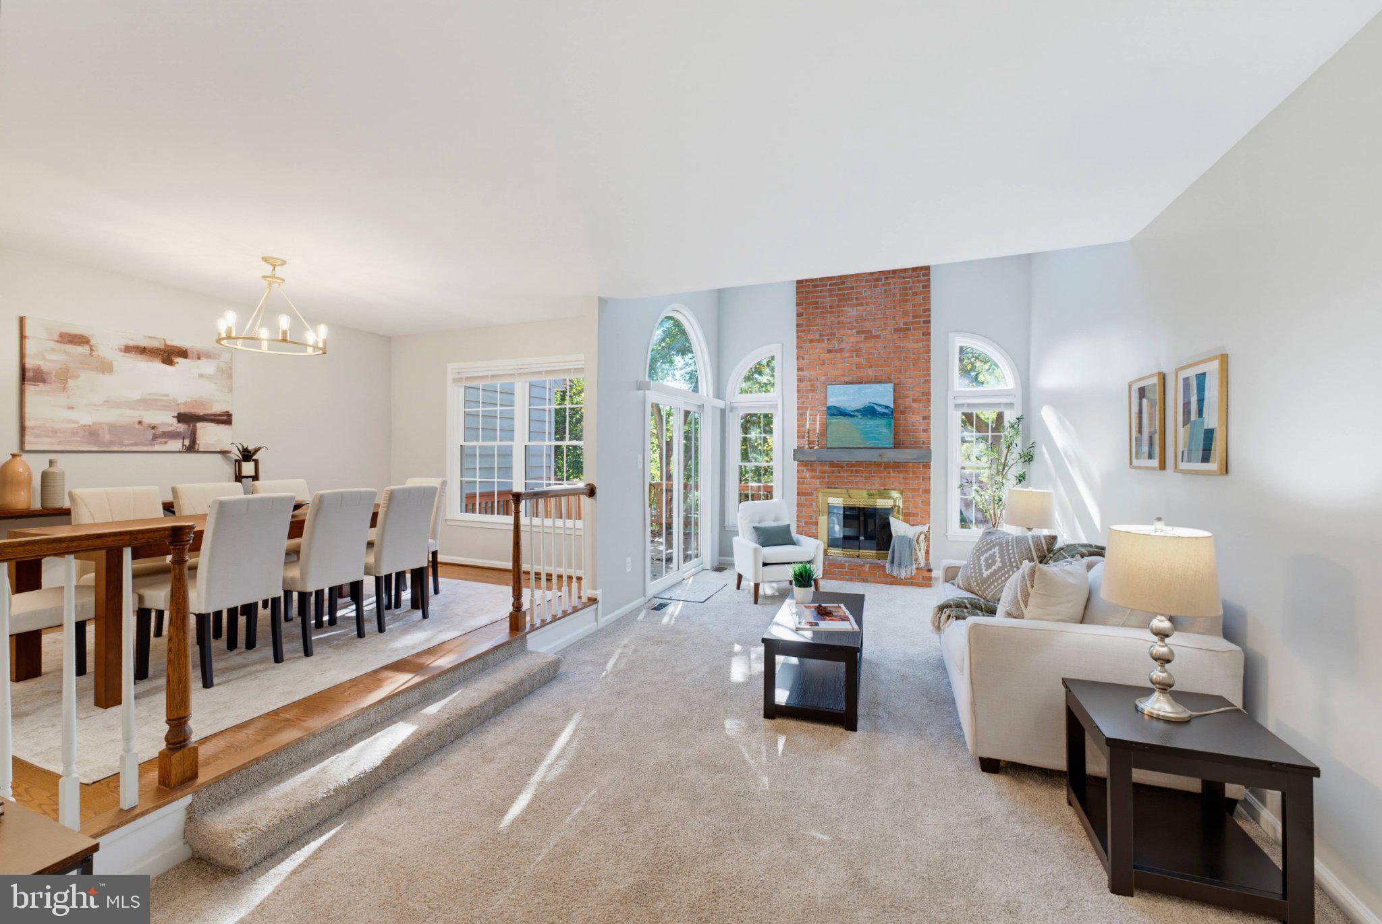
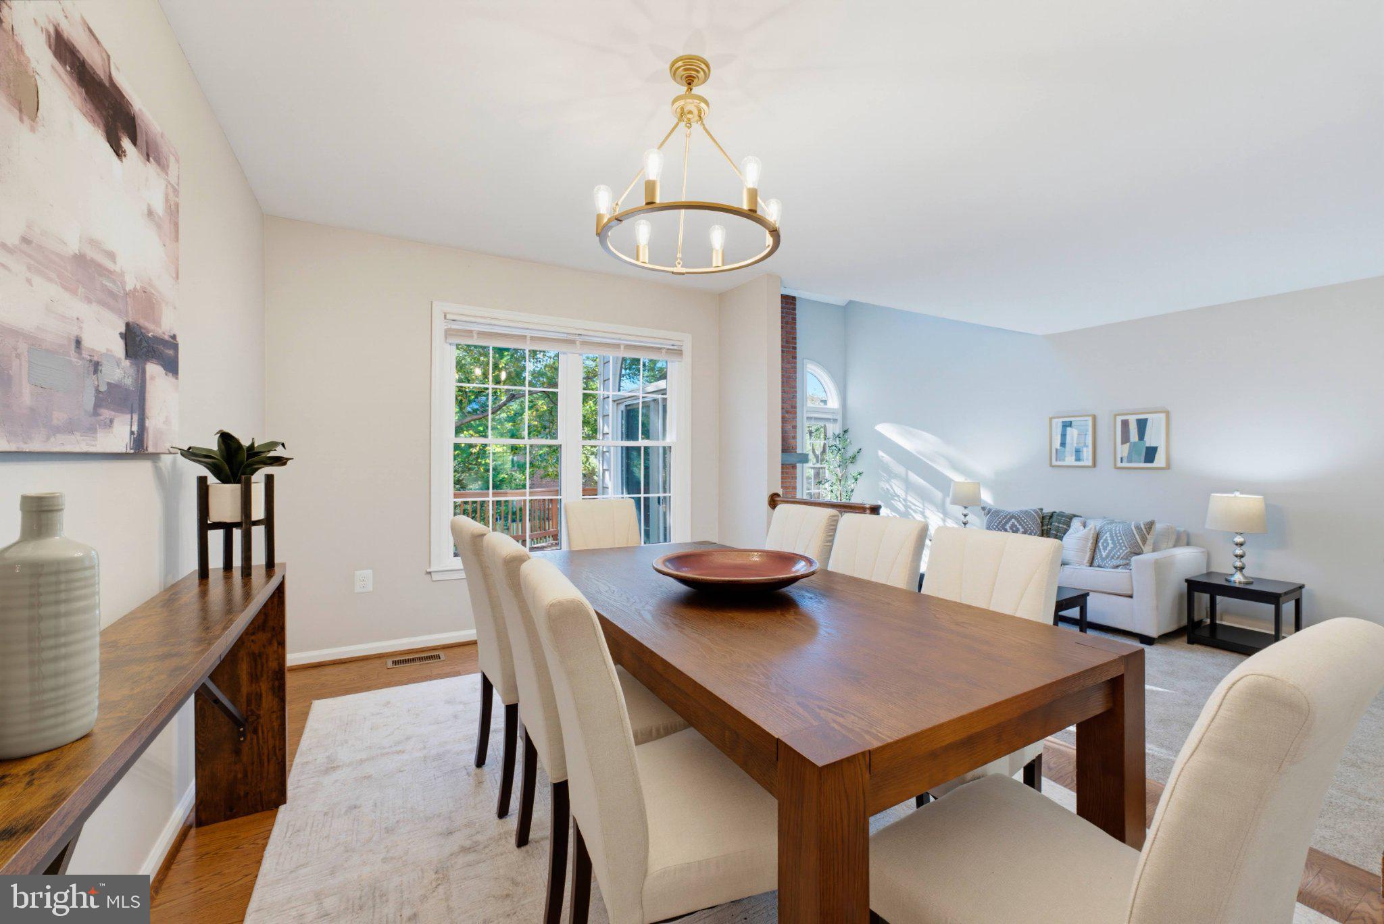
What truly sets this home apart from other Fairfax townhomes is its architecture. Step inside to find dramatic vaulted ceilings and oversized windows that enhance the home's bright, airy and inviting atmosphere. The generous living and dining spaces feel both impressive and comfortable, with a thoughtful layout that makes the home exceptionally livable. The vaulted living room is the centerpiece, with arched Palladian-style windows and a floor-to-ceiling brick fireplace. The eat-in kitchen features white cabinetry, stainless steel appliances and a peninsula that opens to a sunny breakfast area, steps from the dining room.
Just off the living room is a spacious deck shaded by mature trees; a true oasis for morning coffee, outdoor dining, or relaxing in a peaceful setting. A spiral staircase leads down to a flagstone patio and a rare large fenced backyard for a townhome, plus additional community green space throughout the neighborhood.
Upstairs, find two exceptionally large bedrooms and two full bathrooms, including a full hall bath. The spacious primary suite includes a private bath with a double vanity sink as well as an adjoining bonus space with built-in shelving, perfect for a home office, nursery or sitting room. For buyers in search of a third upstairs bedroom, the bonus space offers the potential to be converted.
The fully finished walkout lower level offers even more flexibility, with a second brick fireplace, a bedroom, a full bathroom, a separate laundry and storage room, and direct access to the private fenced patio. This space is ideal for a recreation room, home office, guest suite or multi-generational living! With its own walkout entrance and proximity to George Mason University, it's also well suited to a live-in roommate or rental arrangement.
Located just off Braddock Road, Kingsbury combines tranquil outdoor spaces with a convenient location minutes from George Mason University and Fairfax City, with easy access to parks, shopping, dining, I-495 and other commuter routes. Don't miss this opportunity to own a move-in-ready home in one of Fairfax's most popular communities!
Save
Ask
Tour
Hide
Share
Listing Snapshot
Price
$649,888
Days On Site
15 Days
Bedrooms
3
Inside Area (SqFt)
2,497 sqft
Total Baths
4
Full Baths
3
Partial Baths
1
Lot Size
0.05 Acres
Year Built
1985
MLS Number
VAFX2345020
Status
Active Under Contract
Property Tax
$7,789
HOA/Condo/Coop Fees
$134 monthly
Sq Ft Source
Estimated
Friends & Family
React
Comment
Invite
No Comments Yet
Did you know? You can invite friends and family to your search. They can join your search, rate and discuss listings with you.
Recent Activity
yesterday
Listing updated with changes from the MLS
a week ago
Status changed to Active Under Contract
2 weeks ago
Listing first seen on site
General Features
Acres
0.05
Foundation
Other
Levels
Three Or More
Parking
AssignedParking Lot
Parking Spaces
1
Property Sub Type
Townhouse
Sewer
Public Sewer
Special Circumstances
Standard
SqFt Above
1870
SqFt Below
627
SqFt Total
2805
Style
Colonial
Water Source
Public
Zoning
180
Interior Features
Appliances
CooktopGas Water HeaterDryerWasherDishwasherDisposalRefrigeratorMicrowave



Did you know? You can invite friends and family to your search. They can join your search, rate and discuss listings with you.