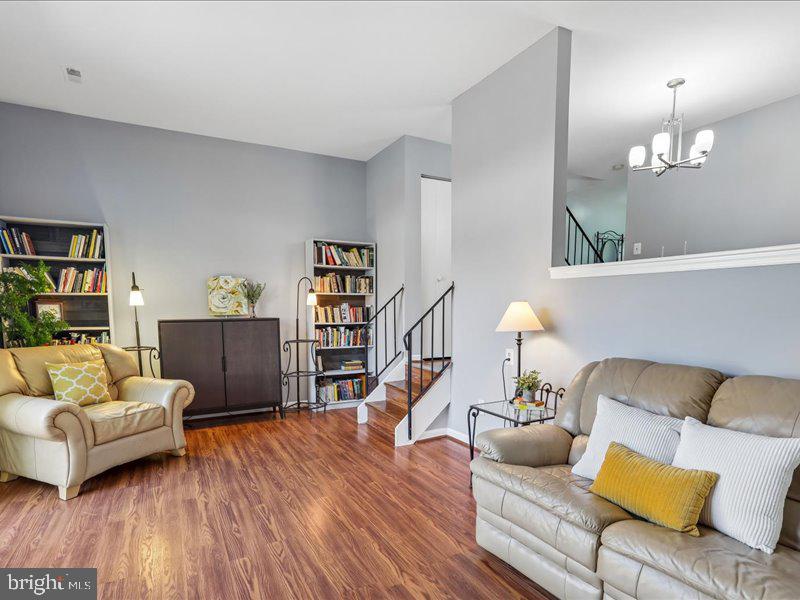
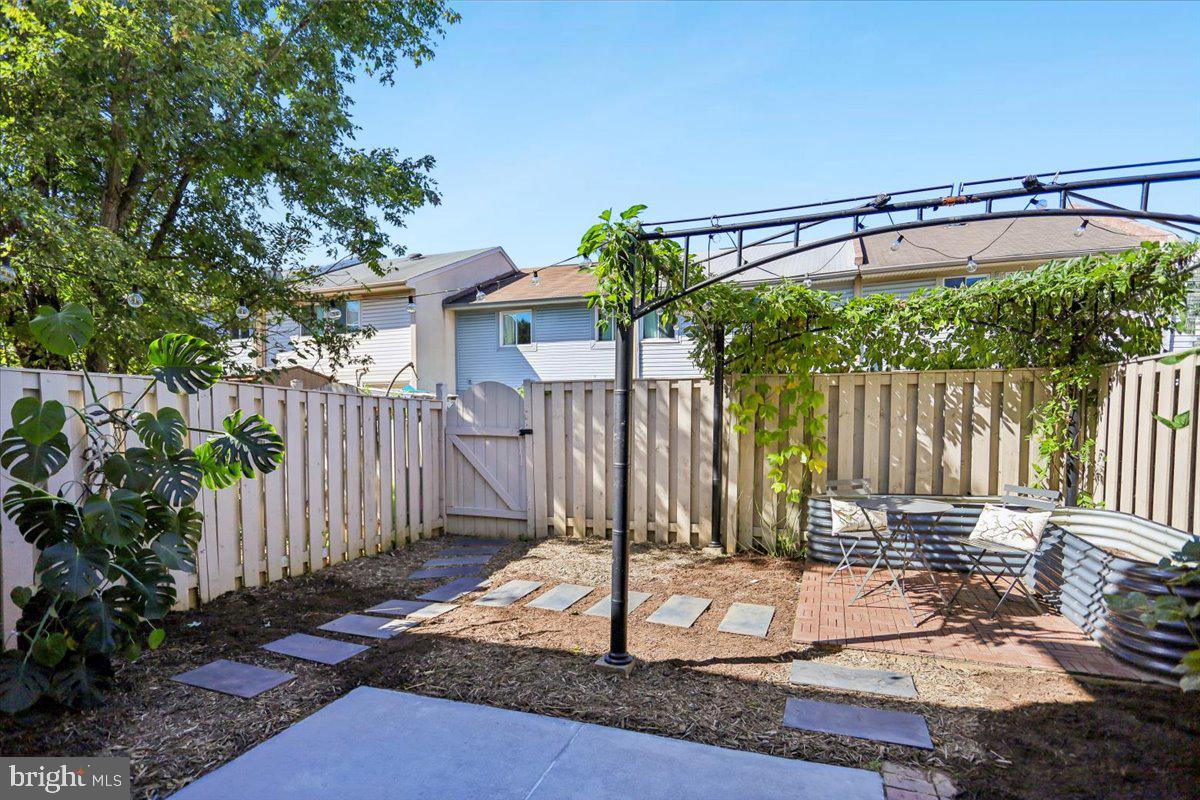
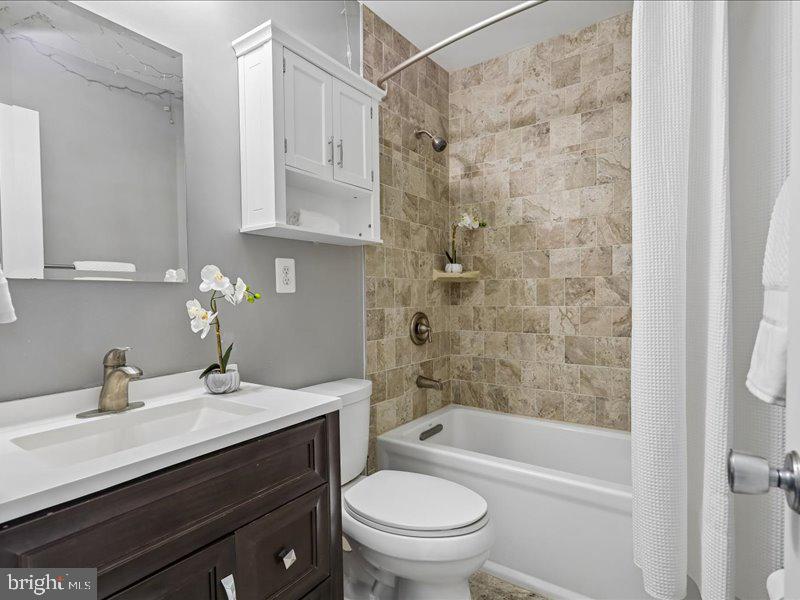
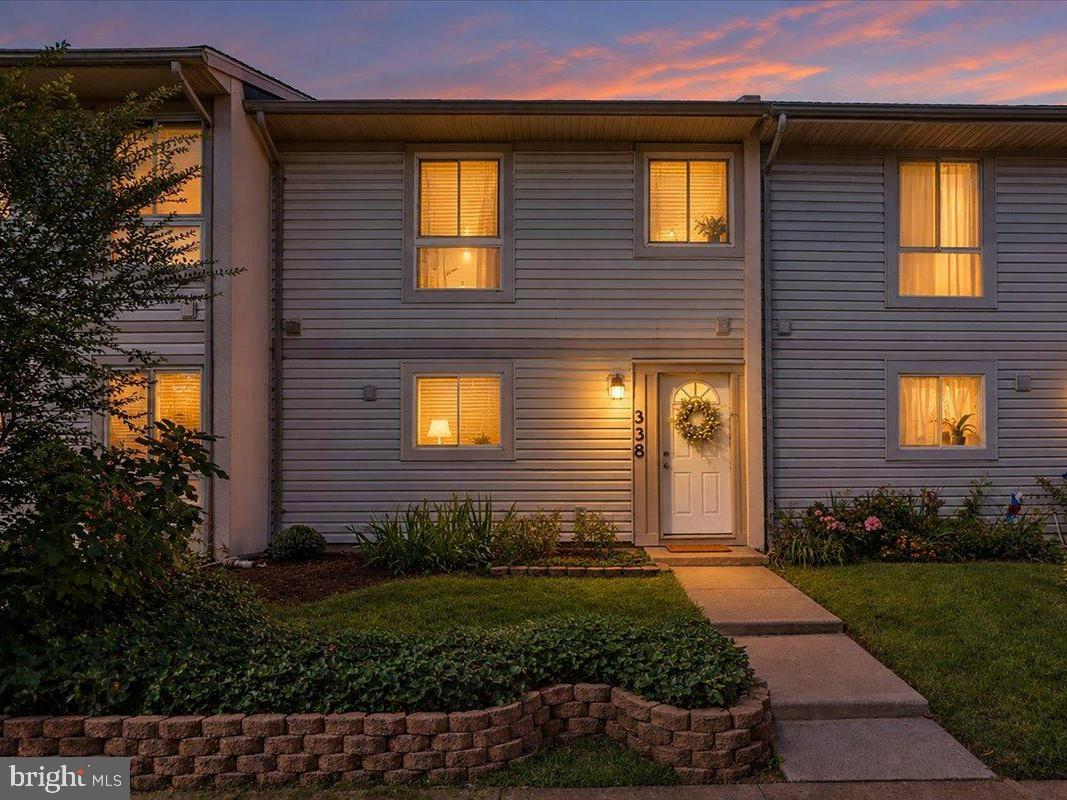
Beautifully situated in the heart of the Town of Herndon, this thoughtfully updated 3-bedroom, 2.5-bath home offers comfortable living, inviting gathering spaces, and a private outdoor retreat. The 2019 renovated kitchen features custom-hued cabinetry, granite countertops, and stainless appliances, opening naturally to the dining area. Just beyond, the spacious, sunlit living room is filled with natural light from the sliding glass door, creating an easy connection to the landscaped, fenced backyard—an inviting setting for relaxing, entertaining, or enjoying the outdoors. The open-concept main level offers flexibility for everyday living, along with a convenient powder room and laundry area. Upstairs, the generously sized primary suite features a beautifully renovated, spa-like ensuite bath. Two additional spacious bedrooms and a second full bath provide plenty of room for family, guests, a home office, or flexible living space. 2019 ROOF & GUTTERS. Tucked within the convenient Crestview community, the location combines peaceful neighborhood living with exceptional convenience. Herndon Metro Station is just 2.4 miles away, while Reston Town Center—1.6 miles away—offers an impressive selection of dining, shopping, entertainment, and everyday amenities. Two assigned parking spaces (#58) are located directly in front of the home, with additional visitor parking available.
Save
Ask
Tour
Hide
Share
Listing Snapshot
Price
$470,000
Days On Site
17 Days
Bedrooms
3
Inside Area (SqFt)
1,428 sqft
Total Baths
3
Full Baths
2
Partial Baths
1
Lot Size
0.04 Acres
Year Built
1974
MLS Number
VAFX2345204
Status
Active
Property Tax
$6,524
HOA/Condo/Coop Fees
$128 monthly
Sq Ft Source
Assessor
Friends & Family
React
Comment
Invite
No Comments Yet
Did you know? You can invite friends and family to your search. They can join your search, rate and discuss listings with you.
Recent Activity
2 weeks ago
Listing updated with changes from the MLS
2 weeks ago
Status changed to Active
3 weeks ago
Listing first seen on site
General Features
Acres
0.04
Foundation
Slab
Levels
Two
Parking
AssignedParking Lot
Parking Spaces
2
Property Sub Type
Townhouse
Sewer
Public Sewer
Special Circumstances
Standard
SqFt Above
1428
SqFt Total
1428
Style
Colonial
Water Source
Public
Zoning
810
Interior Features
Appliances
Electric RangeElectric OvenWasherElectric Water HeaterStainless Steel Appliance(s)RefrigeratorIce MakerDishwasherDisposalMicrowave



Did you know? You can invite friends and family to your search. They can join your search, rate and discuss listings with you.