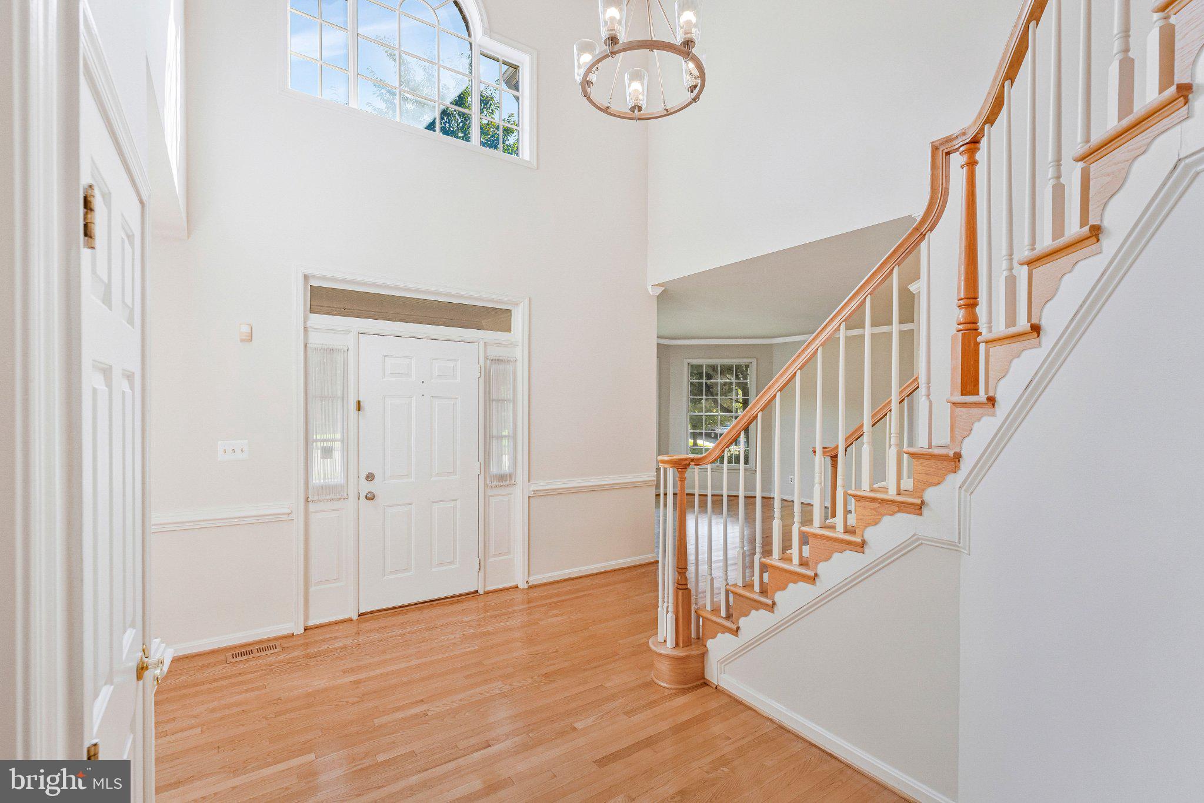
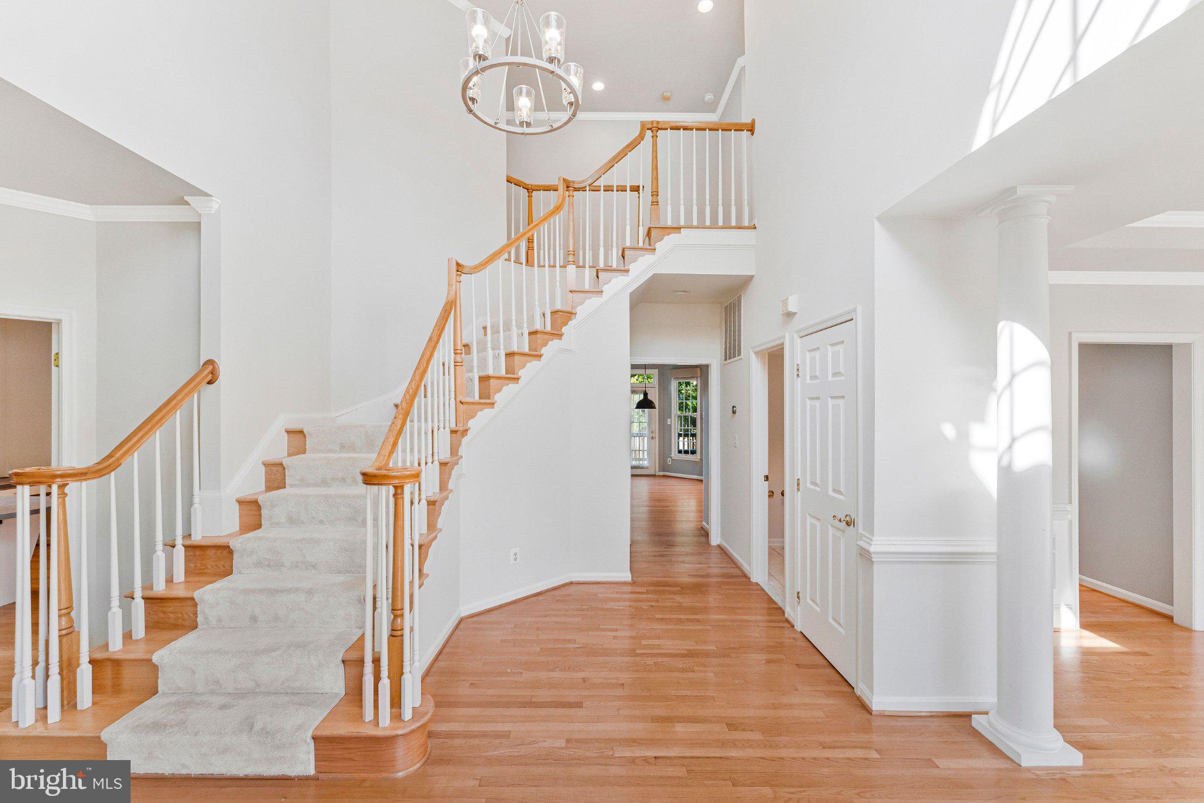
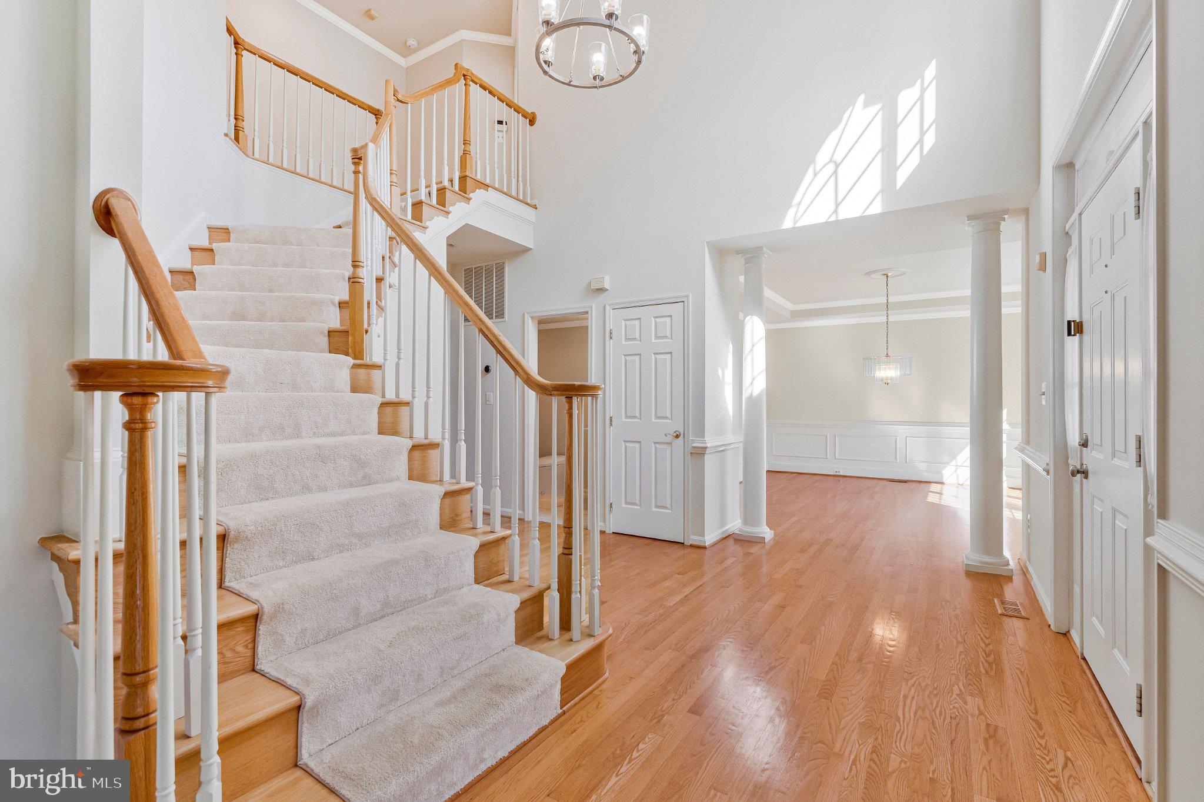
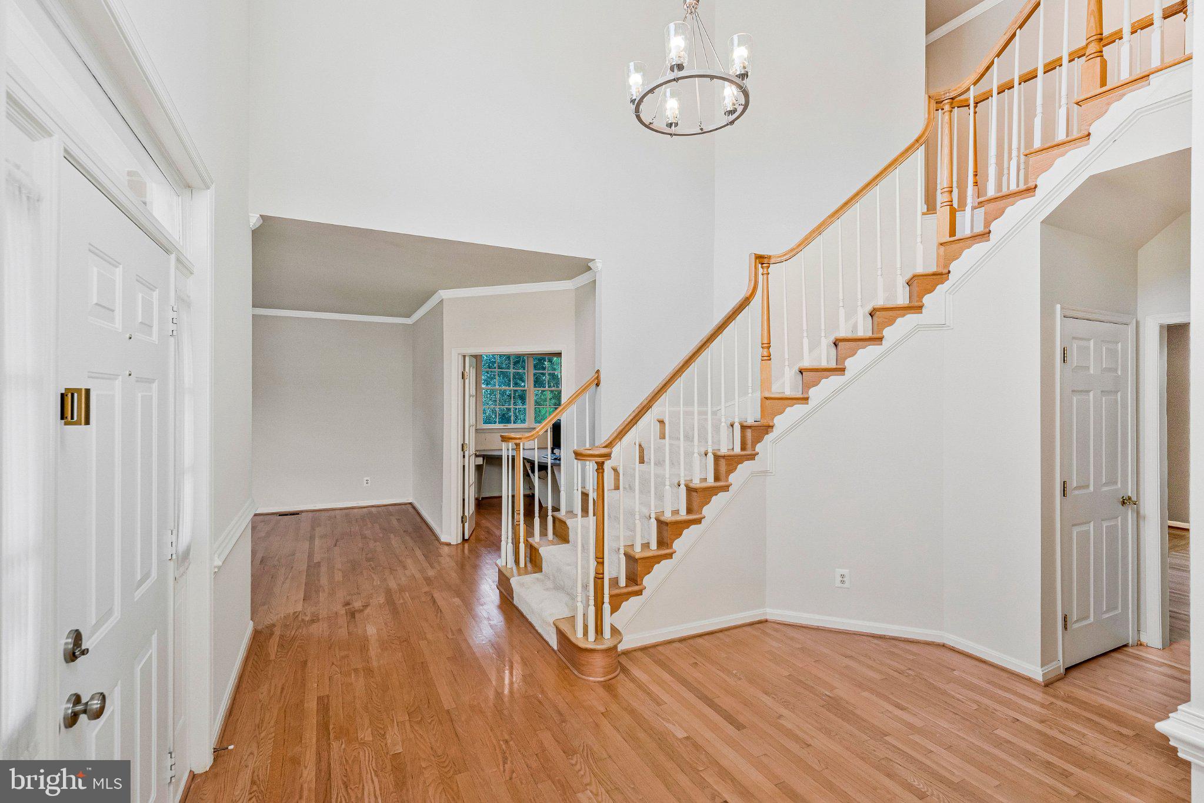
Beautifully updated, this Sekas colonial is ideally situated on a quiet Vienna cul-de-sac. ***Recent updates include a renovated kitchen (2020)**, HVAC replacement (2021)**, renovated primary and second full baths (2024)**, updated lower-level flooring (2024)**, and a renovated hall bath (2026)**. The home was freshly painted in 2026, with new carpet in three bedrooms in 2026 and primary bedroom carpet replaced in 2023.*** A welcoming foyer opens to elegant living and dining rooms, while a private main-level office offers an ideal work-from-home space. The kitchen features generous cabinetry, ample workspace, a pantry, and an adjoining breakfast area with access to the rear deck. An expansive family room with a fireplace and abundant natural light provides a comfortable gathering space. A powder room, laundry room, and attached two-car garage WITH AN EV CHARGER complete the main level. Upstairs, the spacious primary suite features tray ceilings, two walk-in closets, and an en-suite bath. Three additional bedrooms and two renovated full baths offer comfort and flexibility. The finished lower level adds a recreation room, game room, workroom, full bath, and abundant storage. With versatile living space and a peaceful cul-de-sac setting, this move-in-ready home offers comfort, function, and convenience.
Save
Ask
Tour
Hide
Share
Listing Snapshot
Price
$1,699,000
Days On Site
16 Days
Bedrooms
4
Inside Area (SqFt)
4,544 sqft
Total Baths
5
Full Baths
4
Partial Baths
1
Lot Size
0.29 Acres
Year Built
1996
MLS Number
VAFX2345322
Status
Active
Property Tax
$19,887
HOA/Condo/Coop Fees
N/A
Sq Ft Source
Estimated
Friends & Family
React
Comment
Invite
No Comments Yet
Did you know? You can invite friends and family to your search. They can join your search, rate and discuss listings with you.
Recent Activity
4 days ago
Listing updated with changes from the MLS
a week ago
Status changed to Active
2 weeks ago
Listing first seen on site
General Features
Acres
0.29
Attached Garage
Yes
Foundation
Other
Garage
Yes
Garage Spaces
2
Levels
Three Or More
Parking
Garage Door OpenerGarageAttached
Parking Spaces
2
Property Sub Type
Single Family Residence
Sewer
Public Sewer
Special Circumstances
Standard
SqFt Above
3448
SqFt Below
1096
SqFt Total
4544
Style
Colonial
Water Source
Public
Zoning
902
Interior Features
Appliances
OvenGas Water HeaterCooktopDishwasherDisposalDryerFreezerIce MakerRefrigeratorStainless Steel Appliance(s)WasherMicrowave
Basement
FinishedInterior Entry
Cooling
Central AirElectric
Fireplace
Yes
Fireplaces
1
Flooring
Wood
Heating
Natural GasForced Air
Interior
Eat-in KitchenKitchen IslandPantryRecessed LightingWalk-In Closet(s)High CeilingsSoaking Tub
Bedroom 2
Bedroom 3
Bedroom 4
Breakfast Room
Level - Main
Dining Room
Level - Main
Family Room
Level - Main
Foyer
Level - Main
Game Room
Kitchen
Level - Main
Living Room
Level - Main
Office
Level - Main
Primary Bedroom
Recreation Room
Save
Ask
Tour
Hide
Share
Exterior Features
Construction Details
BrickVinyl Siding
Lot Features
Cul-De-Sac
Patio And Porch
Deck
Pool Features
None
Community Features
School District
FAIRFAX COUNTY PUBLIC SCHOOLS
Schools
School District
FAIRFAX COUNTY PUBLIC SCHOOLS
Elementary School
Unknown
Middle School
Unknown
High School
Unknown
Listing courtesy of Long & Foster Real Estate, Inc.



Did you know? You can invite friends and family to your search. They can join your search, rate and discuss listings with you.