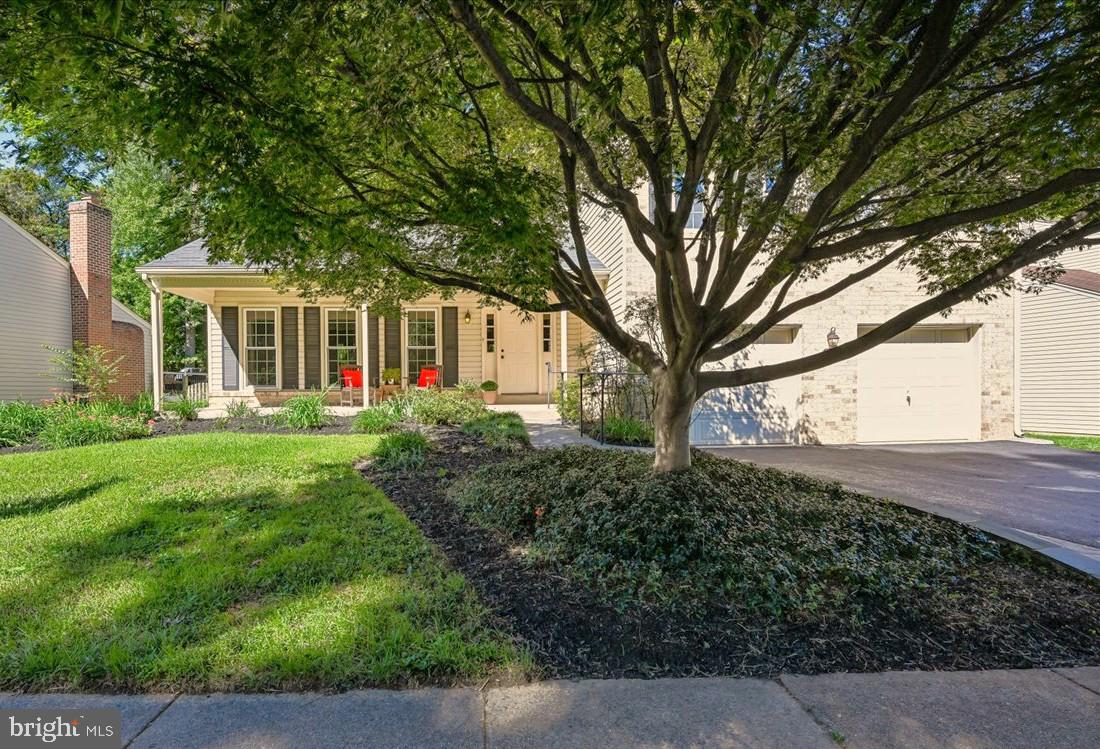
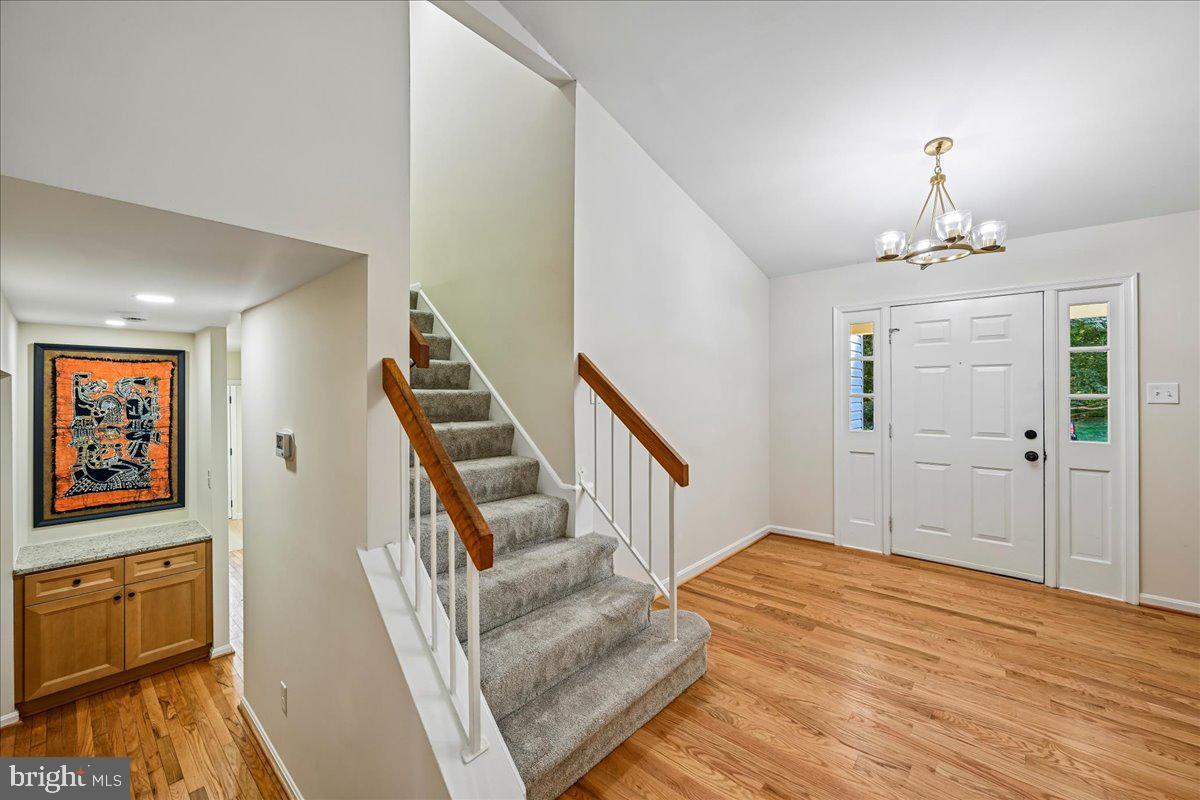
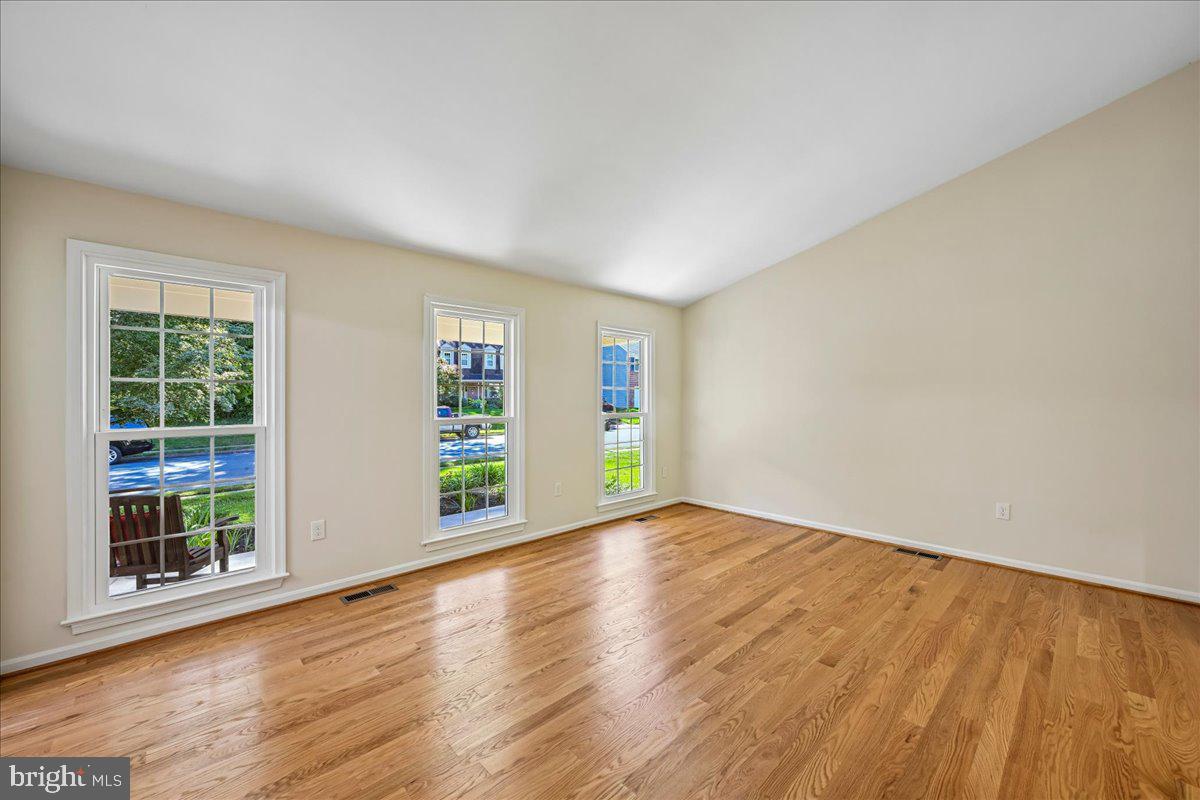
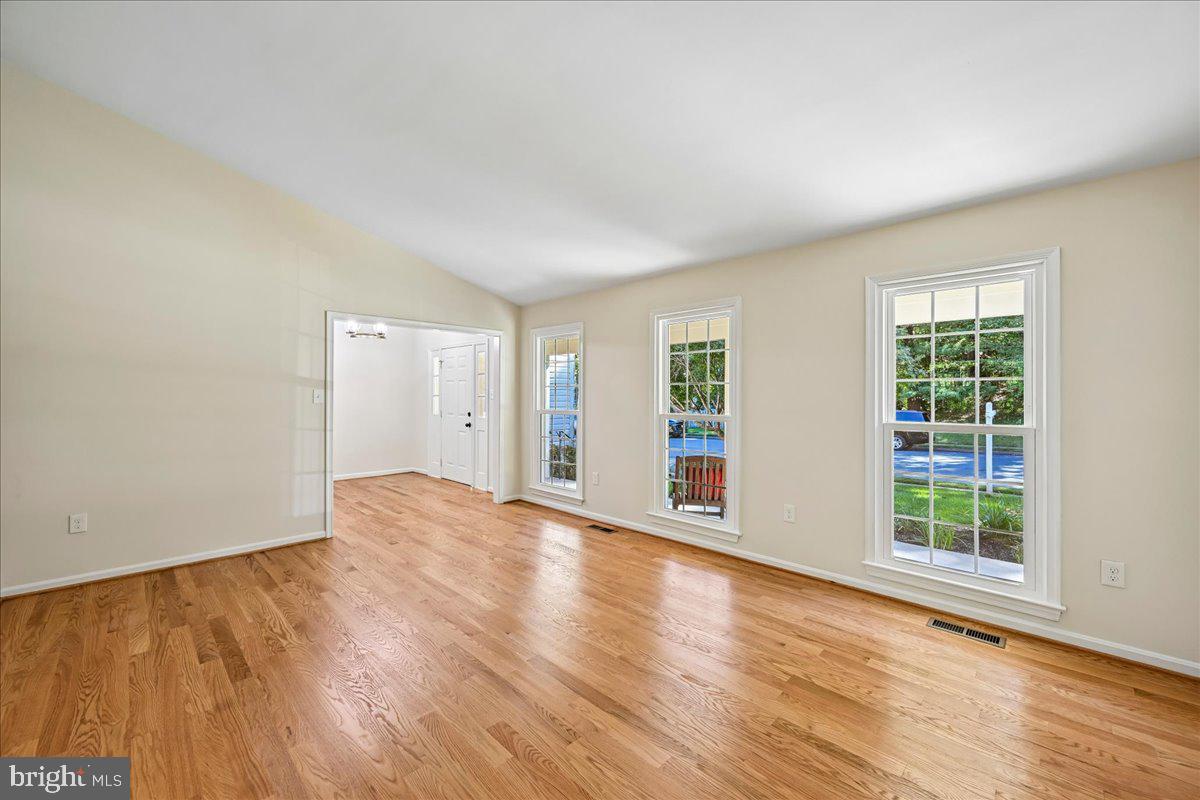
OWNER FINANCING! Call for details. Welcome to this exquisite four-level detached home in the sought-after West Springfield High School district! Beautifully renovated and thoughtfully updated, this exceptional home features gorgeous hardwood floors throughout the main level and impressive vaulted ceilings.
The elegantly remodeled eat-in kitchen is a true standout, featuring quartz countertops, a designer tile backsplash, under-cabinet lighting, classic white cabinetry, and brand-new stainless steel appliances. Three bathrooms have been thoughtfully remodeled, adding both style and convenience.
The inviting family room offers a brick raised-hearth fireplace and a new patio door leading to a wonderful screened porch addition—perfect for relaxing or entertaining. Upstairs, four generously sized bedrooms feature brand-new carpeting.
The large unfinished basement provides excellent storage space and future potential. Additional highlights include a covered front porch, an oversized two-car garage with new garage door openers, Rain Bird irrigation system and a spacious fenced backyard.
Numerous major updates provide peace of mind, including an updated roof, vinyl siding, HVAC system, brand-new energy-efficient replacement windows, new driveway, and fresh paint throughout.
Ideally located with quick access to Fairfax County Parkway, Springfield Metro Station, commuter lots, shopping, and recreational facilities. The community pool is just one block away, and membership conveys. Annual recreation dues are $540.
This beautifully updated home combines comfort, style, space, and an exceptional location—truly move-in ready and a wonderful place to call home.
Save
Ask
Tour
Hide
Share
Listing Snapshot
Price
$899,900
Days On Site
15 Days
Bedrooms
4
Inside Area (SqFt)
2,235 sqft
Total Baths
3
Full Baths
2
Partial Baths
1
Lot Size
0.19 Acres
Year Built
1978
MLS Number
VAFX2345332
Status
Active
Property Tax
$10,414
HOA/Condo/Coop Fees
$52.33 monthly
Sq Ft Source
Estimated
Friends & Family
React
Invite
Recent Activity
yesterday
Listing updated with changes from the MLS
2 weeks ago
Listing first seen on site
General Features
Acres
0.19
Attached Garage
Yes
Foundation
Concrete Perimeter
Garage
Yes
Garage Spaces
2
Levels
Three Or More
Parking
AsphaltGarageAttached
Parking Spaces
2
Property Sub Type
Single Family Residence
Sewer
Public Sewer
Special Circumstances
Standard
SqFt Above
2235
SqFt Total
3019
Style
Split Level
Utilities
Cable Available
Water Source
Public
Zoning
303
Interior Features
Appliances
Electric RangeElectric OvenGas Water HeaterDishwasherDisposalExhaust FanIce MakerMicrowaveRefrigeratorStainless Steel Appliance(s)Water Heater
Basement
Cooling
Central AirElectric
Fireplace
Yes
Fireplaces
1
Flooring
Wood
Heating
Exhaust FanNatural GasForced Air
Interior
Walk-In Closet(s)Cathedral Ceiling(s)
Laundry Features
Laundry Room
Window Features
Double Pane Windows
Bathroom 2
Bathroom 3
Bedroom 2
Bedroom 3
Bedroom 4
Dining Room
Level - Main
Family Room
Kitchen
Level - Main
Laundry
Living Room
Level - Main
Primary Bathroom
Features - Walk-In Closet(s)
Primary Bedroom
Features - Walk-In Closet(s)
Screened Porch
Save
Ask
Tour
Hide
Share
Exterior Features
Construction Details
Brick Veneer
Fencing
Wood
Patio And Porch
ScreenedPorch
Pool Features
Community
View
Trees/Woods
Waterview
Trees/Woods
Windows/Doors
Double Pane Windows
Community Features
Association Amenities
Playground
Association Fee
$628.0
Association Fee Frequency
Annually
Community Features
PoolSidewalks
School District
FAIRFAX COUNTY PUBLIC SCHOOLS
Schools
School District
FAIRFAX COUNTY PUBLIC SCHOOLS
Elementary School
WEST SPRINGFIELD
Middle School
IRVING
High School
WEST SPRINGFIELD
Listing courtesy of Long & Foster Real Estate, Inc.