**Open house, Sunday, Oct. 25th 1 - 3 PM**
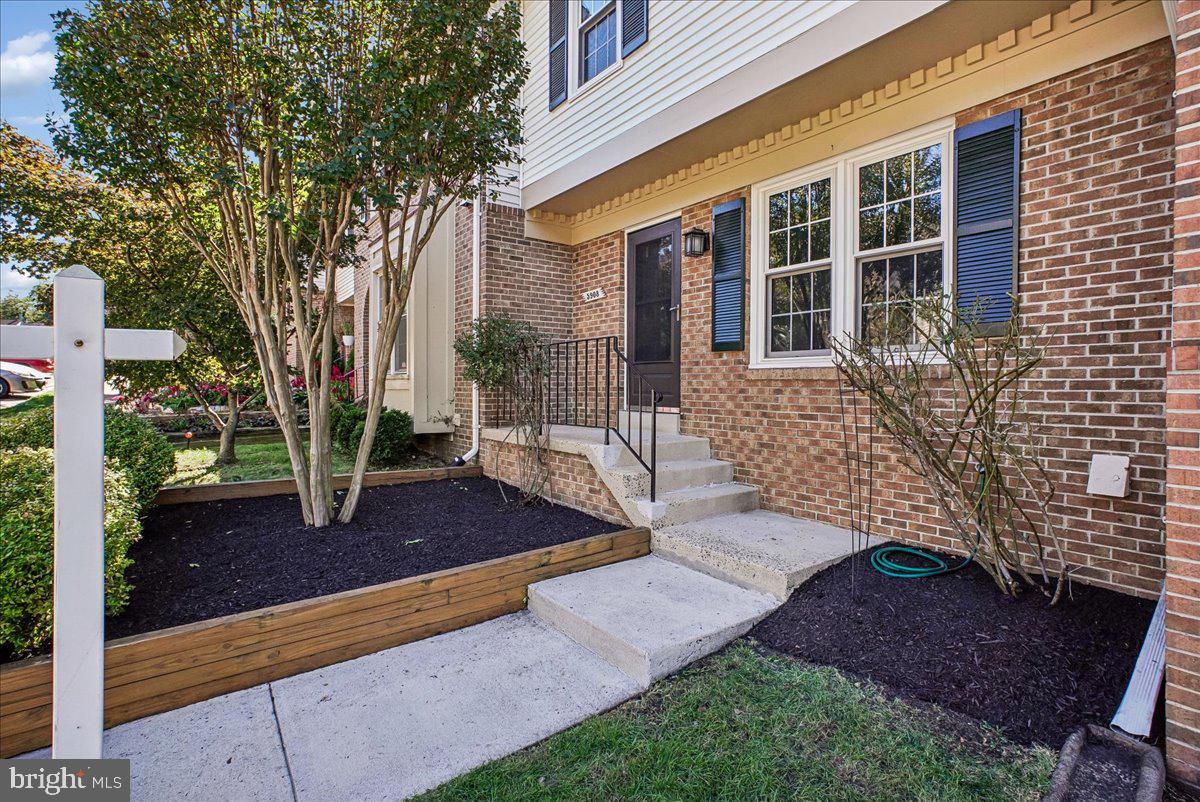
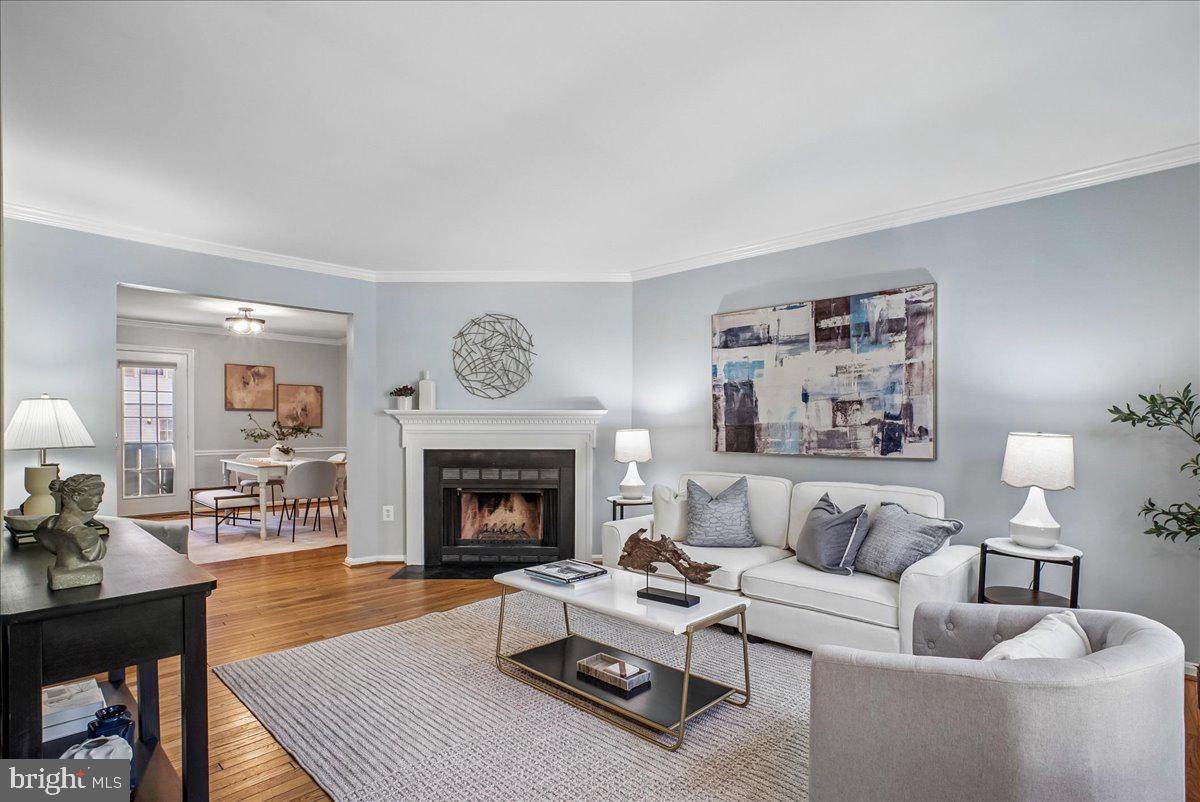
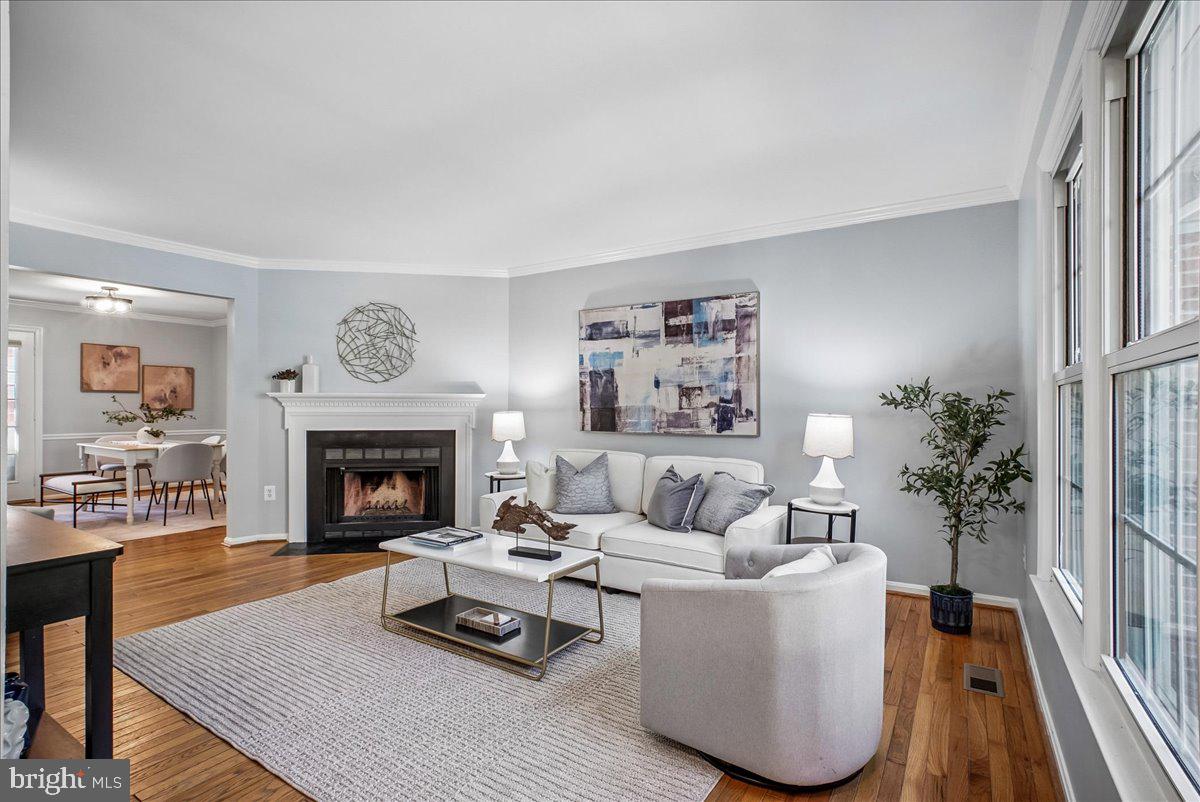
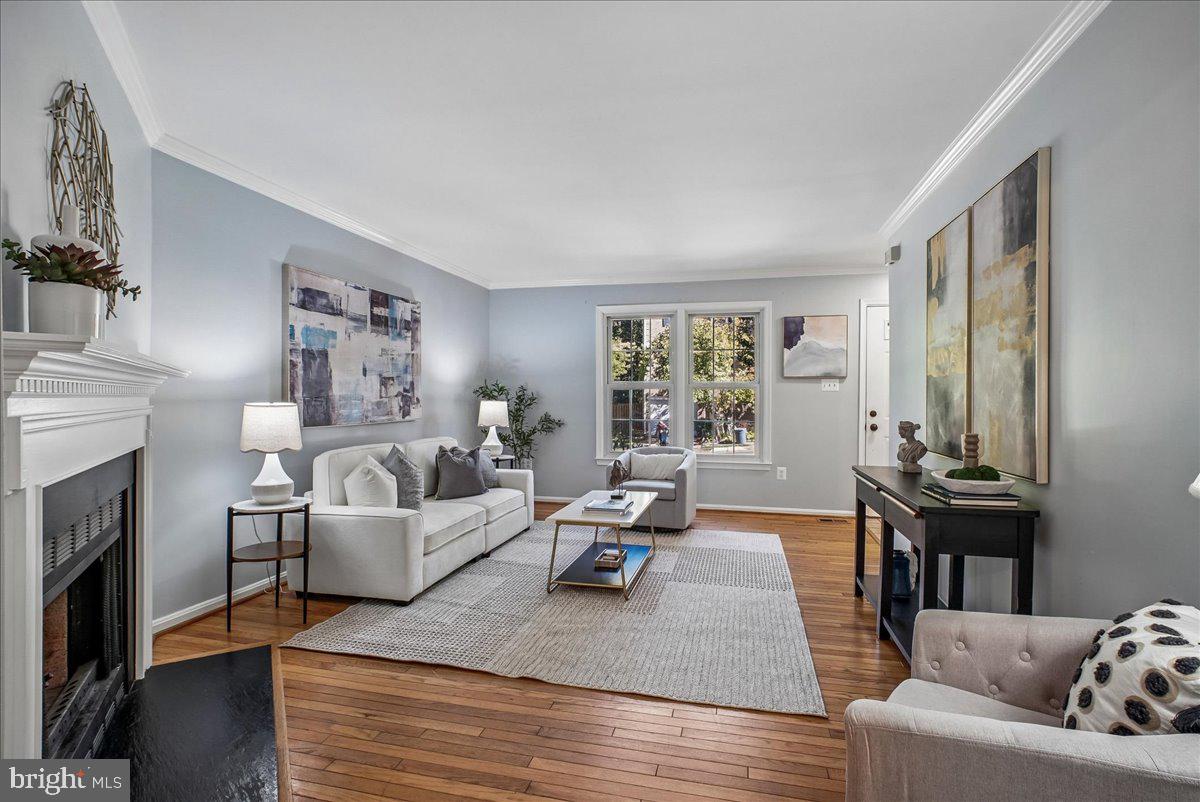
Welcome to 5908 Ambassador Way, a spacious three-level townhome tucked away on a quiet cul-de-sac in Alexandria’s Runnymeade community. This 3-bedroom home offers a comfortable layout with hardwood floors, generous living spaces, a fireplace, and great indoor-outdoor flow.
The main level features a large living room with hardwood floors and plenty of natural light, along with a separate dining area with direct access to the deck. The kitchen offers plenty of cabinet and counter space and sits conveniently between the main living areas. Upstairs, you’ll find three bedrooms, including a primary suite with a walk-in closet and private bath.
The finished lower level adds valuable additional living space with a large recreation room, half bath, separate laundry and storage areas, and access to the brick patio and fenced rear yard. Between the deck and patio, there’s plenty of room to entertain, relax, or enjoy your own outdoor space.
The location is a standout, with convenient access to Metro and major commuter routes including I-495, I-395, I-95, and Fairfax County Parkway. Old Town Alexandria, Washington, D.C., Fort Belvoir, the Pentagon, Kingstowne, Springfield, shopping, dining, and everyday conveniences are all within easy reach.
System ages:
HVAC (Outdoor Heat Pump): Lennox: 2013
HVAC (Indoor Air Handler): Lennox: 2015
Hot Water Heater: State ProLine 50-gallon electric: 2017; flushed 4/2020 and 12/2024
Refrigerator: Whirlpool: 2018
Range/Oven: GE approx.:2001
Dishwasher: Whirlpool approx.: 2012
Microwave: GE: 2018
Washer: Samsung: 2023
Dryer: Samsung: 2022
Save
Ask
Tour
Hide
Share
Listing Snapshot
Price
$600,000
Days On Site
15 Days
Bedrooms
3
Inside Area (SqFt)
1,400 sqft
Total Baths
4
Full Baths
2
Partial Baths
2
Lot Size
0.03 Acres
Year Built
1983
MLS Number
VAFX2345334
Status
Active
Property Tax
$6,868
HOA/Condo/Coop Fees
$83.33 monthly
Sq Ft Source
Assessor
Friends & Family
React
Invite
Recent Activity
yesterday
Listing updated with changes from the MLS
3 days ago
Status changed to Active
2 weeks ago
Listing first seen on site
General Features
Acres
0.03
Foundation
Block
Levels
Three Or More
Number Of Stories
3
Parking
Parking Lot
Property Sub Type
Townhouse
Sewer
Public Sewer
Special Circumstances
Standard
SqFt Above
1400
SqFt Total
1400
Style
Colonial
Utilities
Water AvailableSewer AvailableElectricity Available
Water Source
Public
Zoning
181
Interior Features
Appliances
CooktopElectric Water HeaterDryerRefrigeratorWasherDishwasherDisposalMicrowave
Basement
Walk-Out Access
Cooling
Central AirCeiling Fan(s)Electric
Fireplace
Yes
Fireplaces
2
Flooring
CarpetHardwood
Heating
ElectricHeat Pump
Window Features
Window CoveringsWindow Treatments
Save
Ask
Tour
Hide
Share
Exterior Features
Construction Details
Aluminum Siding
Pool Features
None
Windows/Doors
Window CoveringsWindow Treatments
Community Features
Association Fee
$250.0
Association Fee Frequency
Quarterly
Community Features
Sidewalks
School District
FAIRFAX COUNTY PUBLIC SCHOOLS
Schools
School District
FAIRFAX COUNTY PUBLIC SCHOOLS
Elementary School
Unknown
Middle School
Unknown
High School
Unknown
Listing courtesy of Long & Foster Real Estate, Inc.