Rare 4-bedroom upper-level townhouse in Treebrooke featuring over 2,100 total finished sq ft across three updated levels.
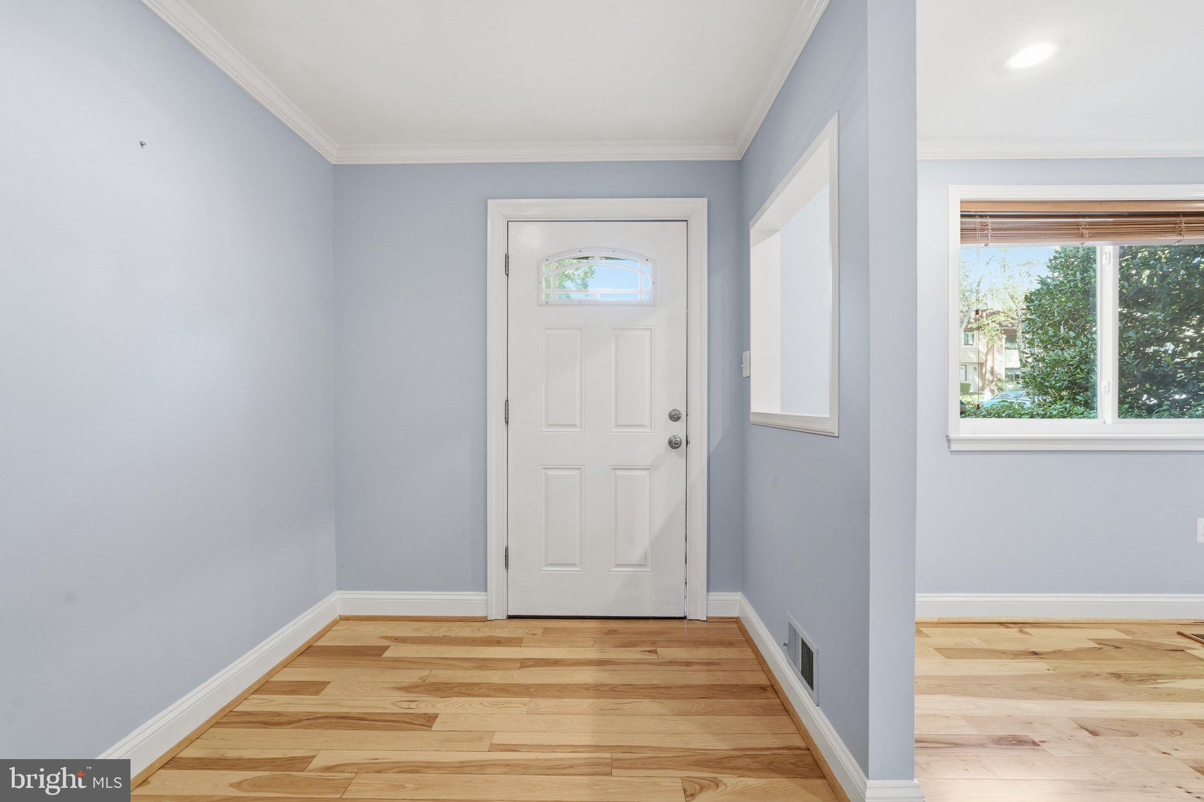
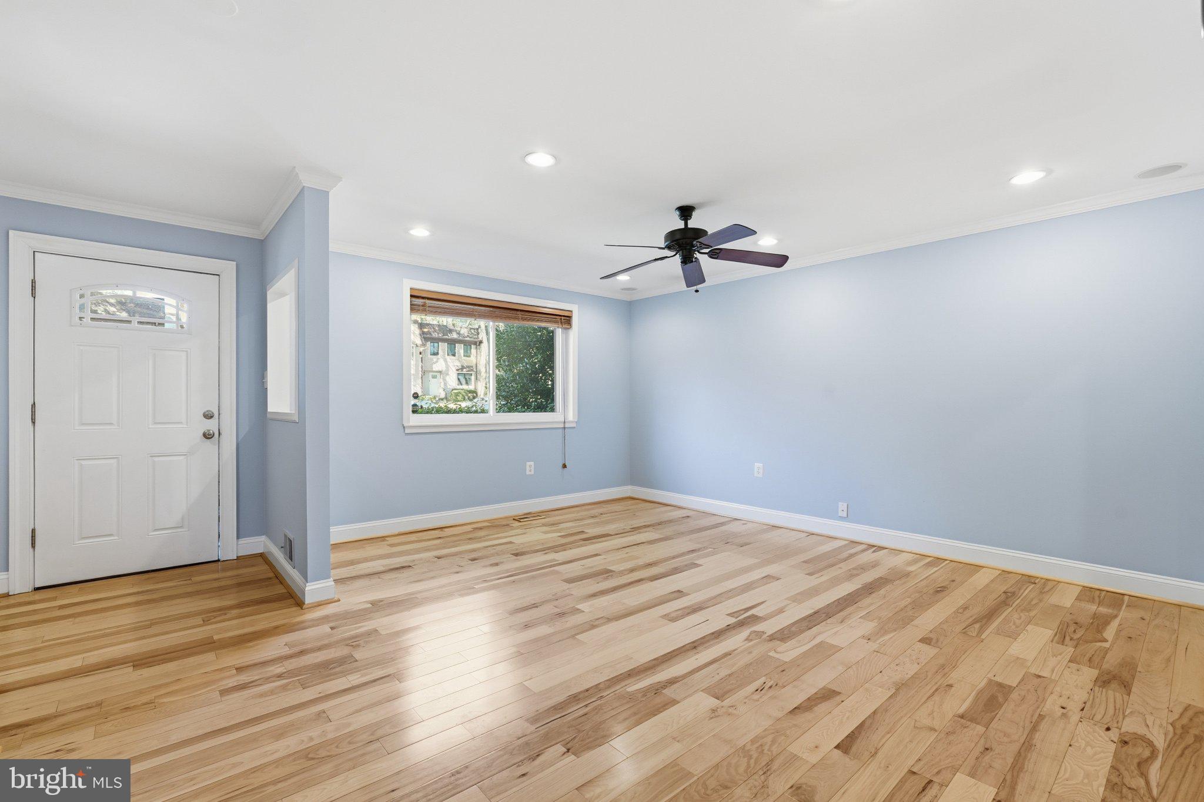
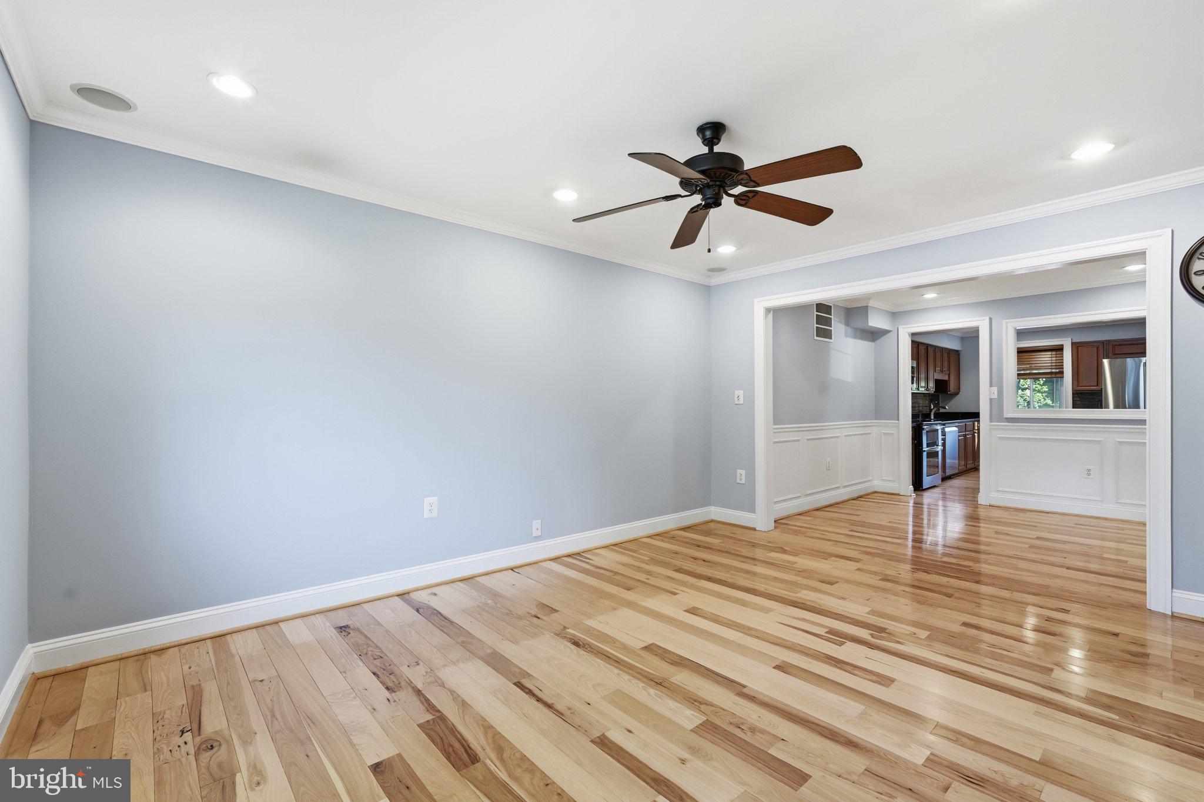
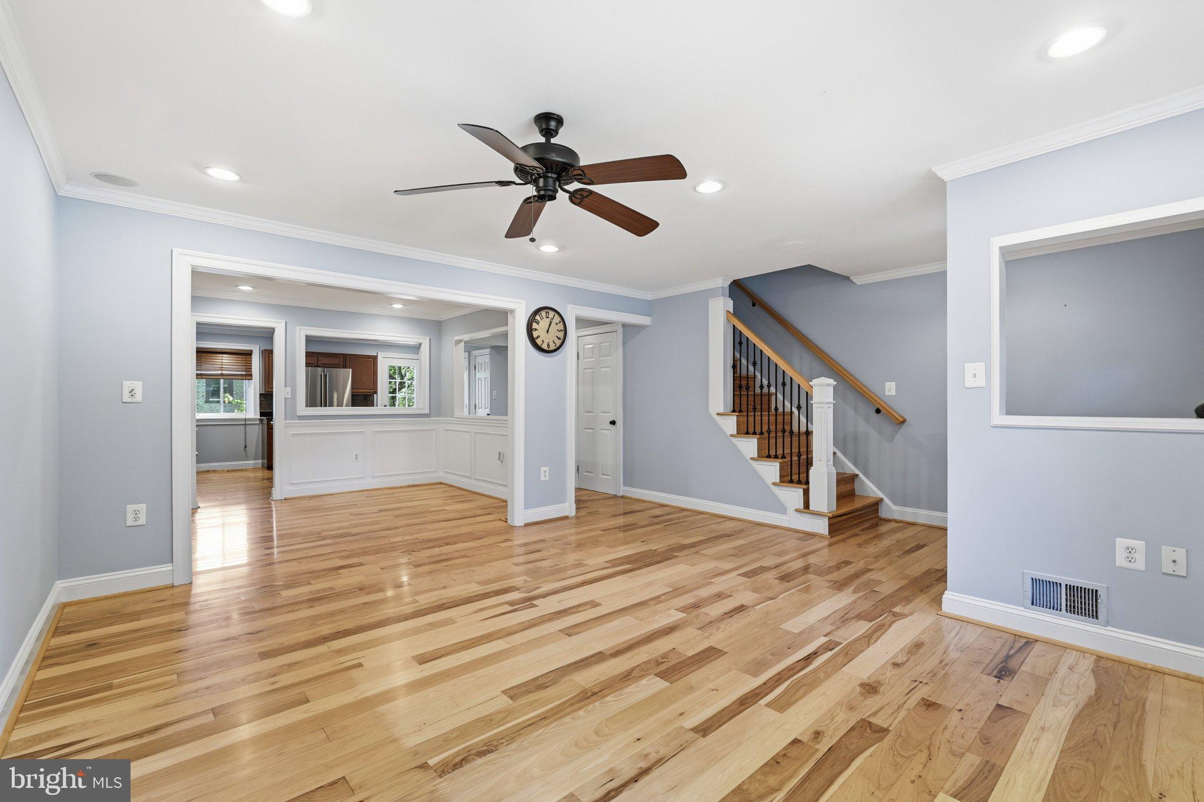
The main level offers maple hardwood floors, crown molding, and an open layout. The kitchen includes granite counters, a center island, an extended breakfast bar, premium stainless steel appliances including a double oven range, and a glass tile backsplash. Walk out directly to a refinished rear deck with new decking boards, ideal for outdoor dining.
Upstairs features a neighborhood rarity: four bedrooms on a single level. The primary suite includes recessed lighting and an en-suite bathroom. The updated hall bath boasts gray subway tile, a custom niche, and a deep soaking tub.
The finished walkout basement is built for entertaining and features board-and-batten wainscoting, a home theater setup, a bar area, a half bath, and dedicated storage. Step out to a private, fenced flagstone patio.
Mechanical highlights include a Carrier HVAC (2022) and an newly upgraded 200-amp electrical panel. Shows pride of ownership throughout. Moments from Vienna Metro, I-66, and Rt 123/50.
Save
Ask
Tour
Hide
Share
Listing Snapshot
Price
$574,900
Days On Site
14 Days
Bedrooms
4
Inside Area (SqFt)
2,106 sqft
Total Baths
4
Full Baths
2
Partial Baths
2
Lot Size
N/A
Year Built
1974
MLS Number
VAFX2345404
Status
Active
Property Tax
$5,878
HOA/Condo/Coop Fees
$589 monthly
Sq Ft Source
Estimated
Friends & Family
React
Comment
Invite
No Comments Yet
Did you know? You can invite friends and family to your search. They can join your search, rate and discuss listings with you.
Recent Activity
4 hours ago
Price changed to $574,900
4 hours ago
Listing updated with changes from the MLS
2 weeks ago
Status changed to Active
2 weeks ago
Listing first seen on site
General Features
Foundation
Slab
Levels
Three Or More
Parking
AssignedParking Lot
Parking Spaces
2
Pets
Breed RestrictionsYes
Property Sub Type
Condominium
Sewer
Public Sewer
Special Circumstances
Standard
SqFt Above
1406
SqFt Below
700
SqFt Total
2106
Style
Colonial
Water Source
Public
Zoning
320
Interior Features
Appliances
Electric Water HeaterDishwasherDisposalDryerIce MakerRefrigeratorWasherWater Heater
Basement
FinishedWalk-Out Access
Cooling
Central AirElectric
Heating
ElectricForced Air
Interior
Sound SystemOpen Floorplan
Laundry Features
In Basement
Save
Ask
Tour
Hide
Share
Exterior Features
Construction Details
Brick
Pool Features
Community
Community Features
Association Amenities
Tennis Court(s)
Additional Association Fee
$589.0
Additional Association Fee Frequency
Monthly
Community Features
Pool
School District
FAIRFAX COUNTY PUBLIC SCHOOLS
Schools
School District
FAIRFAX COUNTY PUBLIC SCHOOLS
Elementary School
Unknown
Middle School
Unknown
High School
Unknown
Listing courtesy of Carter Braxton Preferred Properties



Did you know? You can invite friends and family to your search. They can join your search, rate and discuss listings with you.