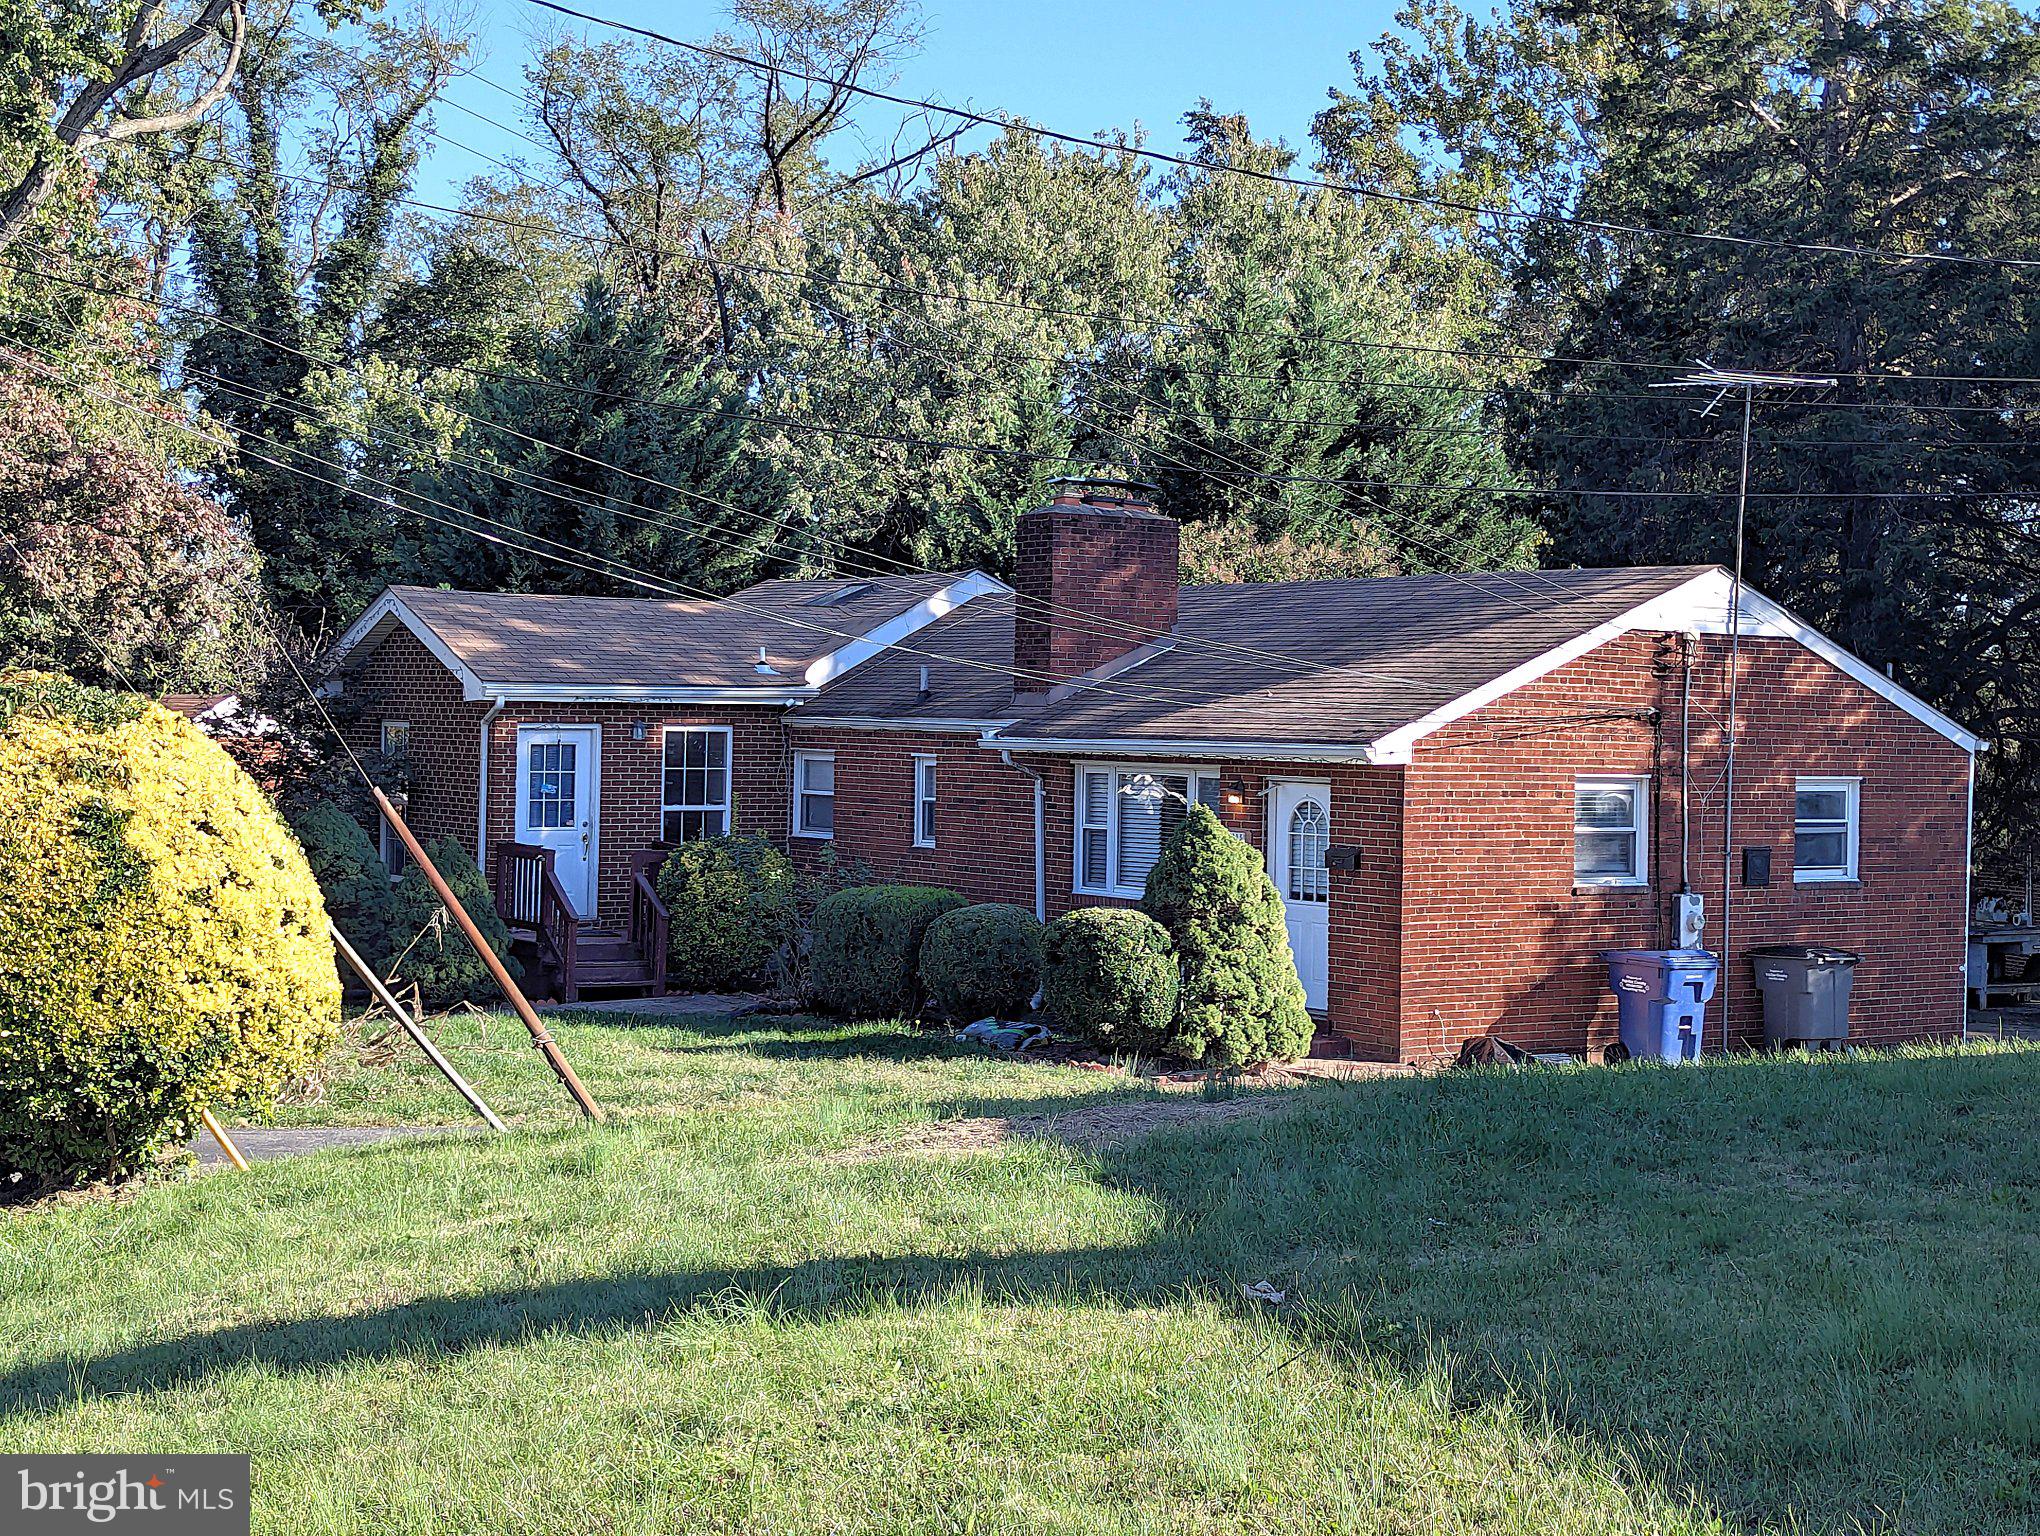
**PRICE ADJUSTMENT** This home has HUGE potential but bring your tools, and your vision. Offered below market value, this 5-bedroom, 3-full-bath home offers 1,399 square feet on the main level plus a 611-square-foot finished basement rec room, delivering 2,365 total square feet of space packed with potential.
<br>
<br>
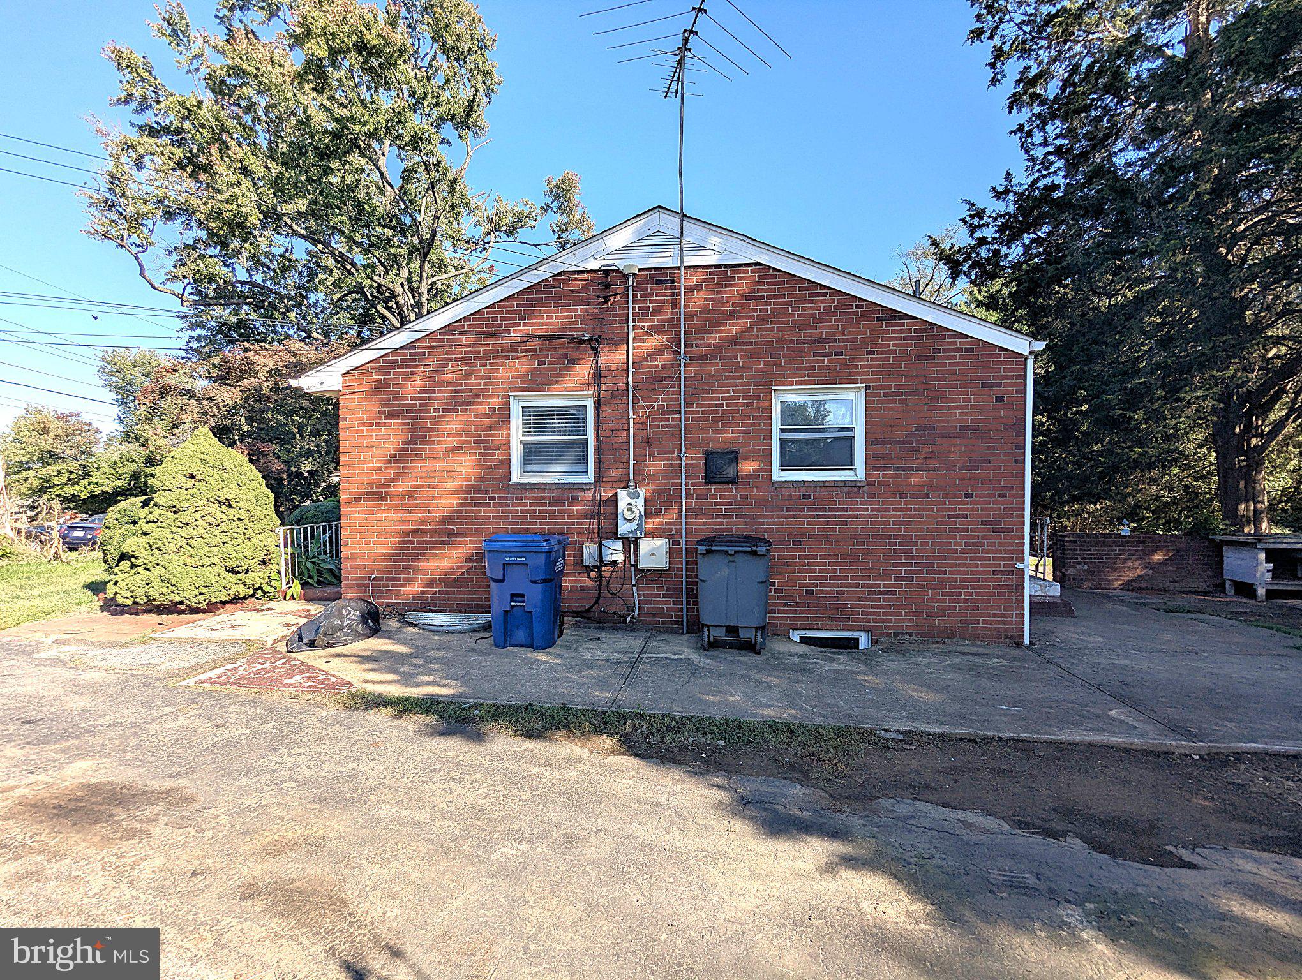
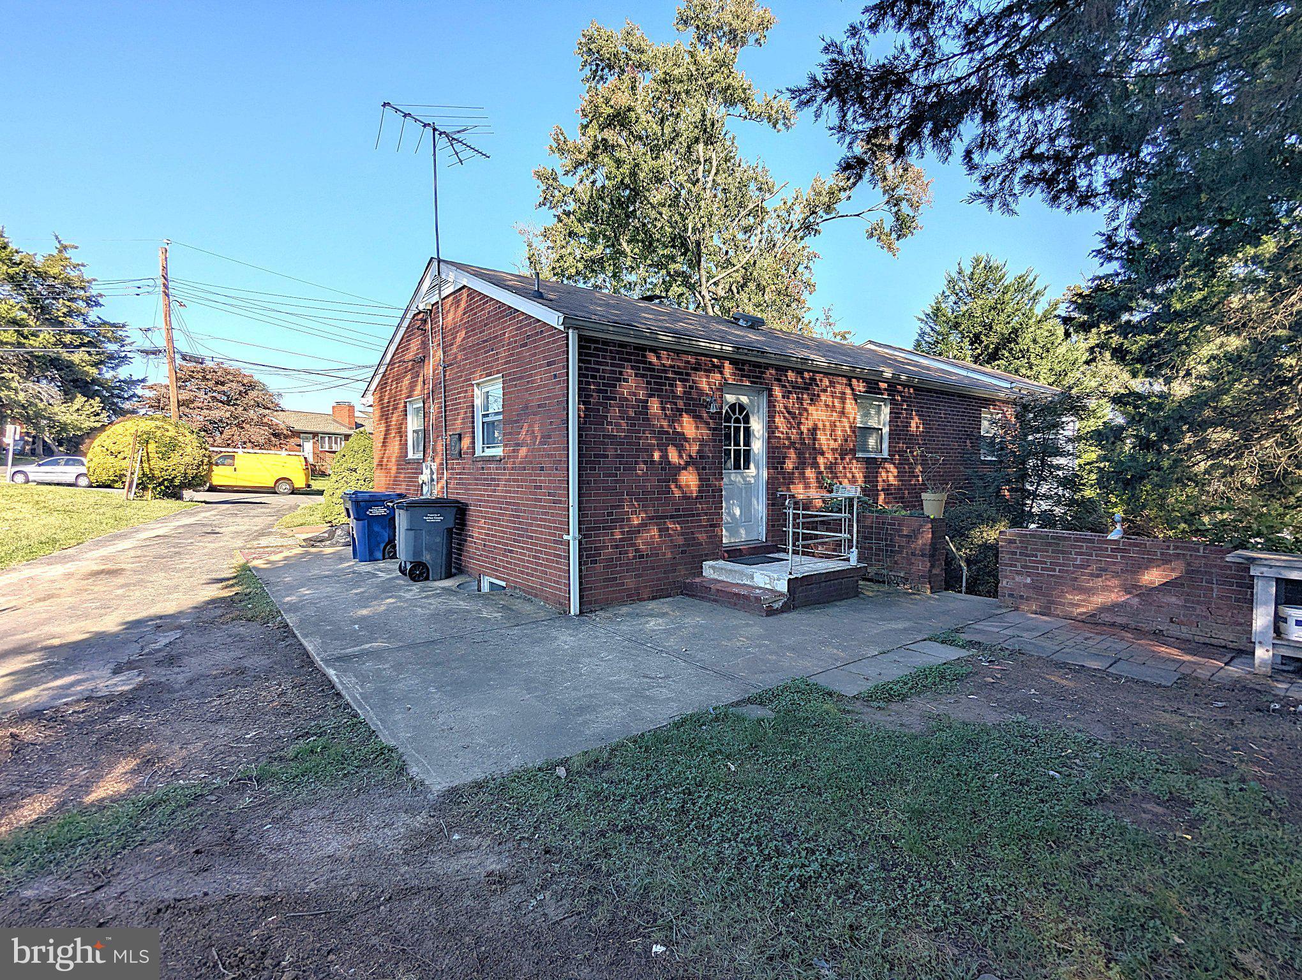
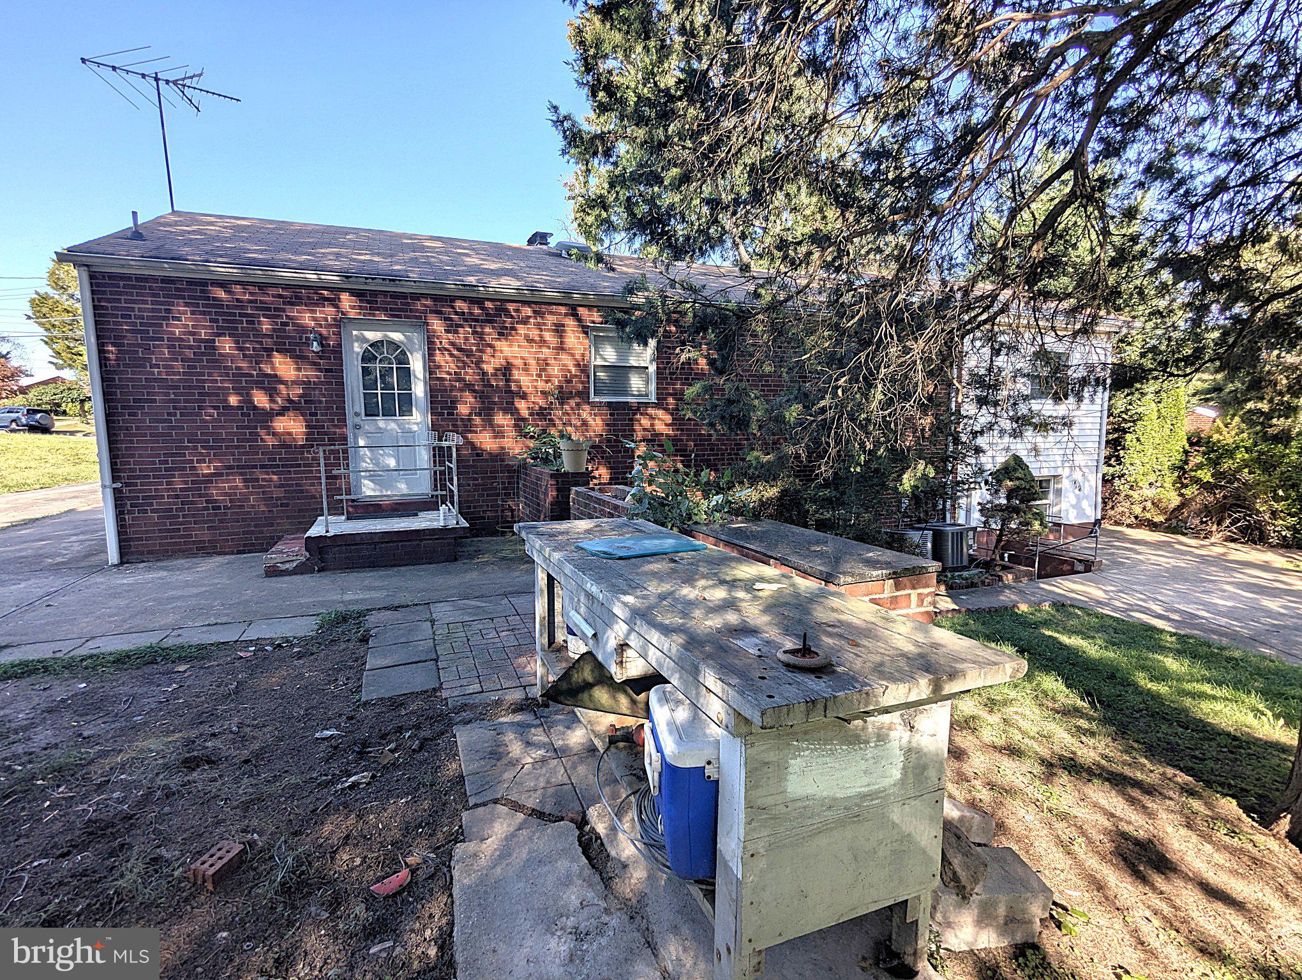
Built in 1954 with classic brick and siding construction, the home features solid mid-century craftsmanship, hardwood floors, and two wood-burning fireplaces. The generous addition expands the floor plan to the side and back to give you extra living space and flexible layout options. Outside, the property sits on a 0.26-acre lot featuring a 700-square-foot patio/deck and a storage shed.
<br>
<br>
Let's state it plainly: this home needs significant repairs and upgrades throughout which is why it is priced below market value. View that condition as your key advantage. It offers a true blank canvas to restore, redesign, and build substantial sweat equity on a strong, time-tested frame.
<br>
<br>
The location delivers top-tier convenience. Set in the Fairfax County Public Schools district near Justice High School, you are just off Route 7 (Leesburg Pike) with quick access to Seven Corners shopping, local dining (Peking Gourmet is close by), community parks, and a short drive to the East Falls Church Metro station. Properties with this combination of space, location, and equity upside do not stay available for long. Schedule your showing appointment today!
Save
Ask
Tour
Hide
Share
Listing Snapshot
Price
$774,888
Days On Site
15 Days
Bedrooms
5
Inside Area (SqFt)
2,365 sqft
Total Baths
3
Full Baths
3
Partial Baths
N/A
Lot Size
0.26 Acres
Year Built
1954
MLS Number
VAFX2345434
Status
Active
Property Tax
$9,370
HOA/Condo/Coop Fees
N/A
Sq Ft Source
Estimated
Friends & Family
React
Comment
Invite
No Comments Yet
Did you know? You can invite friends and family to your search. They can join your search, rate and discuss listings with you.
Recent Activity
yesterday
Price changed to $774,888
yesterday
Listing updated with changes from the MLS
2 weeks ago
Listing first seen on site
General Features
Acres
0.26
Foundation
Block
Levels
Two
Parking
AsphaltOn StreetDriveway
Property Sub Type
Single Family Residence
Sewer
Public Sewer
Special Circumstances
Standard
SqFt Above
2365
SqFt Total
2365
Style
Colonial
Water Source
Public
Zoning
130
Interior Features
Appliances
Gas Water HeaterDishwasherWasher
Basement
Walk-Out AccessDaylightFull
Cooling
Central AirElectric
Heating
Natural GasCentral
Main Level Bedrooms
5
Save
Ask
Tour
Hide
Share
Exterior Features
Construction Details
Brick VeneerBrick
Pool Features
None
Community Features
School District
FAIRFAX COUNTY PUBLIC SCHOOLS
Schools
School District
FAIRFAX COUNTY PUBLIC SCHOOLS
Elementary School
GLEN FOREST
Middle School
GLASGOW
High School
JUSTICE
Listing courtesy of Long & Foster Real Estate, Inc.



Did you know? You can invite friends and family to your search. They can join your search, rate and discuss listings with you.