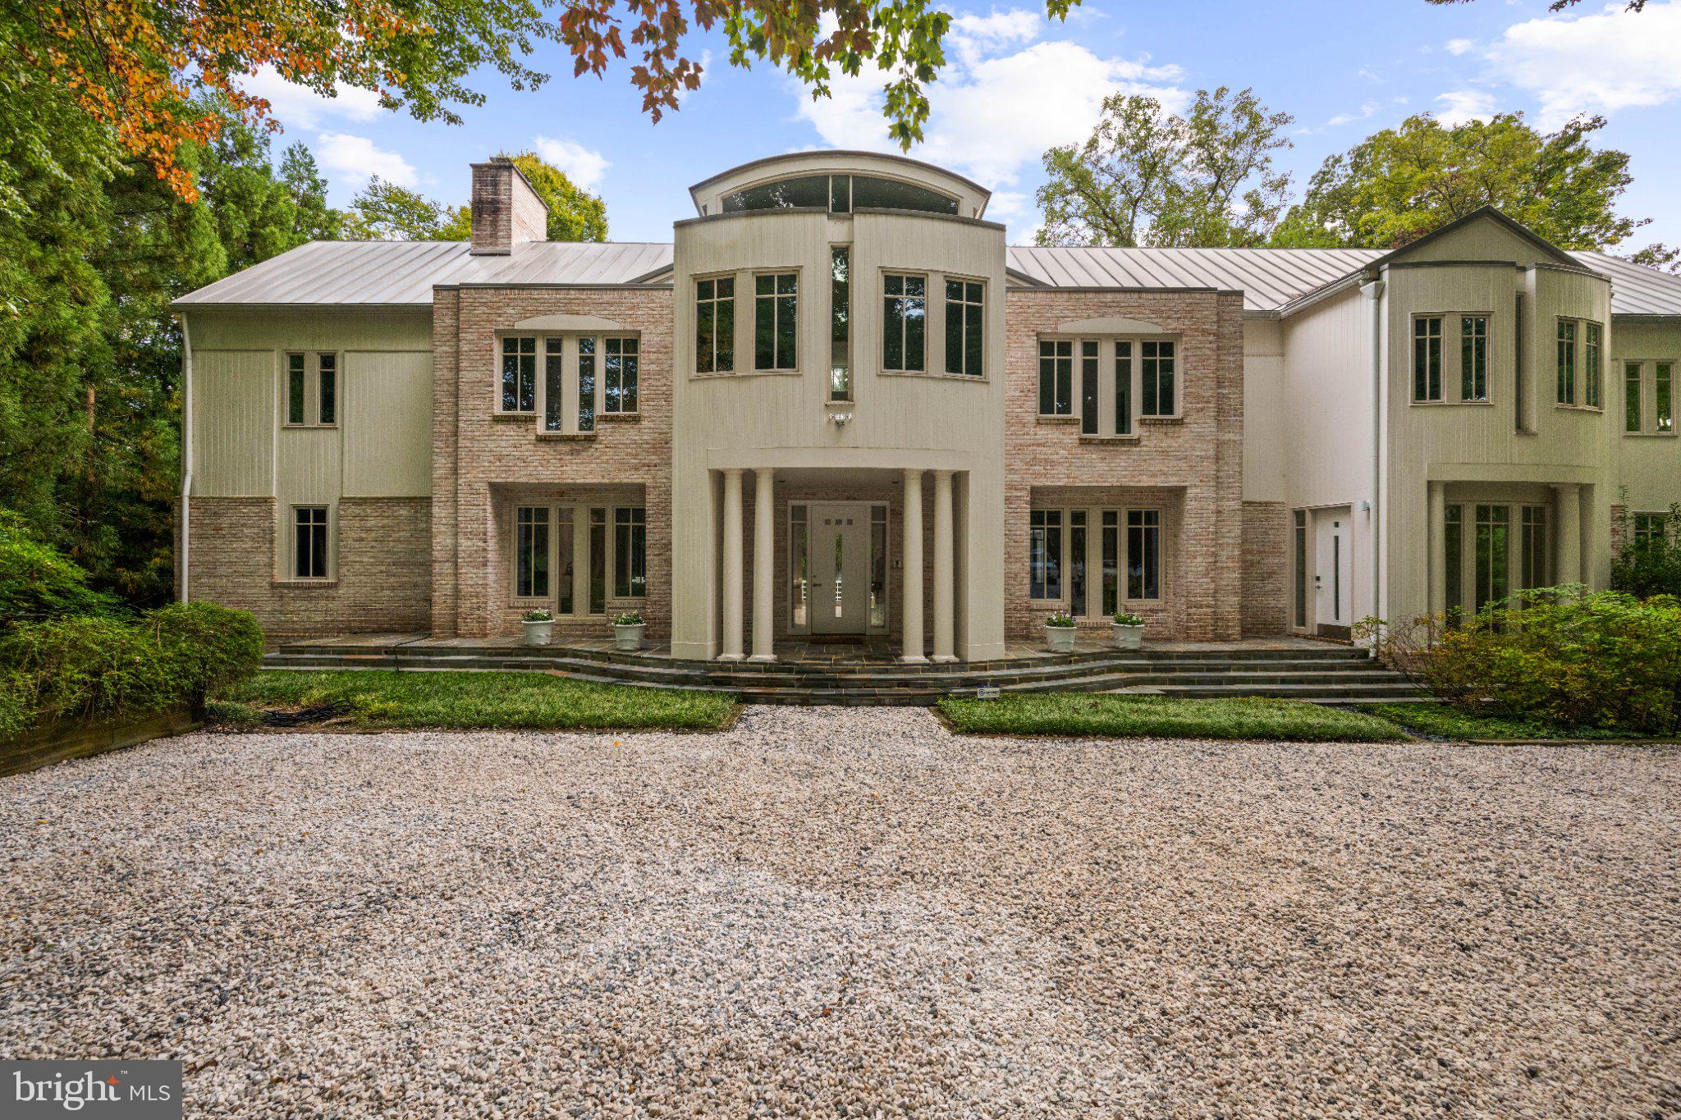
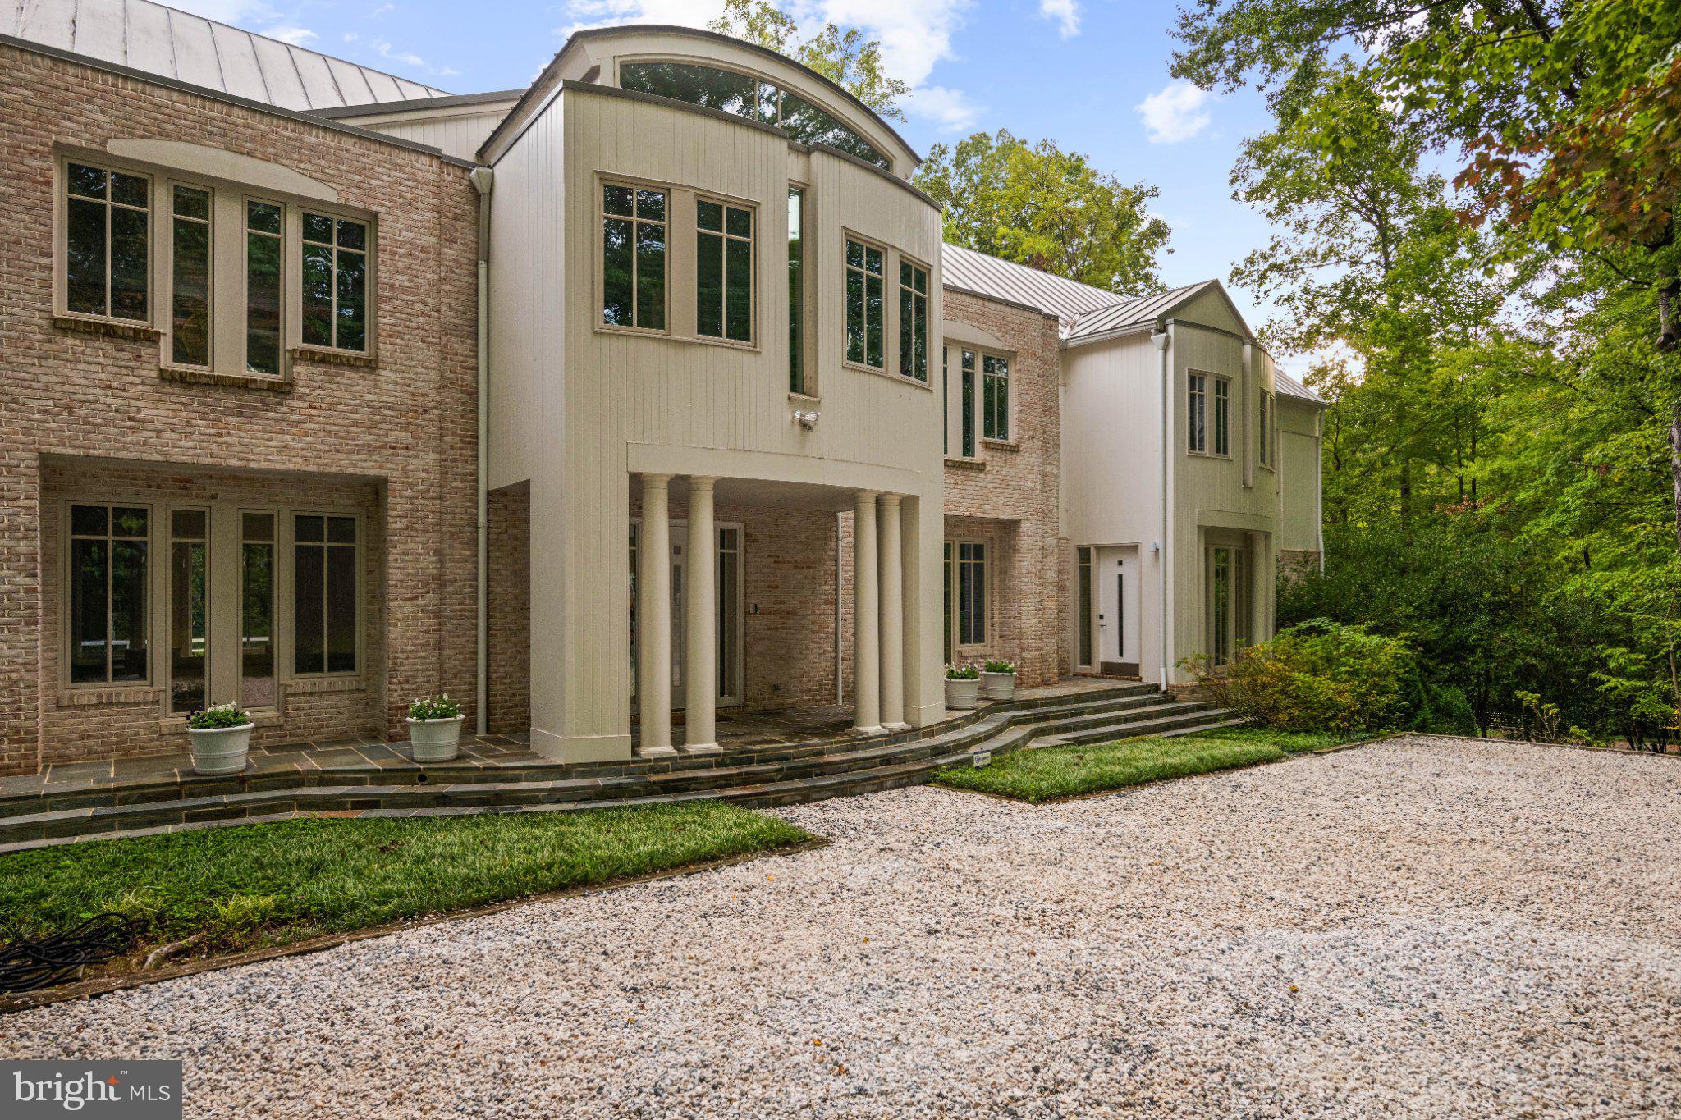
The Treehouse | 1345 Potomac School Road, McLean
Approx. 8,689 Sq Ft | 2.78 Private Acres | 6 Bedrooms | Expansive Private Terraces | Four Fireplaces | Lap Pool & Spa
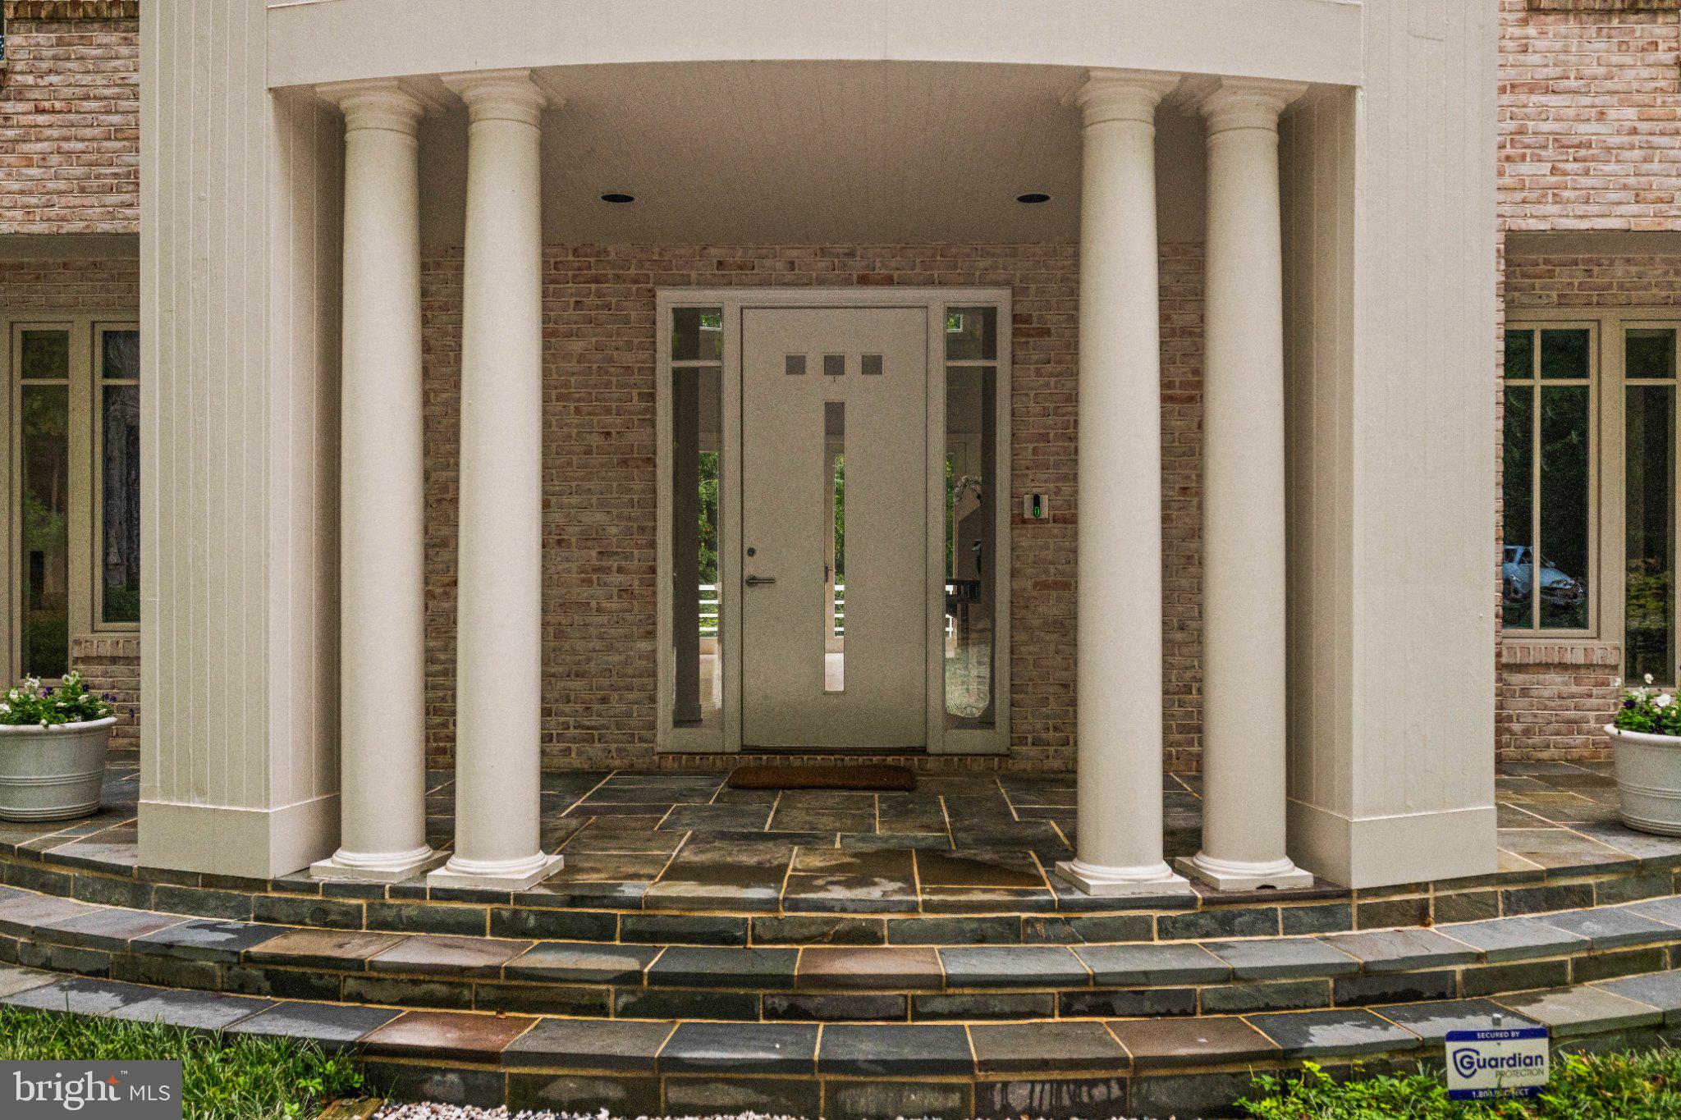
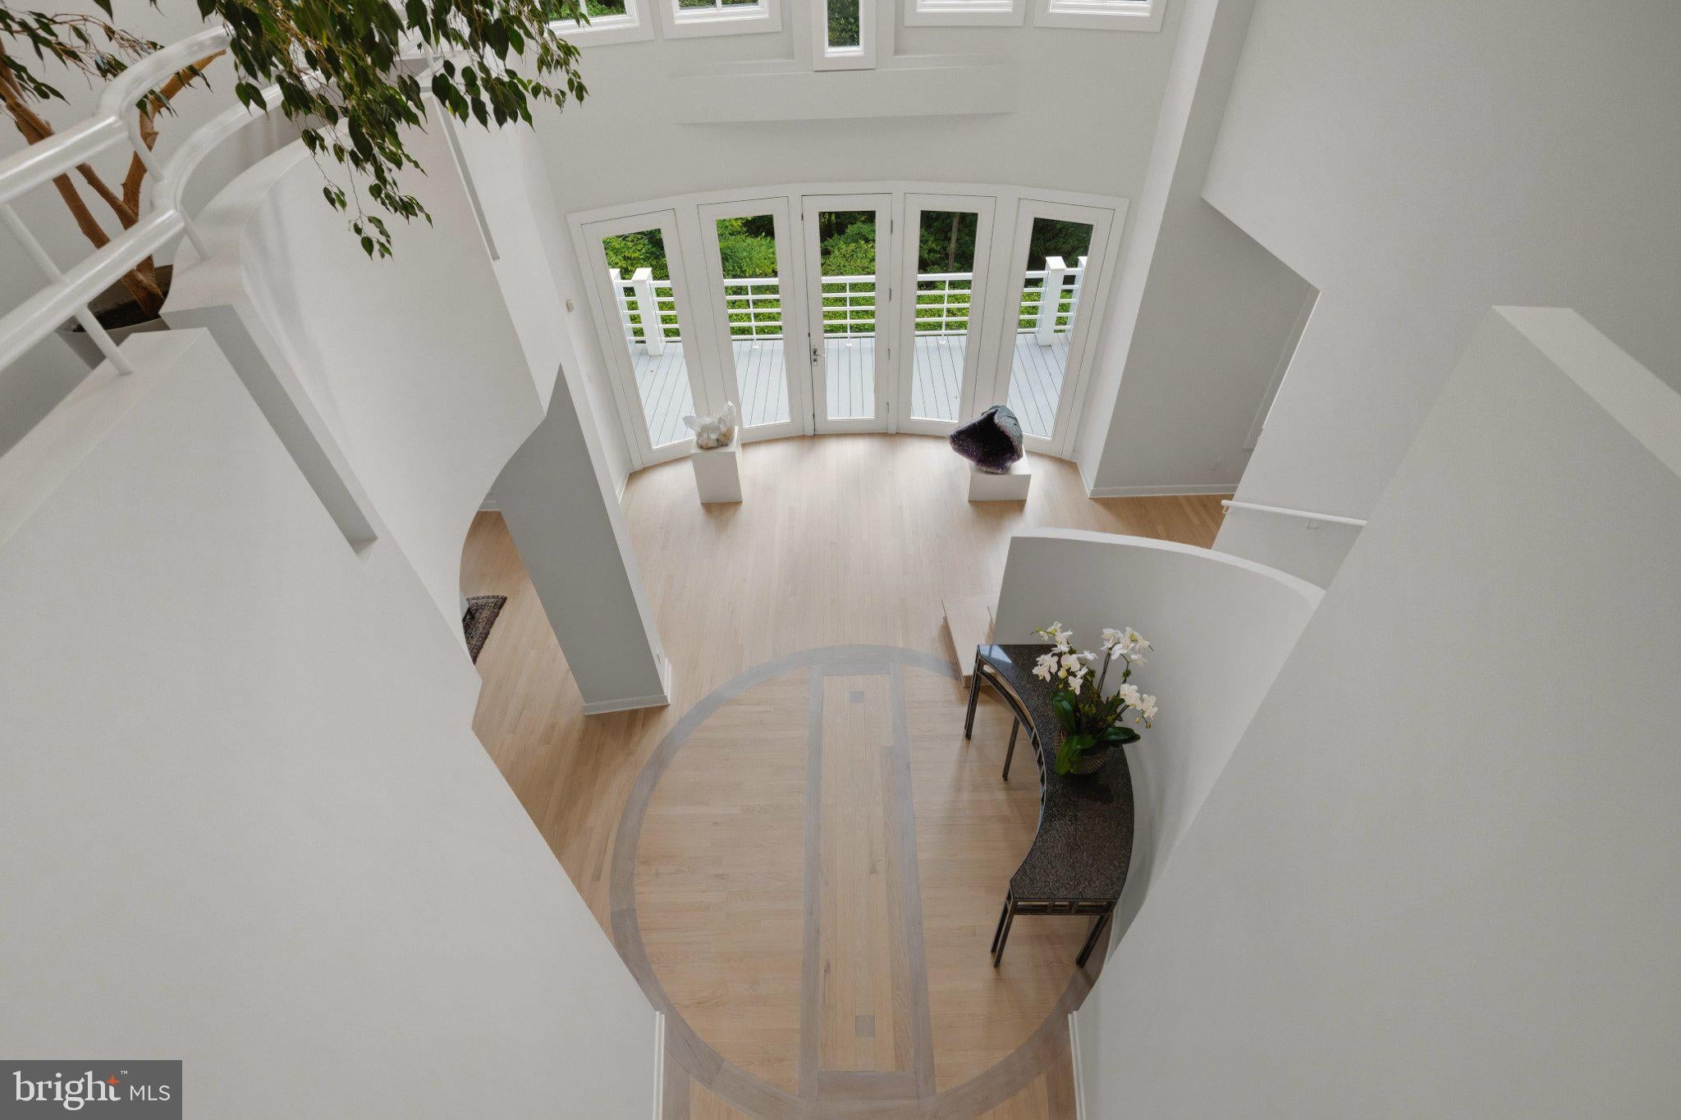
Set high above Pimmit Run on 2.78 private acres, The Treehouse is a contemporary residence of rare composure, a short walk from The Potomac School. Approximately 8,689 square feet of living space unfolds across generous, light-filled interiors, warmed by four fireplaces and opening to multiple private terraces. The gracious entry hall features soaring ceilings and unobstructed views to the pristine natural landscape beyond. A elegant living room and paneled library open seamlessly to the main level terrace which runs the entire expanse of the main level. The updated kitchen adjoins the comfortable family room anchored by a cozy fireplace. An adjacent main level bedroom with an en-suite bath doubles as casual media room.
Upstairs, the primary suite occupies the entire eastern wing, with an adjoining office overlooking the serene landscape to the north. Three generous bedrooms on this level each feature large closets and beautifully updated en-suite baths.
The lower level is filled with natural light. The family room with an adjoining cabana bath opens to a broad lower terrace overlooking the pool and spa. A separate game room adjoins a covered terrace, where hammocks invite long afternoons and evenings poolside. A private bedroom with a full bath and kitchen makes an ideal sixth bedroom for guests or a nanny.
To the south, the house looks out over a quiet forest and the sparkling stream below. The view changes with the seasons, from the deep colors of autumn to the vibrant green of spring and summer. A glamorous lap pool and spa complete the setting, offering resort-caliber living in one of McLean’s most sought-after enclaves. Meticulous care, recent renovations and thoughtful upgrades make the house move-in ready. Just minutes to both downtown McLean and Washington, DC, the location is among the most convenient - and private - in the region.
Save
Ask
Tour
Hide
Share
Listing Snapshot
Price
$5,995,000
Days On Site
27 Days
Bedrooms
6
Inside Area (SqFt)
7,732 sqft
Total Baths
9
Full Baths
7
Partial Baths
2
Lot Size
2.78 Acres
Year Built
1993
MLS Number
VAFX2345452
Status
Active
Property Tax
$39,518
HOA/Condo/Coop Fees
N/A
Sq Ft Source
Estimated
Friends & Family
React
Invite
Recent Activity
a week ago
Listing updated with changes from the MLS
a week ago
Status changed to Active
4 weeks ago
Listing first seen on site
General Features
Acres
2.78
Attached Garage
Yes
Cross Street
Dolley Madison Blvd
Foundation
Concrete Perimeter
Garage
Yes
Garage Spaces
2
Levels
Three Or More
Parking
Garage Door OpenerGravelGarageInside EntranceAttached
Parking Spaces
2
Property Sub Type
Single Family Residence
Security
Security System
Sewer
Public Sewer
Special Circumstances
Standard
SqFt Above
5597
SqFt Below
2135
SqFt Total
8206
Style
Contemporary
Water Source
Well
Zoning
110
Interior Features
Appliances
Double OvenGas Water HeaterDishwasherDryerRefrigeratorStainless Steel Appliance(s)WasherCooktopMicrowave
Basement
FinishedWalk-Out Access
Cooling
Central AirElectric
Fireplace
Yes
Fireplace Features
GasWood Burning
Fireplaces
4
Flooring
CarpetWood
Furnished
Unfurnished
Heating
Natural GasForced Air
Interior
Central VacuumKitchen IslandPantryRecessed LightingBuilt-in Features
Laundry Features
Laundry RoomUpper Level
Main Level Bedrooms
1
Spa
Yes
Bedroom
Features - Walk-In Closet(s)
Bedroom 1
Level - Main
Bedroom 2
Bedroom 3
Bedroom 4
Dining Room
Level - Main
Family Room
Level - Main
Foyer
Level - Main
Full Bath
Level - Main
Kitchen
Laundry
Library
Level - MainFeatures - Wet Bar
Living Room
Level - Main
Media Room
Mud Room
Level - Main
Office
Primary Bathroom
Features - Walk-In Closet(s)
Primary Bedroom
Recreation Room
Utility Room
Save
Ask
Tour
Hide
Share
Exterior Features
Pool Features
HeatedPrivateLap
Private Pool
Yes
Spa
Yes
Spa Features
Heated
View
Trees/Woods
Waterview
Trees/Woods
Community Features
Accessibility Features
Therapeutic Whirlpool
School District
FAIRFAX COUNTY PUBLIC SCHOOLS
Schools
School District
FAIRFAX COUNTY PUBLIC SCHOOLS
Elementary School
FRANKLIN SHERMAN
Middle School
LONGFELLOW
High School
MCLEAN
Listing courtesy of TTR Sotheby's International Realty