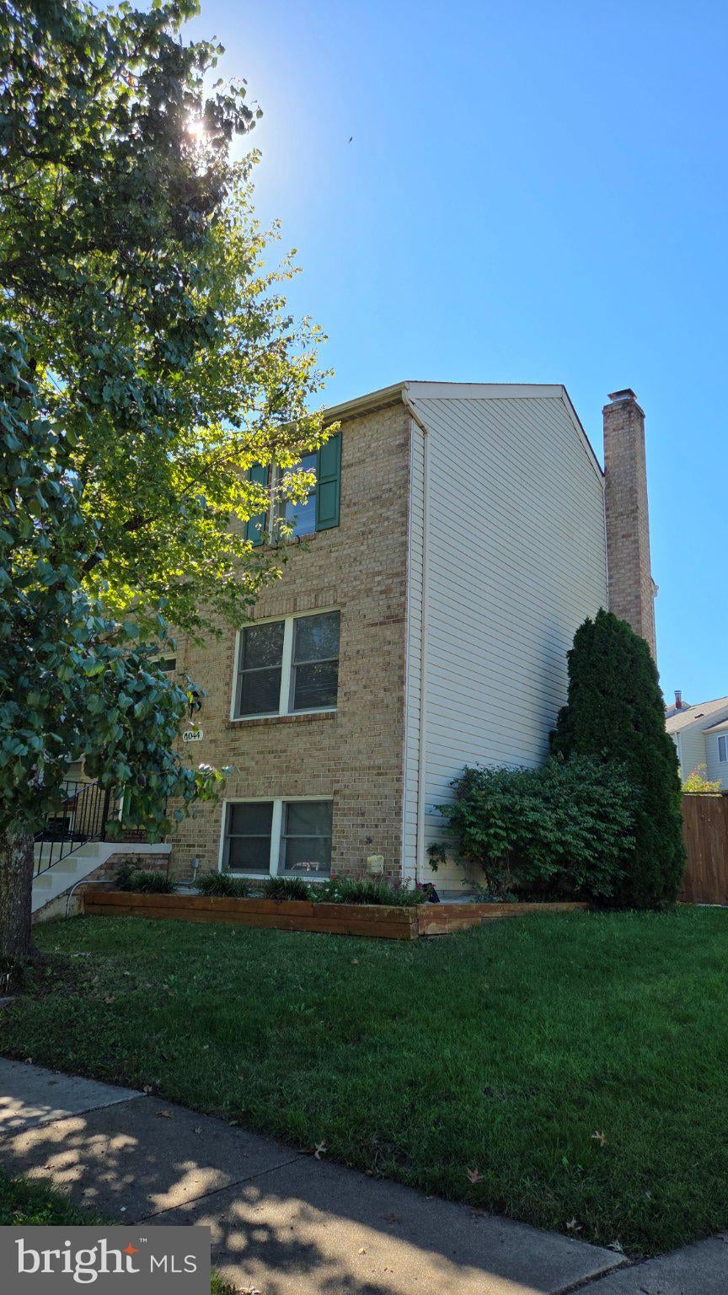
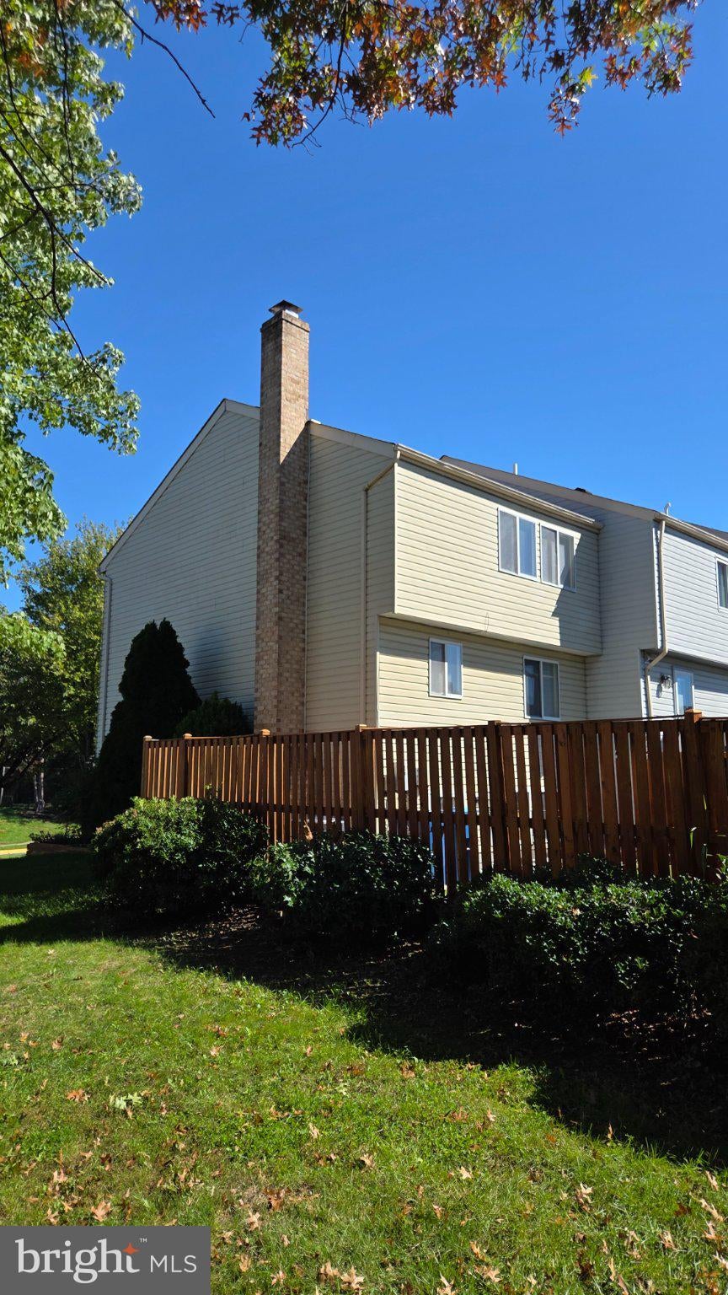
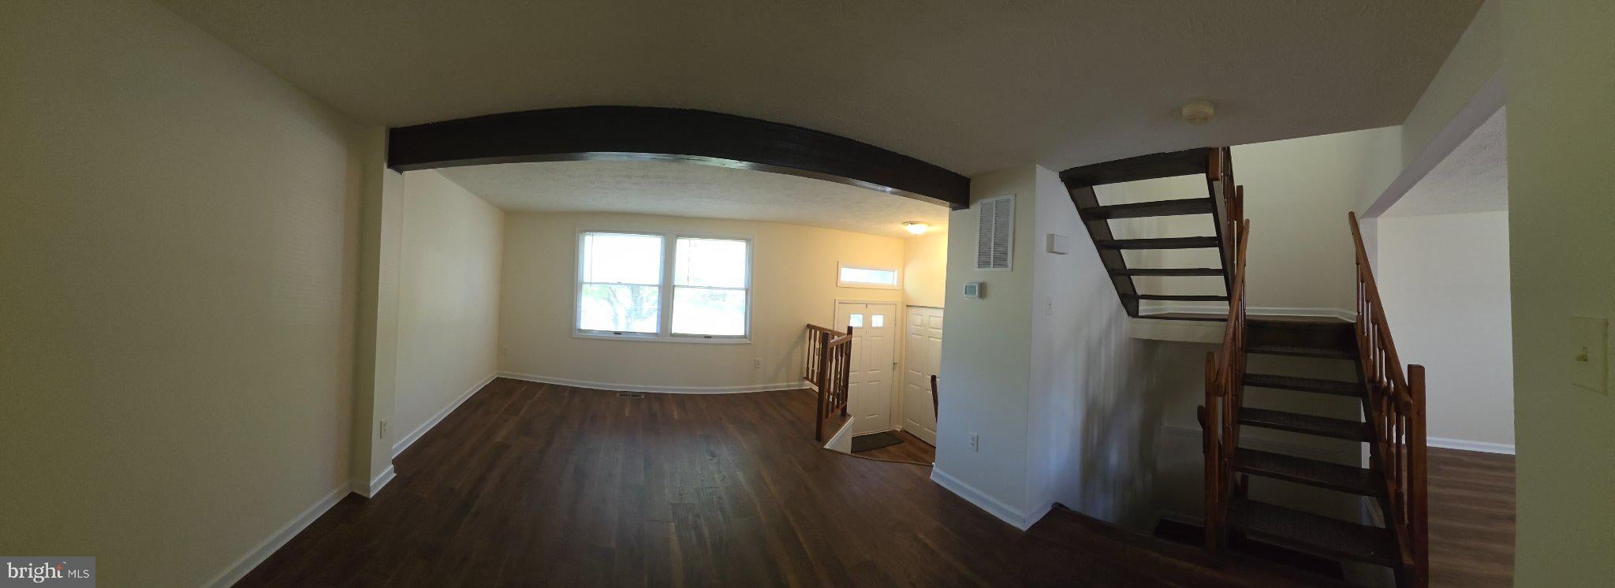
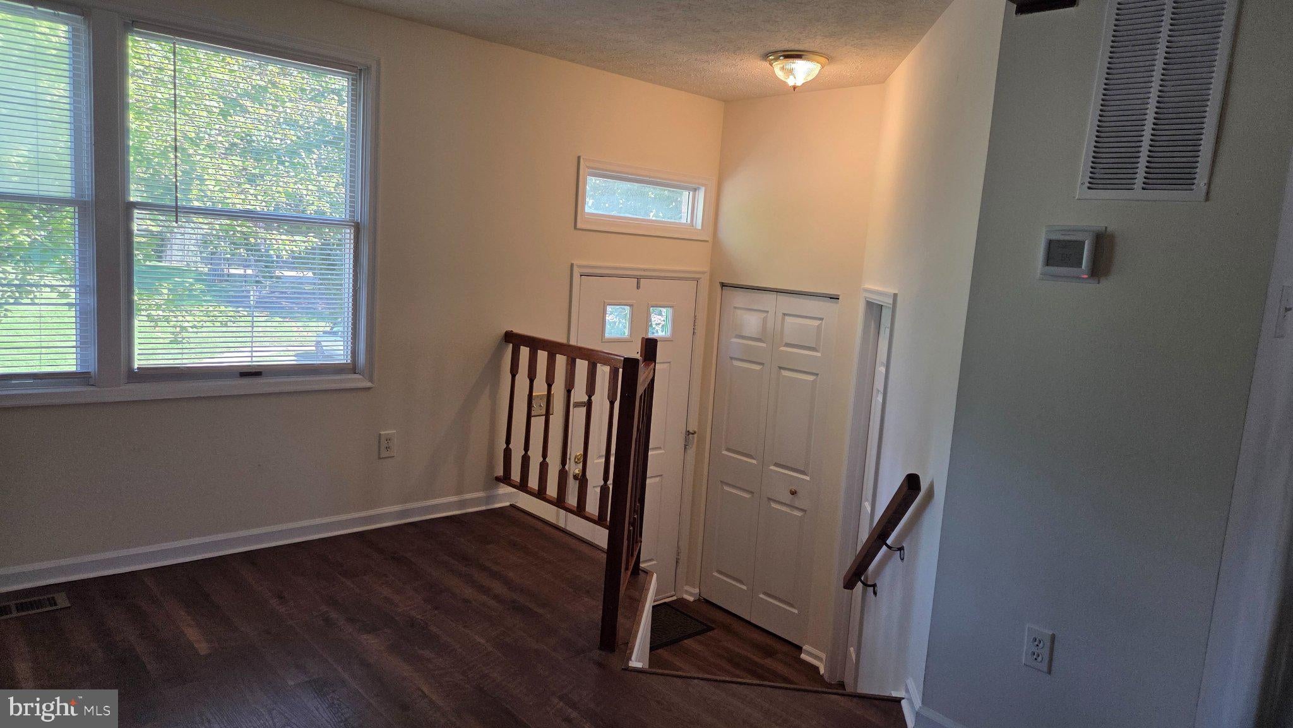
Discover the charm of this exquisite end-of-row townhouse nestled in the desirable Van Dorn Village. This beautifully maintained Colonial-style residence, built in 1988, offers a perfect blend of comfort and sophistication, making it an ideal sanctuary for those seeking a luxurious lifestyle. Step inside to find a warm and inviting interior featuring plush carpeting and a traditional floor plan that seamlessly combines the kitchen and dining areas. The eat-in kitchen is equipped with high-end appliances, including an electric oven/range, dishwasher, and refrigerator, ensuring that culinary adventures are both enjoyable and effortless. The spacious living area is enhanced by a stunning fireplace with glass doors, creating a cozy ambiance for gatherings or quiet evenings at home. With three generous bedrooms and three full bathrooms, including a primary bath that exudes tranquility, this home provides ample space for relaxation and rejuvenation. The partially finished basement offers additional versatility, perfect for a home office or entertainment area. Enjoy the convenience of assigned parking and included amenities such as trash removal and HOA fees, allowing you to focus on what truly matters. This property is available for lease starting October 12, 2026, with flexible terms ranging from 12 to 24 months. Embrace a lifestyle of elegance and comfort in this remarkable townhouse, where every detail has been thoughtfully curated to create a true sense of home.
Save
Ask
Tour
Hide
Share
Listing Snapshot
Price
$2,950
Days On Site
34 Days
Bedrooms
3
Inside Area (SqFt)
1,220 sqft
Total Baths
4
Full Baths
3
Partial Baths
1
Lot Size
0.05 Acres
Year Built
1988
MLS Number
VAFX2345486
Status
Active
Property Tax
N/A
HOA/Condo/Coop Fees
$100 monthly
Sq Ft Source
Assessor
Friends & Family
React
Invite
Recent Activity
yesterday
Listing updated with changes from the MLS
a month ago
Status changed to Active
a month ago
Listing first seen on site
General Features
Acres
0.05
Available on
2026-10-10
Foundation
Concrete Perimeter
Levels
Three Or More
Parking
On StreetAssignedParking Lot
Pets
No
Property Sub Type
Townhouse
Sewer
Public Sewer
SqFt Above
1220
SqFt Total
1220
Style
Colonial
Water Source
Public
Zoning
180
Interior Features
Appliances
Electric RangeElectric OvenElectric Water HeaterDishwasherDisposalExhaust FanRange HoodRefrigeratorWasher
Basement
Walk-Out AccessFullPartially Finished
Cooling
Central AirElectric
Fireplace
Yes
Fireplace Features
InsertGlass Doors
Fireplaces
1
Flooring
Carpet
Heating
Exhaust FanFireplace InsertElectricHeat Pump
Interior
Eat-in Kitchen
Laundry Features
Lower Level
Window Features
Double Pane WindowsScreens
Save
Ask
Tour
Hide
Share
Exterior Features
Construction Details
Aluminum Siding
Pool Features
None
Windows/Doors
Double Pane WindowsScreens
Community Features
Association Fee
$300.0
Association Fee Frequency
Quarterly
School District
FAIRFAX COUNTY PUBLIC SCHOOLS
Schools
School District
FAIRFAX COUNTY PUBLIC SCHOOLS
Elementary School
BUSH HILL
Middle School
TWAIN
High School
EDISON
Listing courtesy of Ko-Am Realty & Investment, Inc.