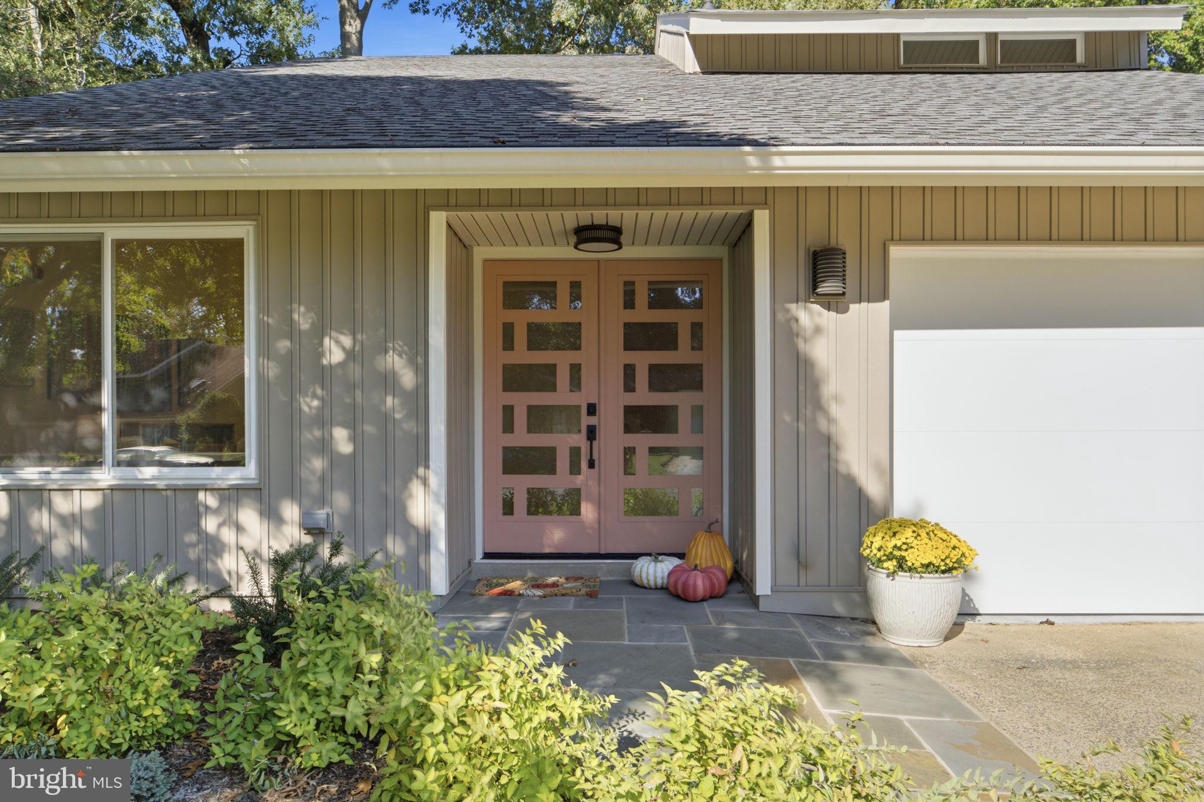
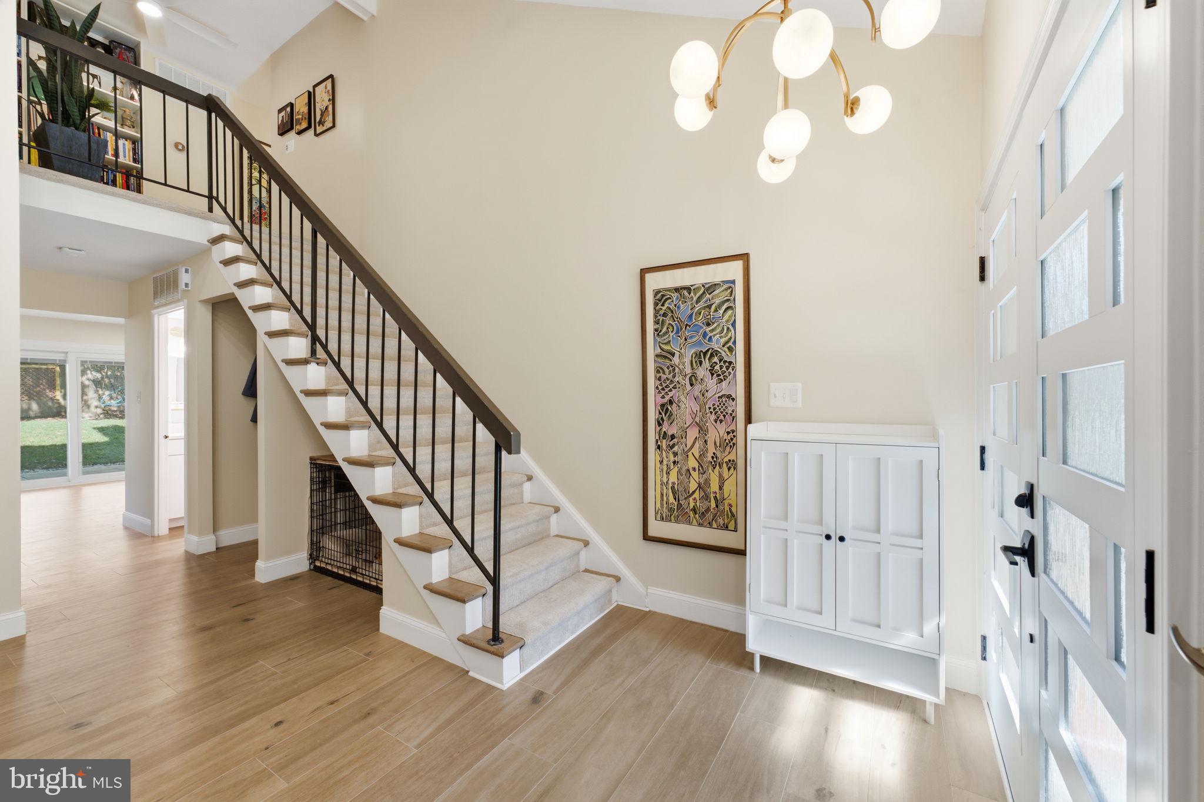
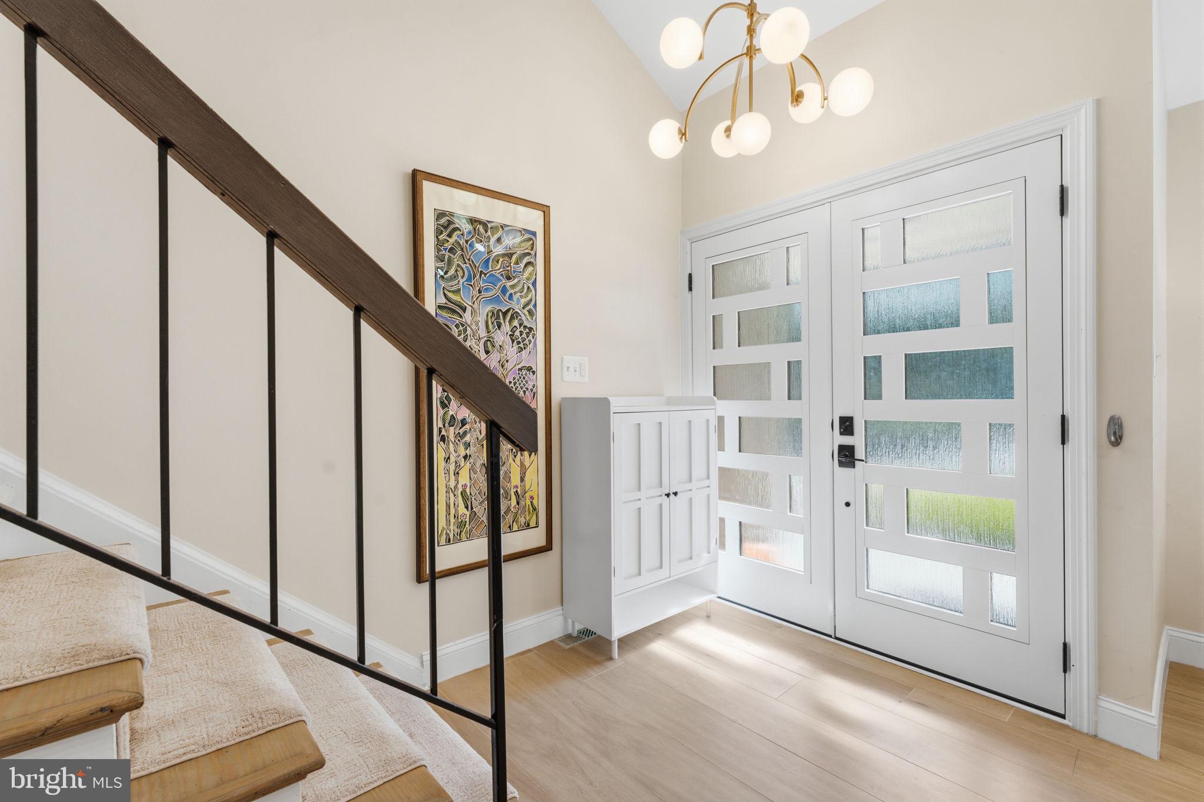
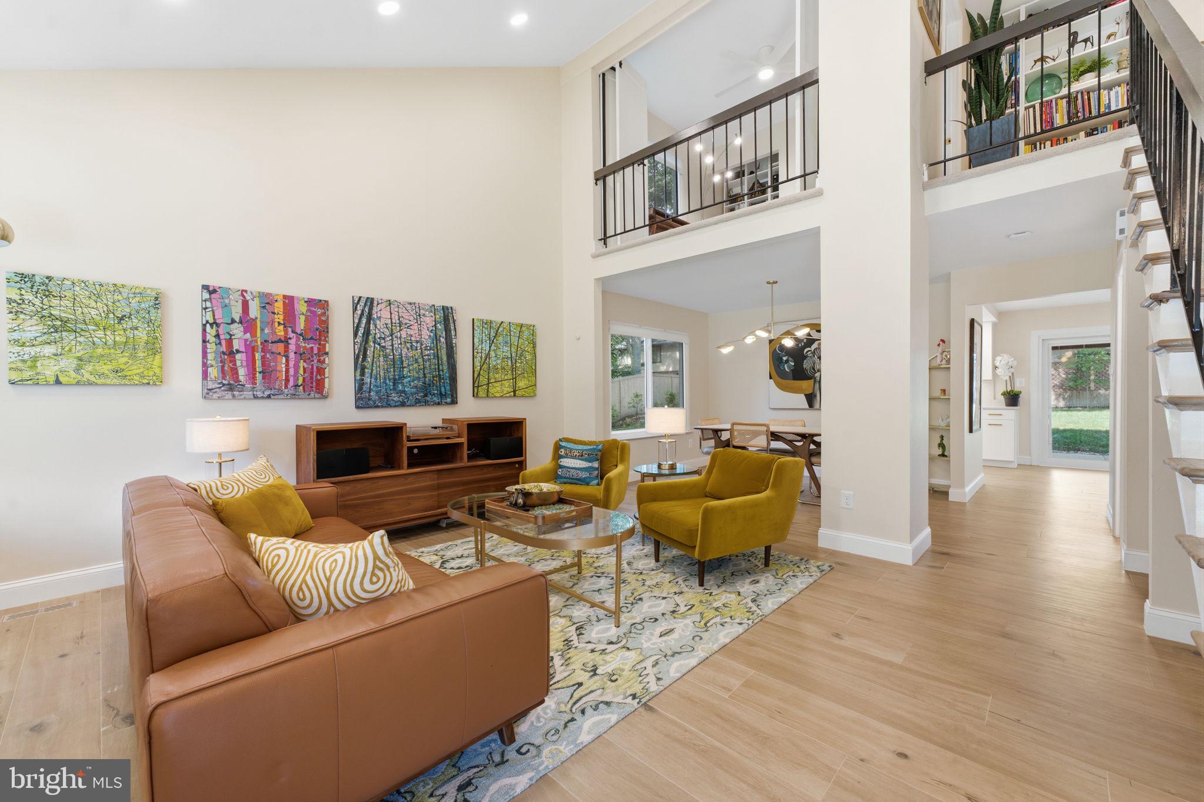
Stylish, beautifully updated contemporary where custom details and thoughtful improvements shine throughout! The light-filled great room features vaulted ceilings. Large family room off kitchen with gas fireplace with a quartz surround and custom mantel. Imported Spanish seamless porcelain woodgrain tile flows throughout the main level, complemented by designer lighting and a stunning kitchen with Caesarstone countertops, a matching solid backsplash framing the window, and GE Café appliances. Upstairs, a versatile loft office overlooks the living room and features custom built-in bookshelves and barn doors for privacy. Extensive custom shelving and Elfa closet systems provide exceptional storage throughout. Enjoy a beautifully landscaped yard featuring native pollinator plantings, thoughtfully sequenced seasonal blooms, and a fenced backyard. Major updates include new exterior siding and gutters, replacement windows and doors with lifetime warranties, a new upgraded electrical panel, 2024 roof, and HVAC and water heater replaced in 2022. LifeProof carpeting enhances the stairs and upper level, while solid-surface bath surrounds add a polished finish. Conveniently located within walking distance of the elementary school and minutes to VRE, with easy access to Fairfax County Parkway, Chain Bridge Road, Braddock Road, and I-495. A wonderful blend of contemporary style, custom craftsmanship, and everyday convenience!!
Save
Ask
Tour
Hide
Share
Listing Snapshot
Price
$959,000
Days On Site
14 Days
Bedrooms
3
Inside Area (SqFt)
1,636 sqft
Total Baths
3
Full Baths
2
Partial Baths
1
Lot Size
0.25 Acres
Year Built
1973
MLS Number
VAFX2345514
Status
Active
Property Tax
$8,624
HOA/Condo/Coop Fees
N/A
Sq Ft Source
Assessor
Friends & Family
React
Comment
Invite
No Comments Yet
Did you know? You can invite friends and family to your search. They can join your search, rate and discuss listings with you.



Did you know? You can invite friends and family to your search. They can join your search, rate and discuss listings with you.