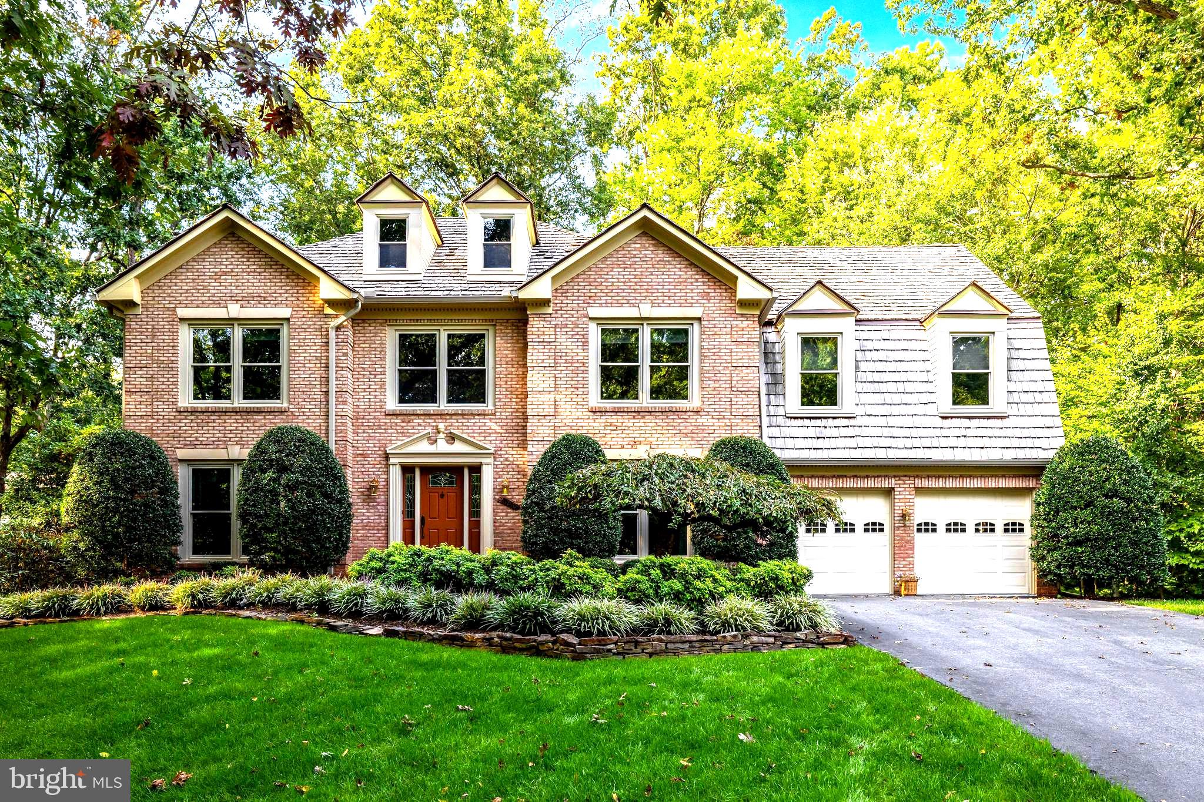
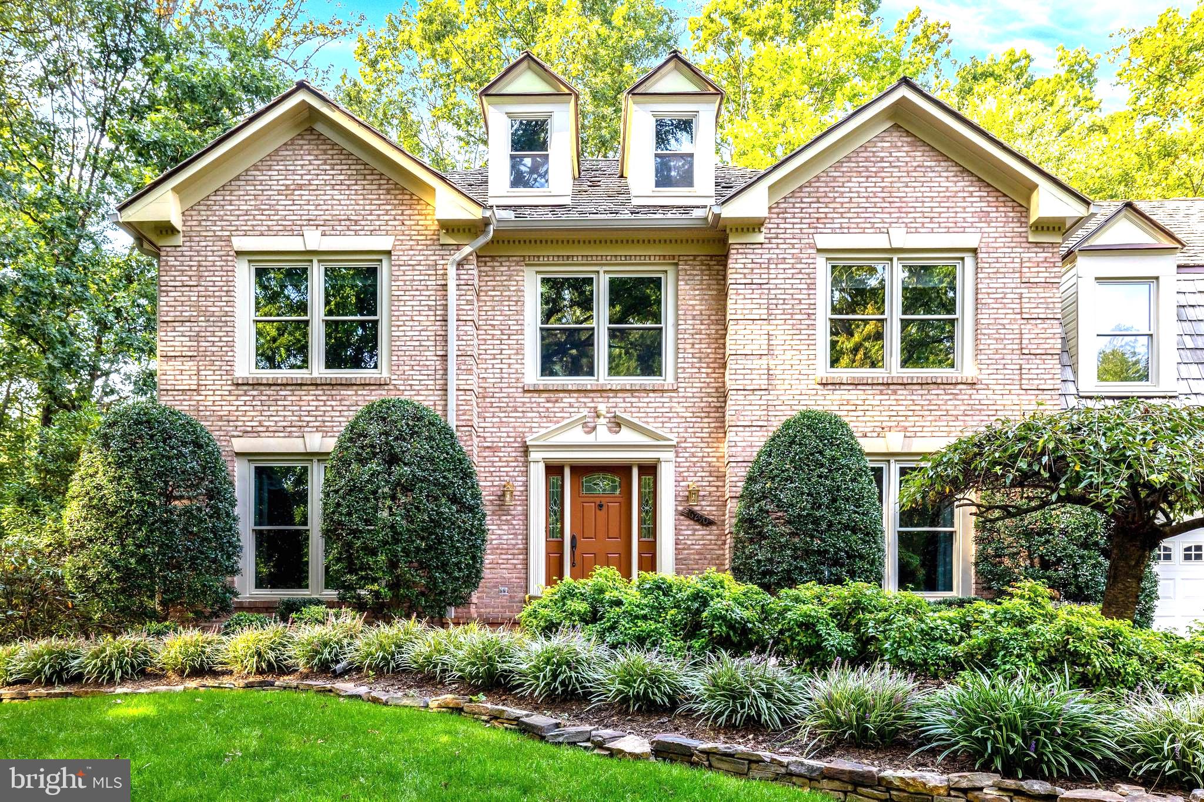
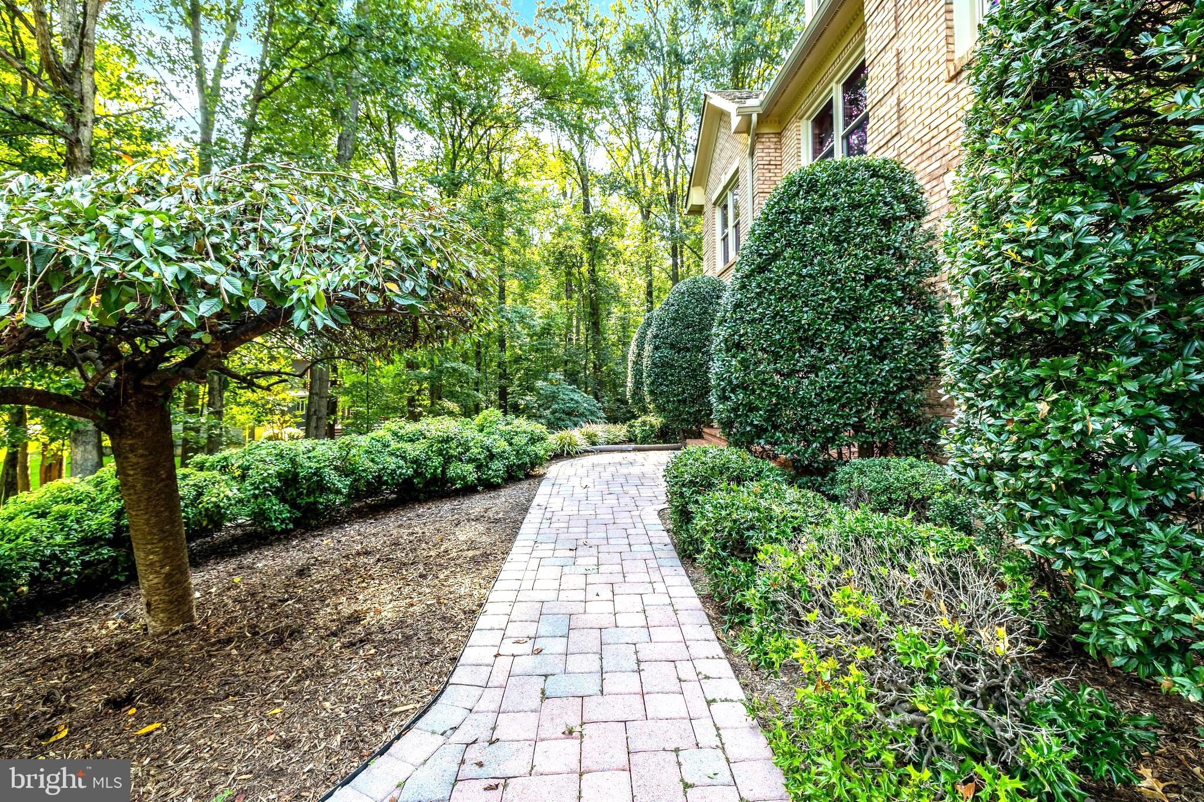
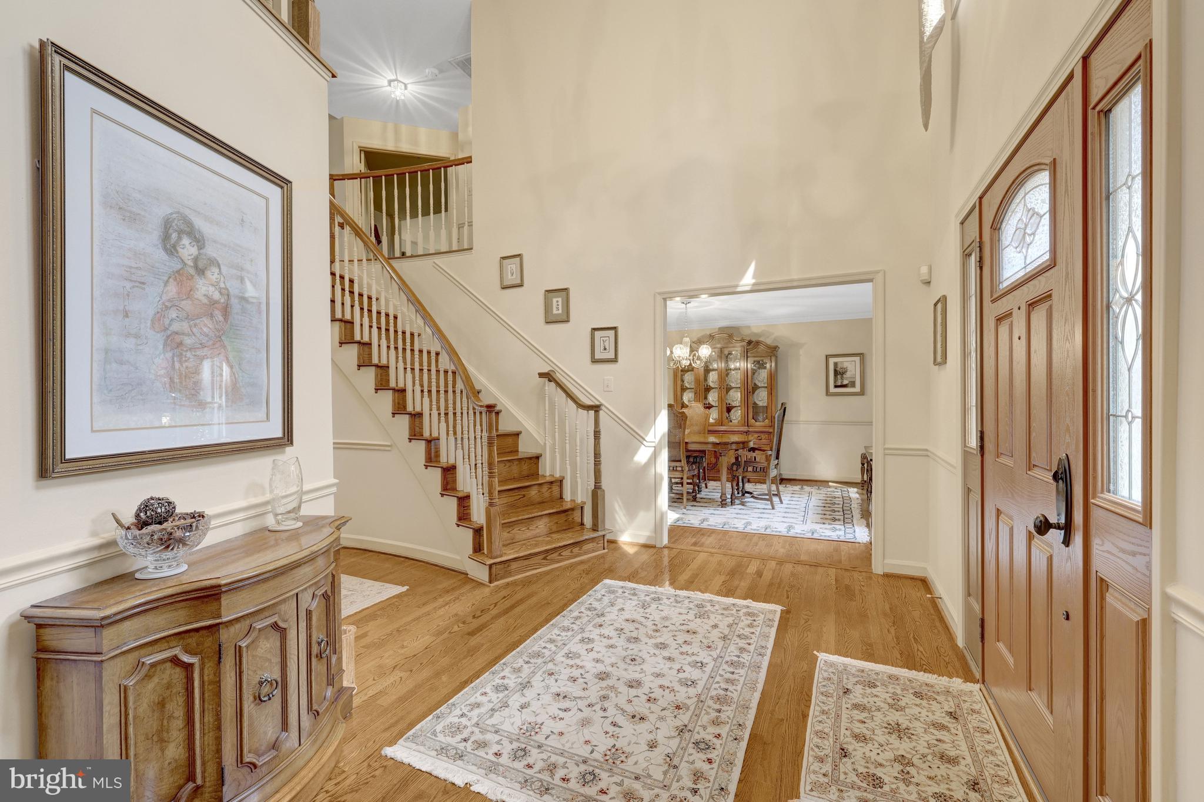
Nestled in the charming Burke Lake Estates on over half an acre of land, this stunning home offers a perfect blend of comfort and elegance. With 5 spacious bedrooms and 4.5 bathrooms, this residence boasts a generous amount of living space, ideal for both relaxation and entertaining. Step inside to discover a warm and inviting interior featuring a traditional floor plan that flows seamlessly. The gourmet kitchen, complete with an island and breakfast area, a chef's delight, while the formal dining room sets the stage for memorable gatherings. Cozy up in the family room, enhanced by a beautiful fireplace. The extra large primary suite features a sitting area, 2 walk in closets and spacious bathroom with a soaking tub and separate shower. The partially finished basement (just needs flooring) offers additional space for recreation and storage, and the main floor laundry adds convenience to your daily routine. Enjoy the beauty of natural light streaming through the family room skylights, and appreciate the elegant details like chair railings and wood floors throughout most of the main level. Outside, the expansive 0.65-acre lot provides ample space for outdoor activities and gardening. Living in Burke Centre Conservancy means access to a vibrant community with access to 5 pools (with separate membership), nearby parks, community centers and convenient public services. Enjoy walking trails, community events, and a welcoming atmosphere that makes this neighborhood truly special. Experience the perfect blend of comfort, style, and community in this exceptionally well maintained home.
Save
Ask
Tour
Hide
Share
Listing Snapshot
Price
$1,249,000
Days On Site
14 Days
Bedrooms
5
Inside Area (SqFt)
4,939 sqft
Total Baths
5
Full Baths
4
Partial Baths
1
Lot Size
0.65 Acres
Year Built
1989
MLS Number
VAFX2345528
Status
Active
Property Tax
$13,796
HOA/Condo/Coop Fees
$125 monthly
Sq Ft Source
Estimated
Friends & Family
React
Invite
Recent Activity
yesterday
Price changed to $1,249,000
yesterday
Listing updated with changes from the MLS
2 weeks ago
Listing first seen on site
General Features
Acres
0.65
Attached Garage
Yes
Foundation
Other
Garage
Yes
Garage Spaces
2
Levels
Three Or More
Parking
GarageDrivewayAttached
Parking Spaces
2
Property Sub Type
Single Family Residence
Sewer
Public Sewer
Special Circumstances
Standard
SqFt Above
4939
SqFt Total
5318
Style
Colonial
Water Source
Public
Zoning
372
Interior Features
Appliances
Gas Water Heater
Basement
Partially FinishedOther
Cooling
Central AirElectric
Fireplace
Yes
Fireplace Features
Glass Doors
Fireplaces
1
Flooring
CarpetWood
Heating
Natural GasForced Air
Interior
Eat-in KitchenKitchen IslandWalk-In Closet(s)Soaking Tub