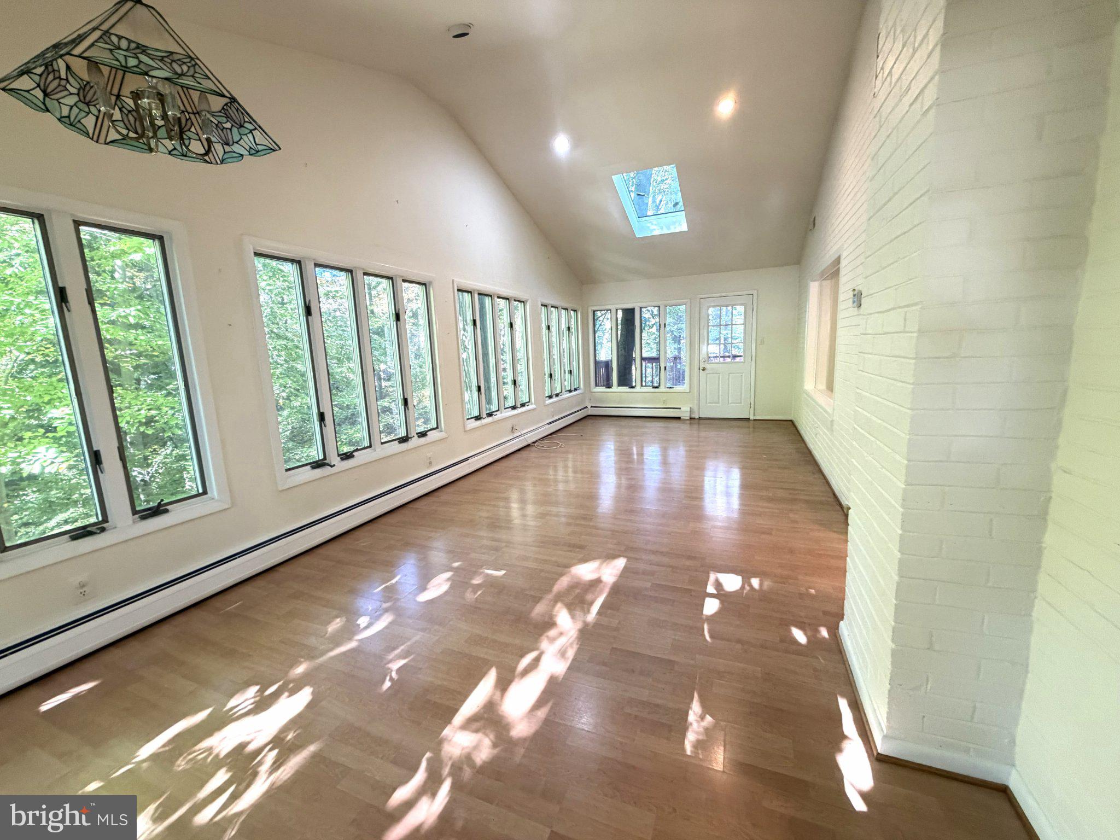
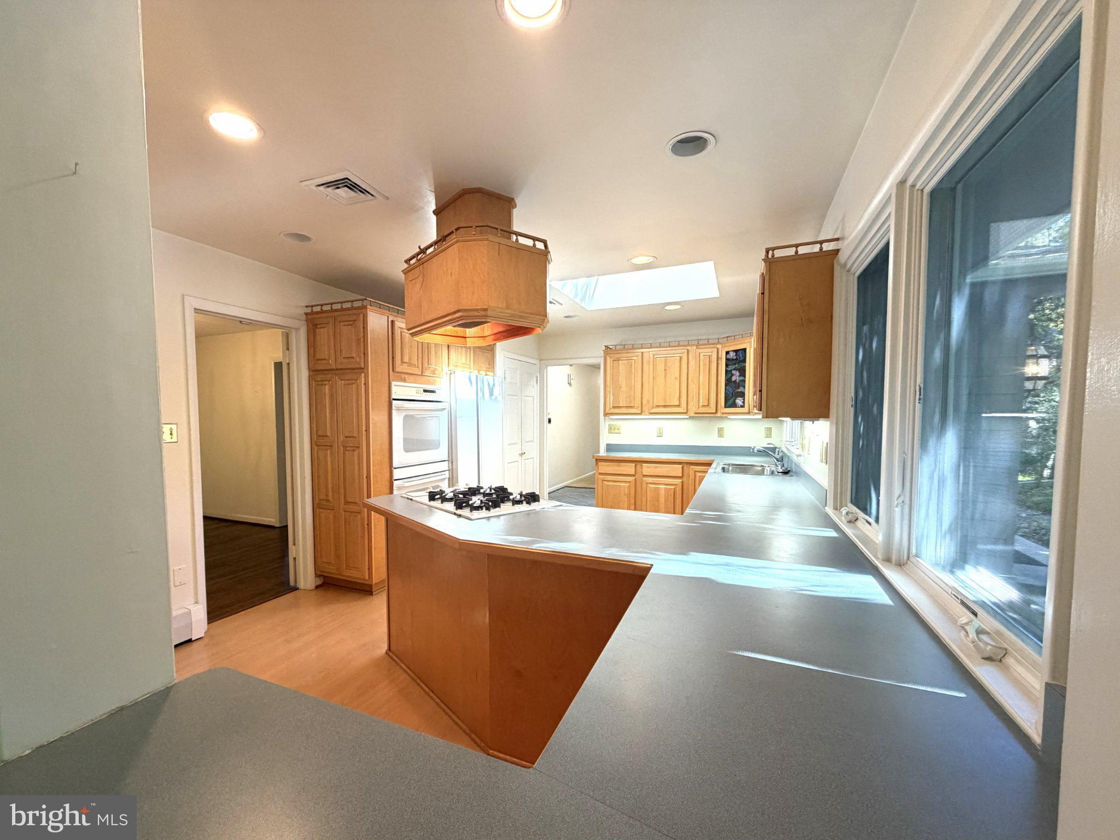
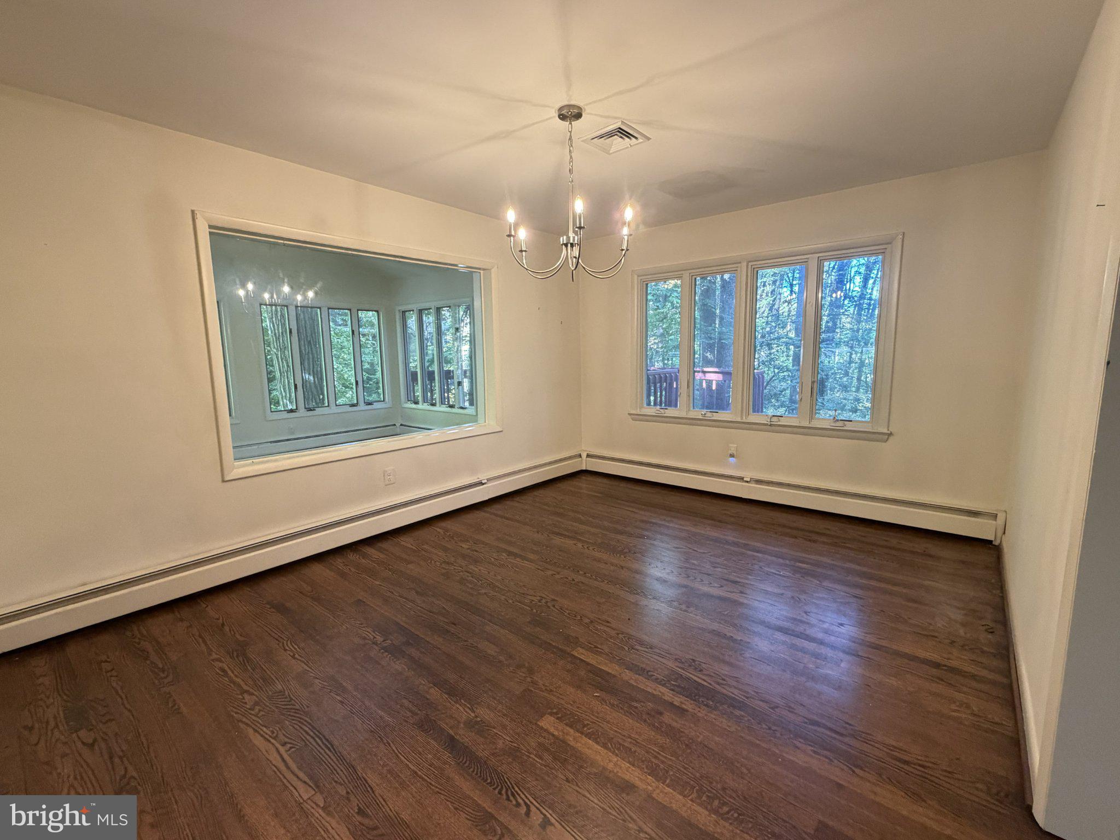
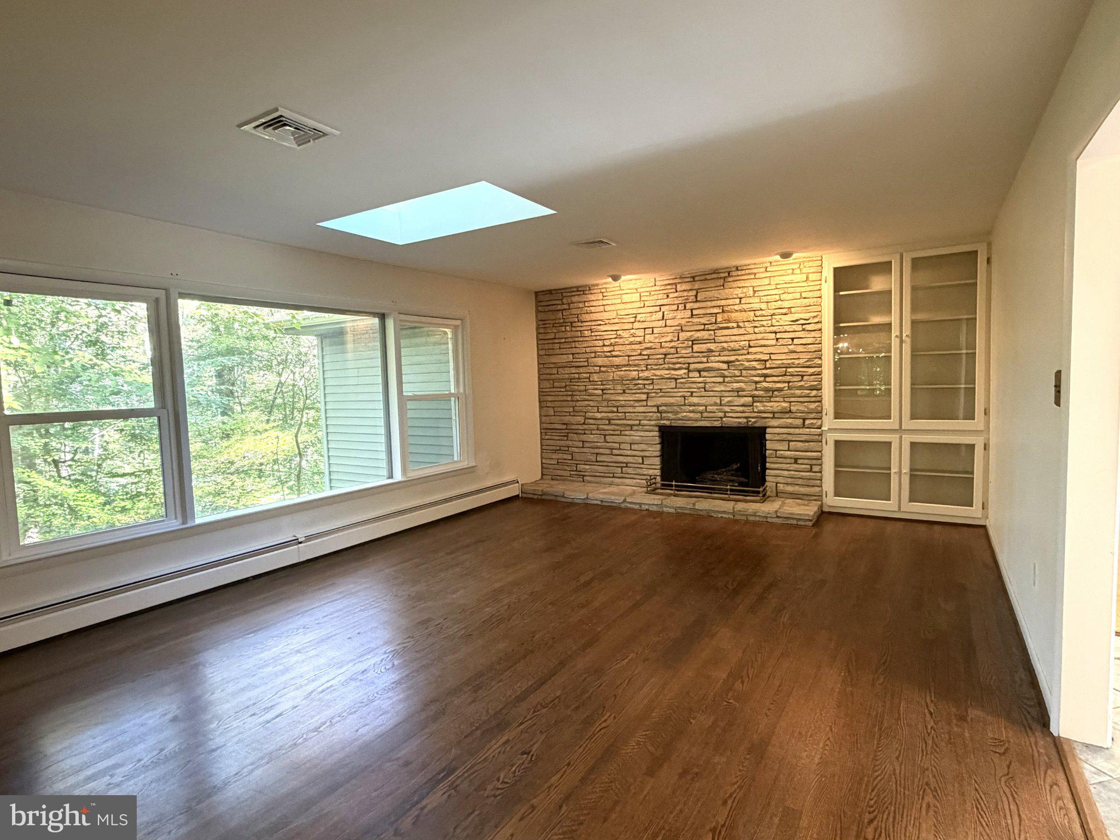
Professional photos coming soon! Property is available for showings while final improvements are underway. ****Tucked at the end of a quiet cul-de-sac in sought-after Chesterbrook Woods, 1424 Highwood Drive offers a secluded setting surrounded by trees, with a creek and access to a nearby walking trail. Inside, this rambler draws the natural setting in, with abundant windows and five thoughtfully placed skylights filling the living spaces with sunlight. ****The foyer with natural light opens to a welcoming living room with a stone fireplace and skylight, while a separate dining room flows into the kitchen with double ovens and another skylight. From there, the kitchen leads to the expansive sunroom, where two skylights and walls of windows frame the wooded yard. Step onto the elevated deck and you’re surrounded by the treetops, creating the feeling of your own private treehouse. ****Three bedrooms and two full baths include a spacious primary suite with three closets and a jetted tub. Downstairs offers a rec room with wet bar, fourth bedroom, full bath, and storage. Additional features include a two-car garage, new HVAC system, a new roof, and a backup generator for added peace of mind during power outages. ****Enjoy a peaceful setting while remaining close to downtown McLean, Tysons Corner, Washington, DC, major commuter routes, shopping, dining, parks, and trails. Zoned for highly regarded Chesterbrook Elementary, Longfellow Middle, and McLean High School. ****Pets considered subject to owner approval. Credit, income, rental, and eviction history are subject to verification and may affect application approval.
Save
Ask
Tour
Hide
Share
Listing Snapshot
Price
$4,200
Days On Site
11 Days
Bedrooms
4
Inside Area (SqFt)
3,000 sqft
Total Baths
4
Full Baths
3
Partial Baths
1
Lot Size
0.64 Acres
Year Built
1962
MLS Number
VAFX2345616
Status
Pending
Property Tax
N/A
HOA/Condo/Coop Fees
N/A
Sq Ft Source
Estimated
Friends & Family
React
Comment
Invite
No Comments Yet
Did you know? You can invite friends and family to your search. They can join your search, rate and discuss listings with you.
Recent Activity
yesterday
Status changed to Pending
yesterday
Listing updated with changes from the MLS
2 weeks ago
Listing first seen on site
General Features
Acres
0.64
Attached Garage
Yes
Available on
2026-11-01
Foundation
Concrete Perimeter
Garage
Yes
Garage Spaces
2
Levels
One
Parking
Garage Door OpenerGarageBasementAttached
Parking Spaces
2
Pets
Yes
Property Sub Type
Single Family Residence
Sewer
Public Sewer
SqFt Above
2317
SqFt Below
683
SqFt Total
3000
Style
Ranch/Rambler
Water Source
Public
Zoning
120
Interior Features
Appliances
Trash CompactorDouble OvenOvenGas Water HeaterCooktopDishwasherDisposalMicrowaveRefrigeratorWasher



Did you know? You can invite friends and family to your search. They can join your search, rate and discuss listings with you.