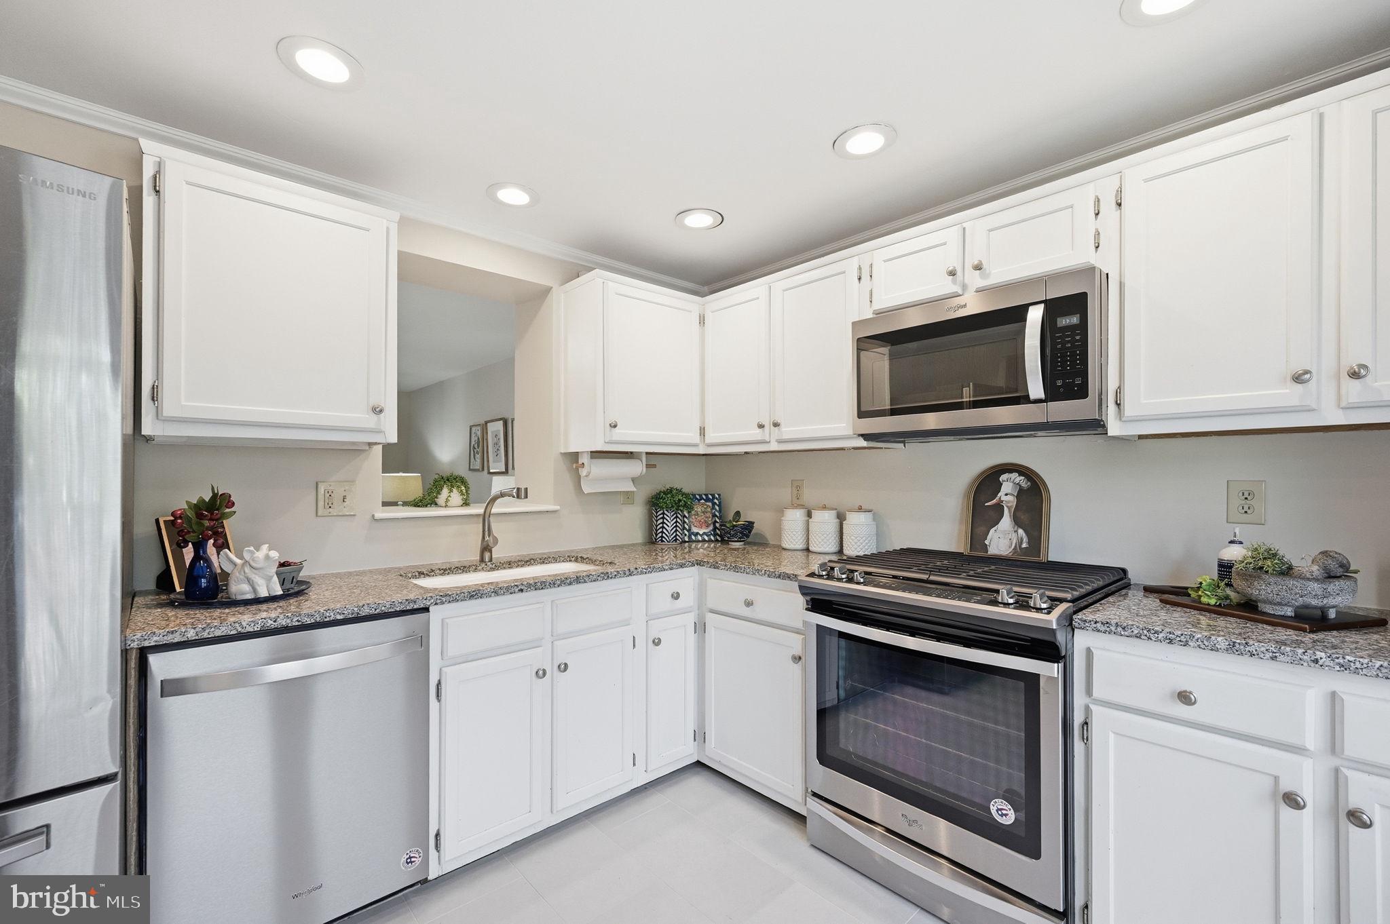
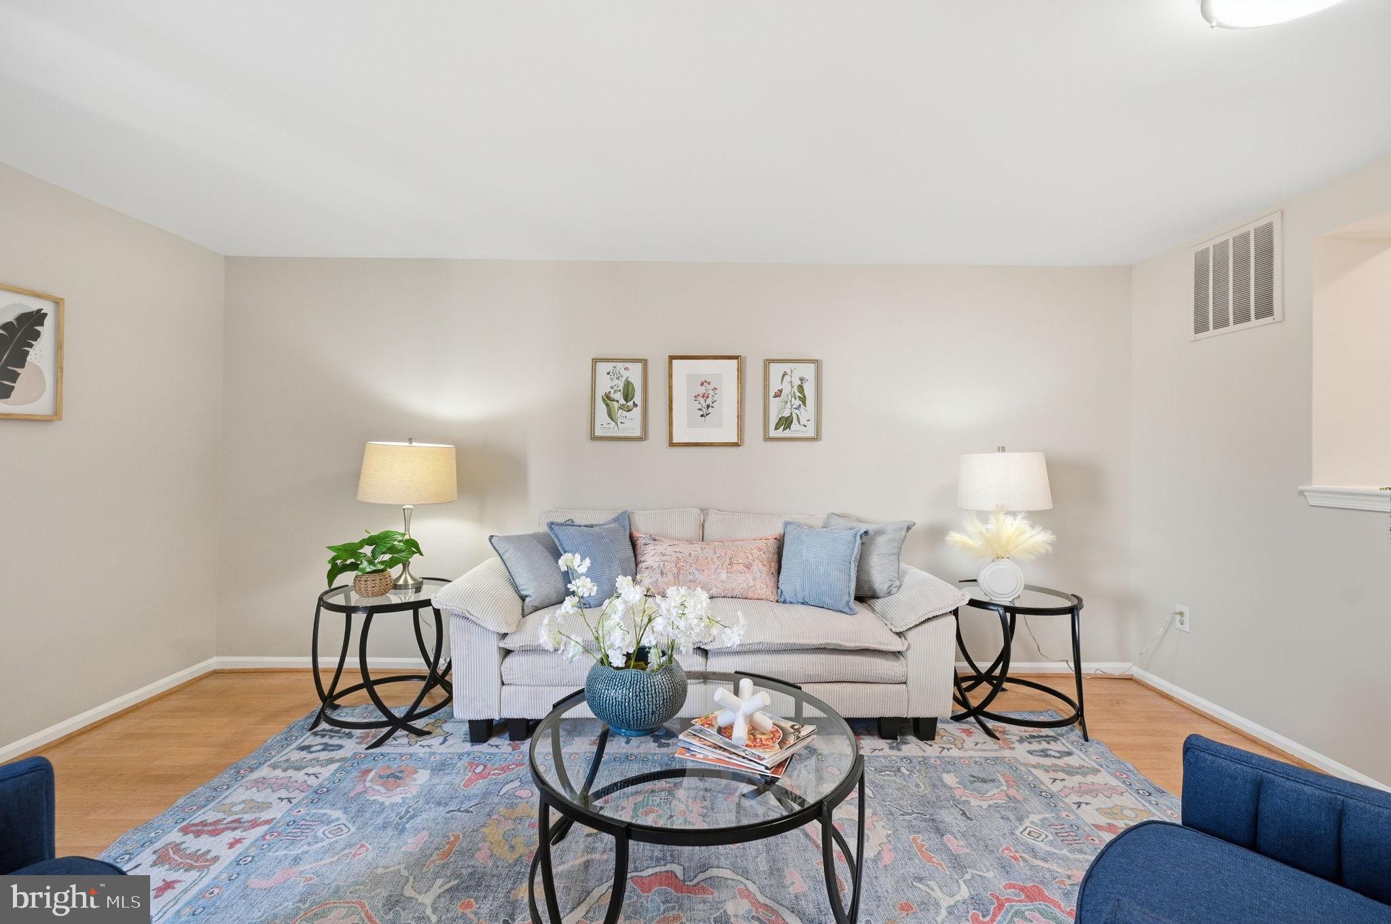
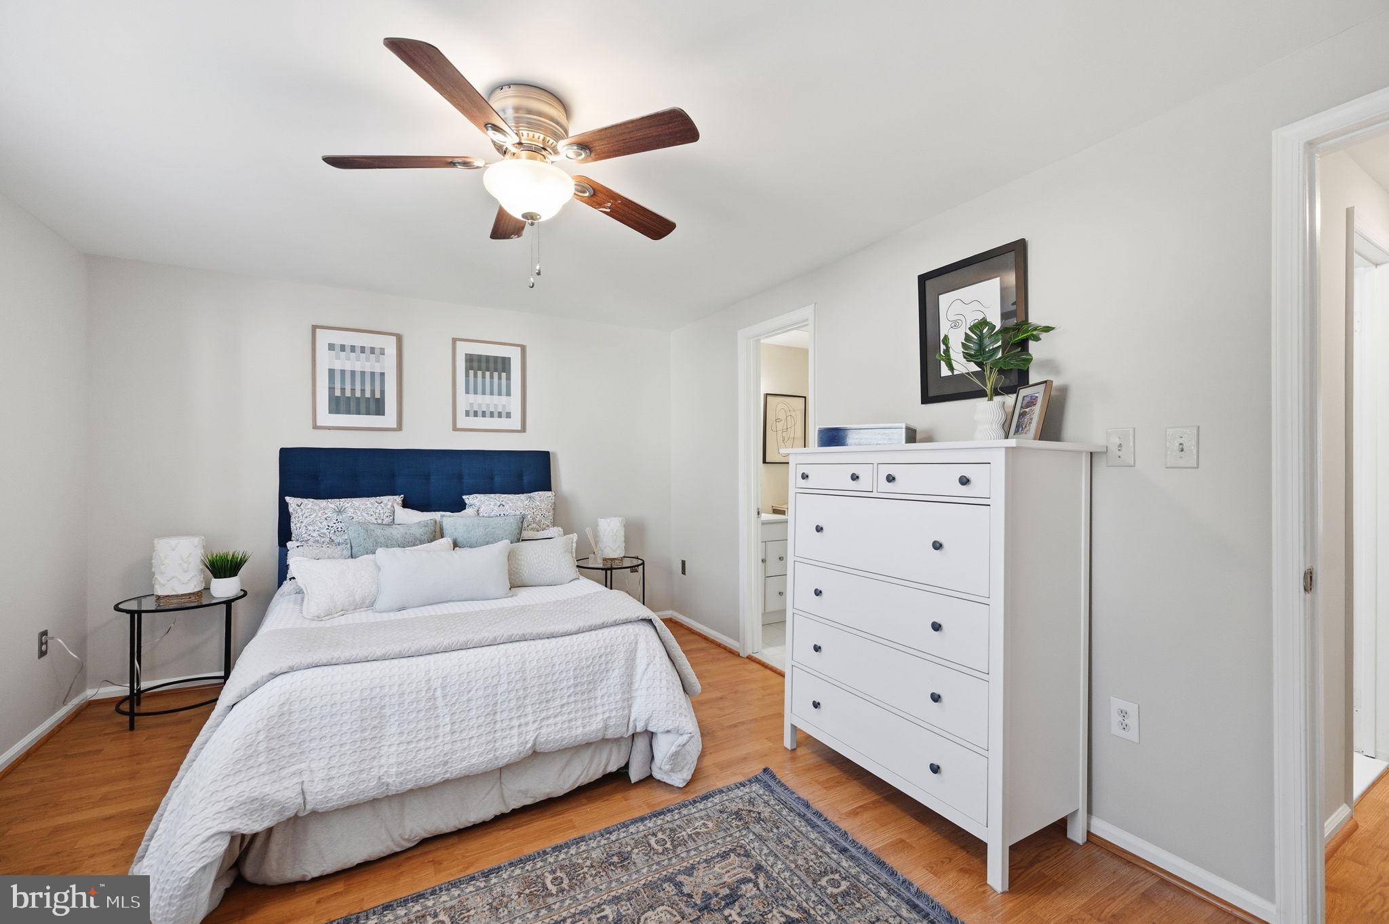
Carefully updated with today’s buyer in mind, this charming townhouse delivers a perfect blend of style, comfort, and ultimate convenience. Step inside to find fresh paint and neutral light luxury vinyl plank flooring on all three levels. The kitchen is fully equipped for modern life with newer sleek stainless steel appliances and ceramic tile floors, set with neutral granite counters and white cabinets, letting in tons of natural light through the front windows. An open living and dining combination room gives you flexibility to entertain or for cozy living day to day on the main level, with easy access to the fenced backyard. Upstairs features two light-filled bedrooms, with a primary suite with two closets and updated ensuite bathroom with walk in shower, and second full bathroom accessible in the hall for the secondary bedroom. Downstairs, the fully finished basement features a cozy corner wood-burning fireplace—ideal for crisp autumn evenings, with a dedicated laundry area and additional half bathroom. Major high-ticket updates include a brand-new roof (2026), fresh interior paint throughout (2026), new LVP flooring (2026), recent bathroom remodels (2021), updated stainless steel kitchen appliances (fridge 2020, dishwasher 2021, stove 2025, microwave 2026), and water heater (2025). Unbeatable Centreville location with instant access to RT-28, I-66, and Braddock Road makes commuting and weekend shopping effortless. Two assigned parking spaces included right at your front door - 86E and 86F.
Save
Ask
Tour
Hide
Share
Listing Snapshot
Price
$475,000
Days On Site
15 Days
Bedrooms
2
Inside Area (SqFt)
1,102 sqft
Total Baths
3
Full Baths
2
Partial Baths
1
Lot Size
0.03 Acres
Year Built
1986
MLS Number
VAFX2345618
Status
Active
Property Tax
$5,207
HOA/Condo/Coop Fees
$103 monthly
Sq Ft Source
Assessor
Friends & Family
React
Comment
Invite
No Comments Yet
Did you know? You can invite friends and family to your search. They can join your search, rate and discuss listings with you.
Recent Activity
2 weeks ago
Listing updated with changes from the MLS
2 weeks ago
Listing first seen on site
General Features
Acres
0.03
Foundation
Concrete Perimeter
Levels
Three Or More
Parking
AssignedParking Lot
Parking Spaces
2
Pets
Yes
Property Sub Type
Townhouse
Sewer
Public Sewer
Special Circumstances
Standard
SqFt Above
1102
SqFt Total
1102
Style
Georgian
Utilities
Cable AvailableNatural Gas AvailableSewer AvailableWater AvailableElectricity Available
Water Source
Public
Zoning
312
Interior Features
Appliances
Gas RangeGas OvenGas Water HeaterWasherDishwasherDisposalDryerIce MakerRefrigeratorStainless Steel Appliance(s)Microwave




Did you know? You can invite friends and family to your search. They can join your search, rate and discuss listings with you.