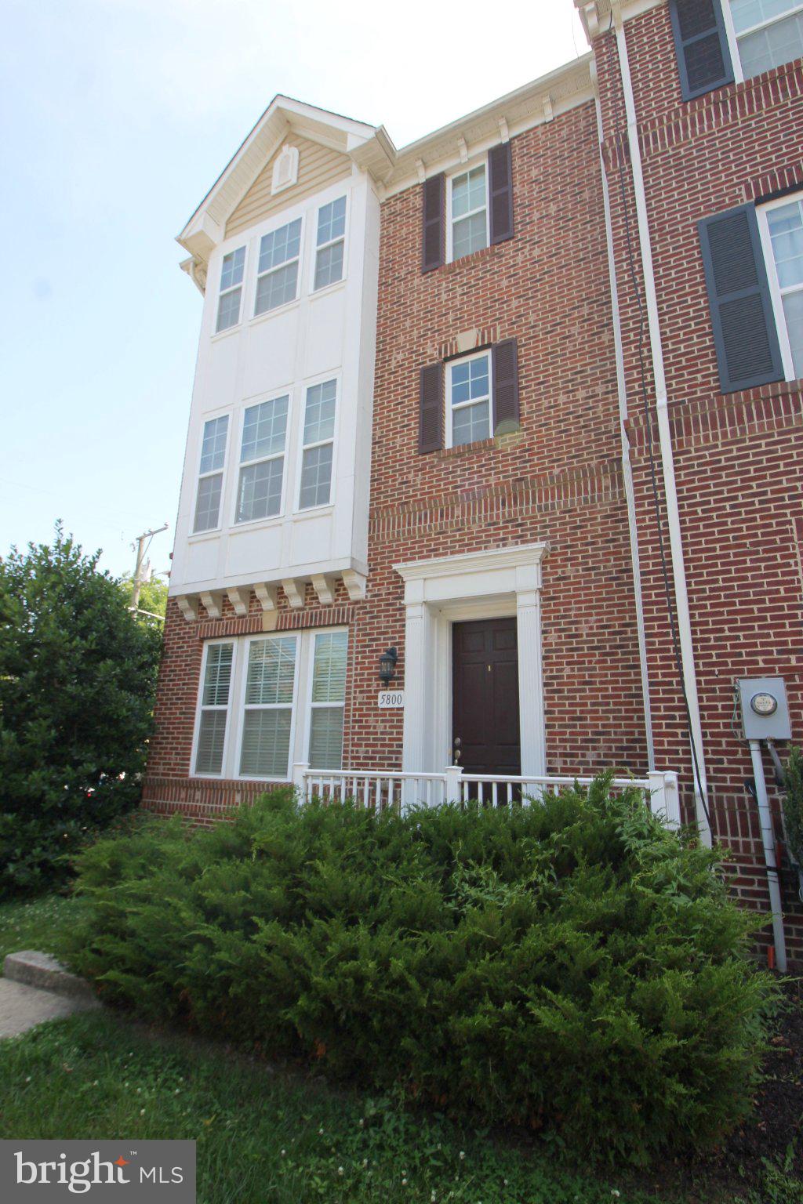
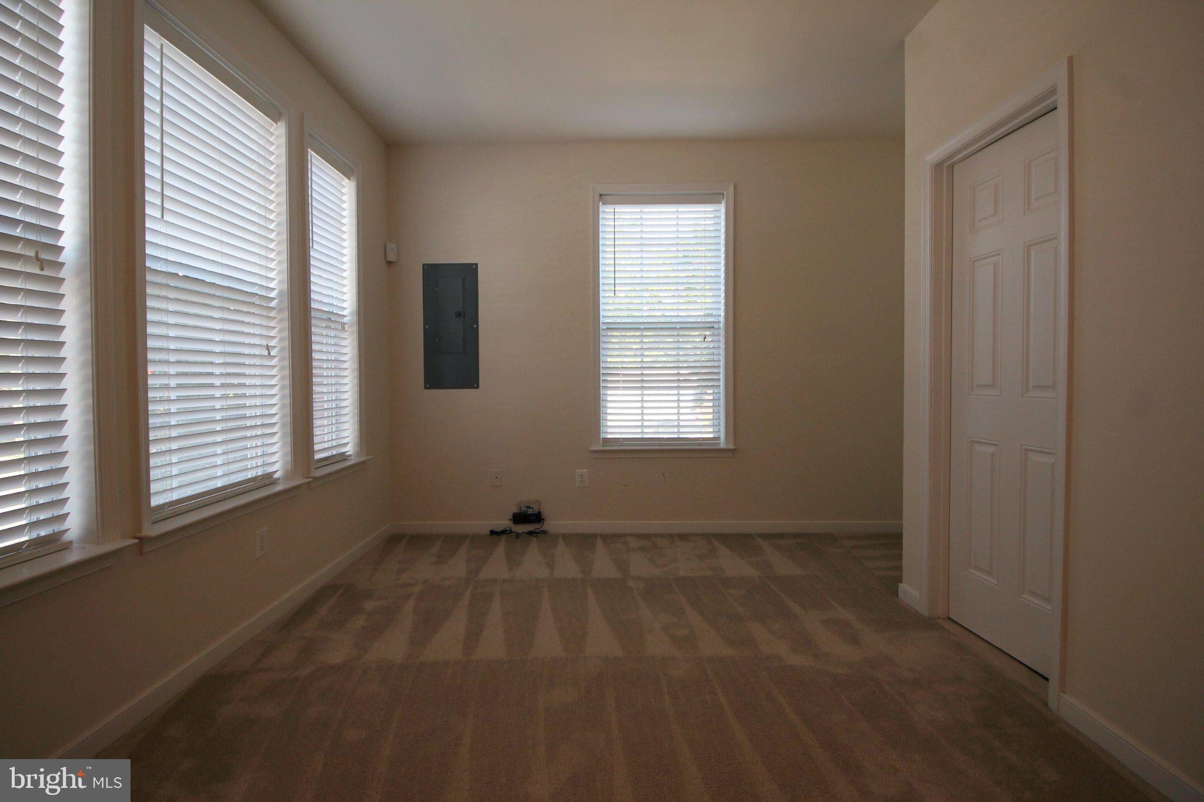
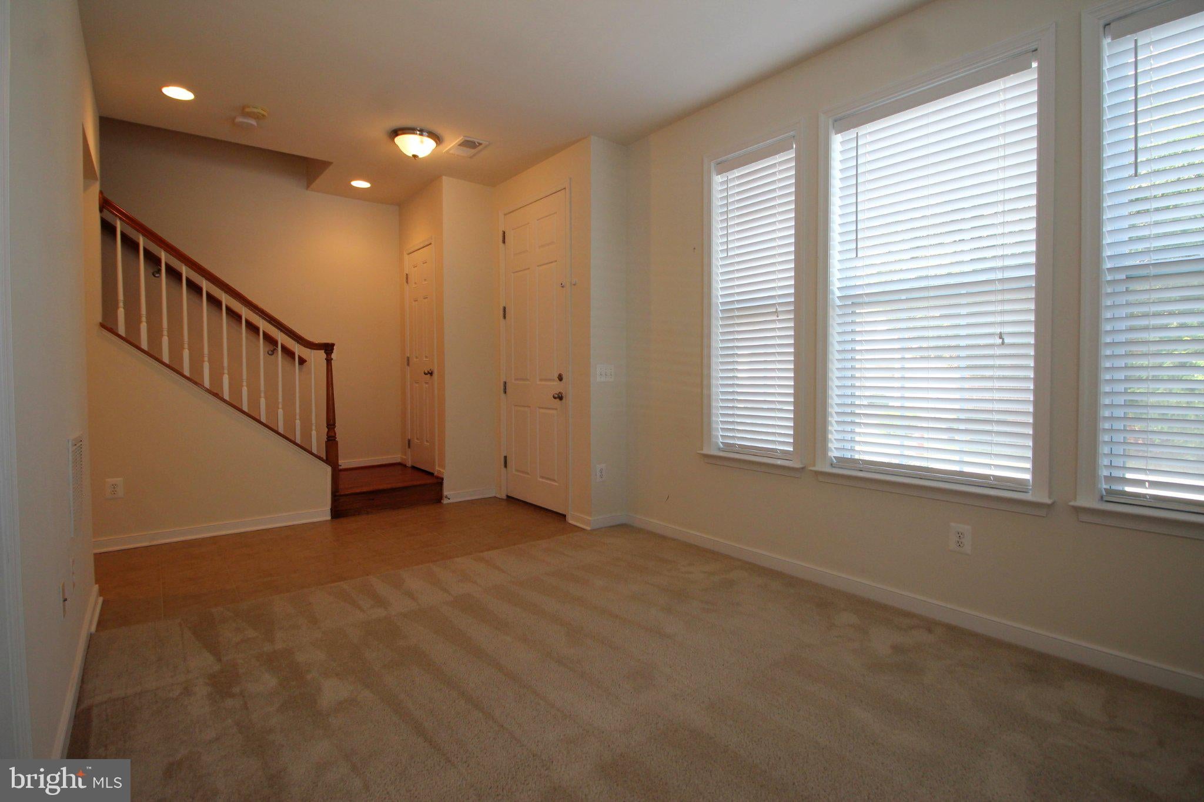
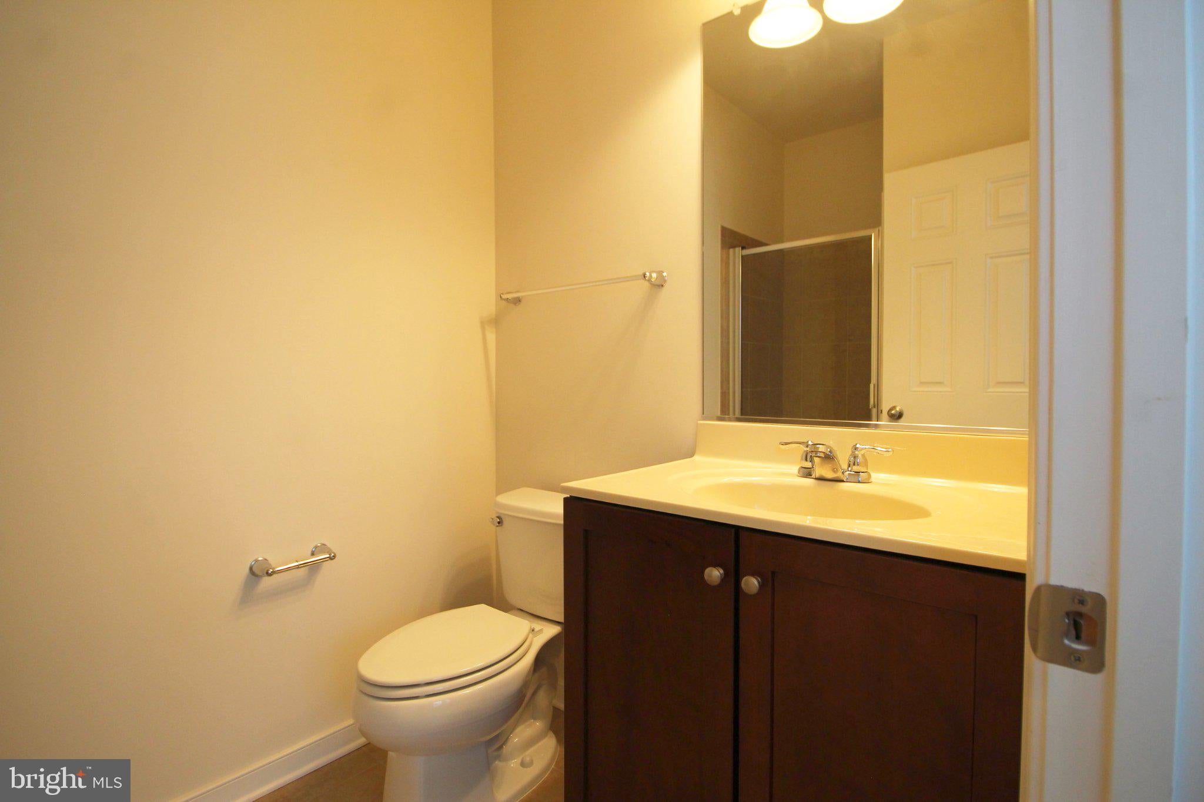
End unit townhome, natural light, Open Layout, 2-Car Garage, fireplace, wood floors on the main level, high ceilings, 42" maple cabinets, stainless steel appliances, Granite Counters, large walk-In pantry, Trex deck off kitchen, 3 bedrooms up, large washer/ dryer closet, Tray ceilings with fan, Master bath has a shower and hot tub, .06 miles to Huntington Metro.
Save
Ask
Tour
Hide
Share
Listing Snapshot
Price
$3,695
Days On Site
14 Days
Bedrooms
3
Inside Area (SqFt)
1,756 sqft
Total Baths
4
Full Baths
3
Partial Baths
1
Lot Size
0.04 Acres
Year Built
2010
MLS Number
VAFX2345622
Status
Active
Property Tax
N/A
HOA/Condo/Coop Fees
N/A
Sq Ft Source
Assessor
Friends & Family
React
Invite
Recent Activity
2 weeks ago
Listing first seen on site
2 weeks ago
Listing updated with changes from the MLS
General Features
Acres
0.04
Attached Garage
Yes
Available on
2026-11-20
Foundation
Other
Garage
Yes
Garage Spaces
2
Levels
Three Or More
Parking
Garage Door OpenerGarageAttached
Parking Spaces
2
Pets
No
Property Sub Type
Townhouse
Security
Smoke Detector(s)
Sewer
Public Sewer
SqFt Above
1756
SqFt Total
1756
Style
Colonial
Water Source
Public
Zoning
308
Interior Features
Appliances
Gas RangeGas OvenWasherGas Water HeaterDishwasherDisposalIce MakerRefrigeratorMicrowaveDryer