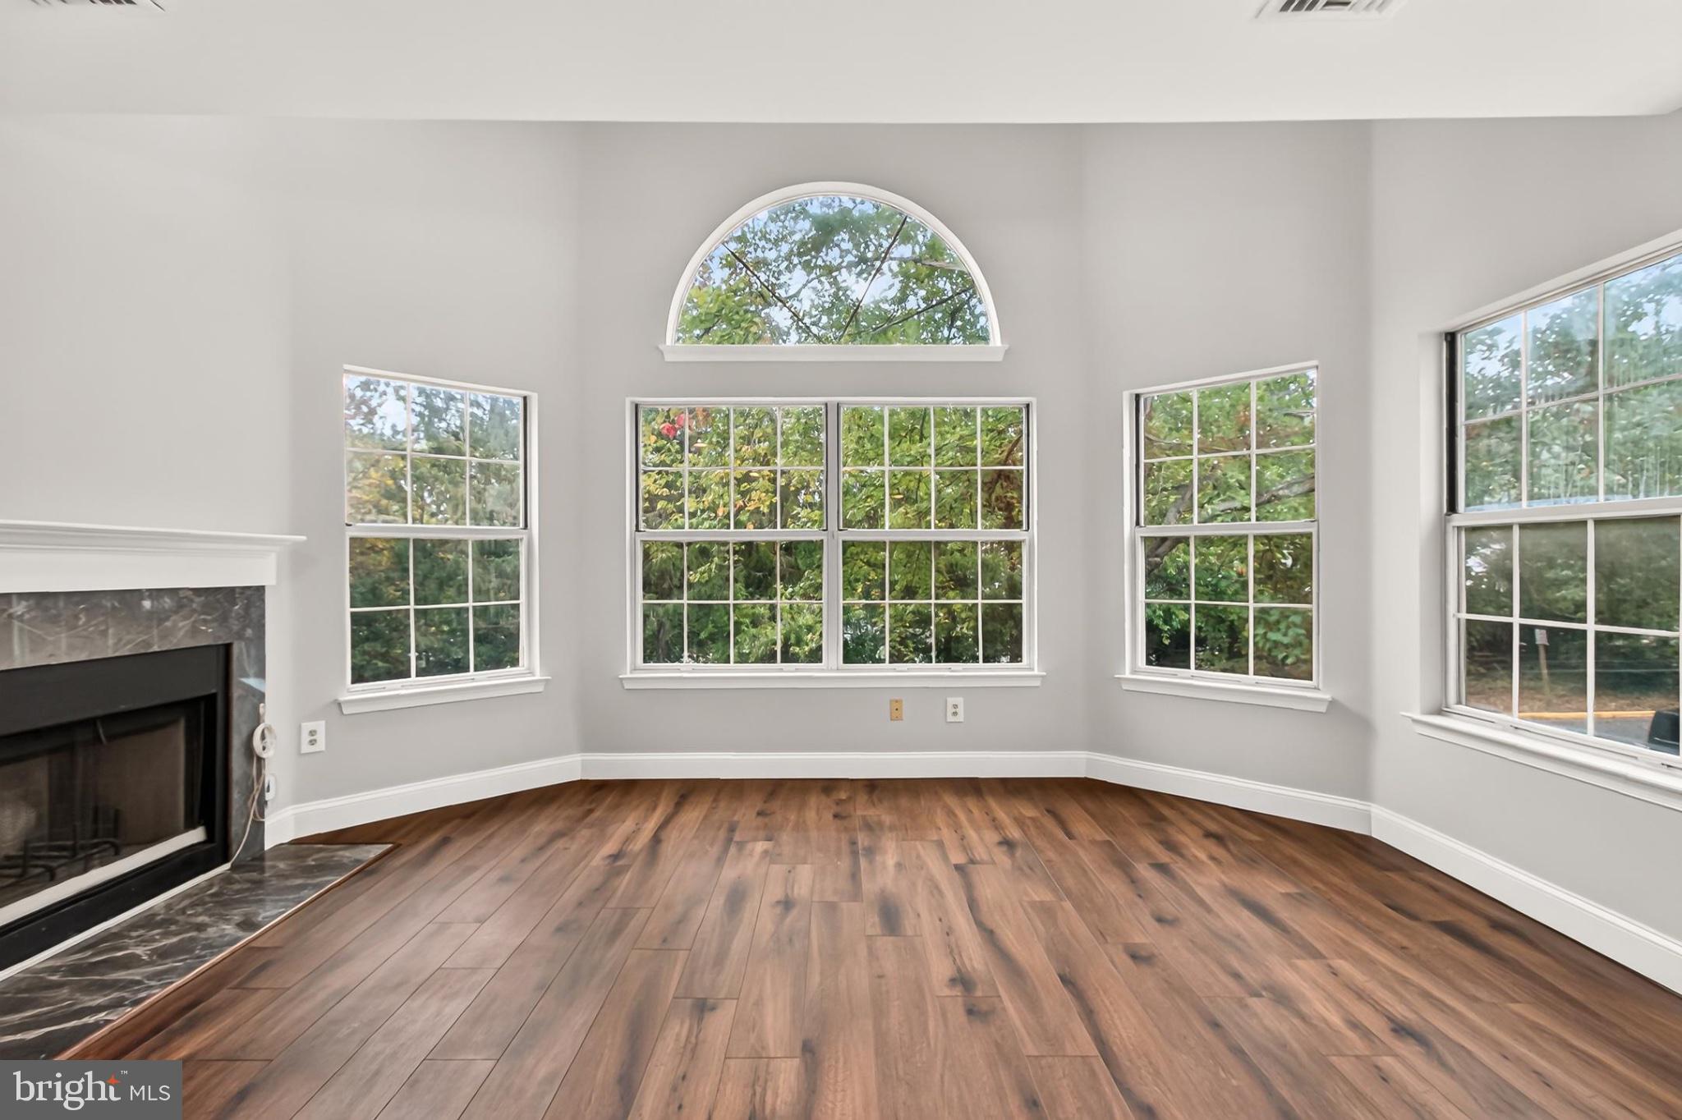
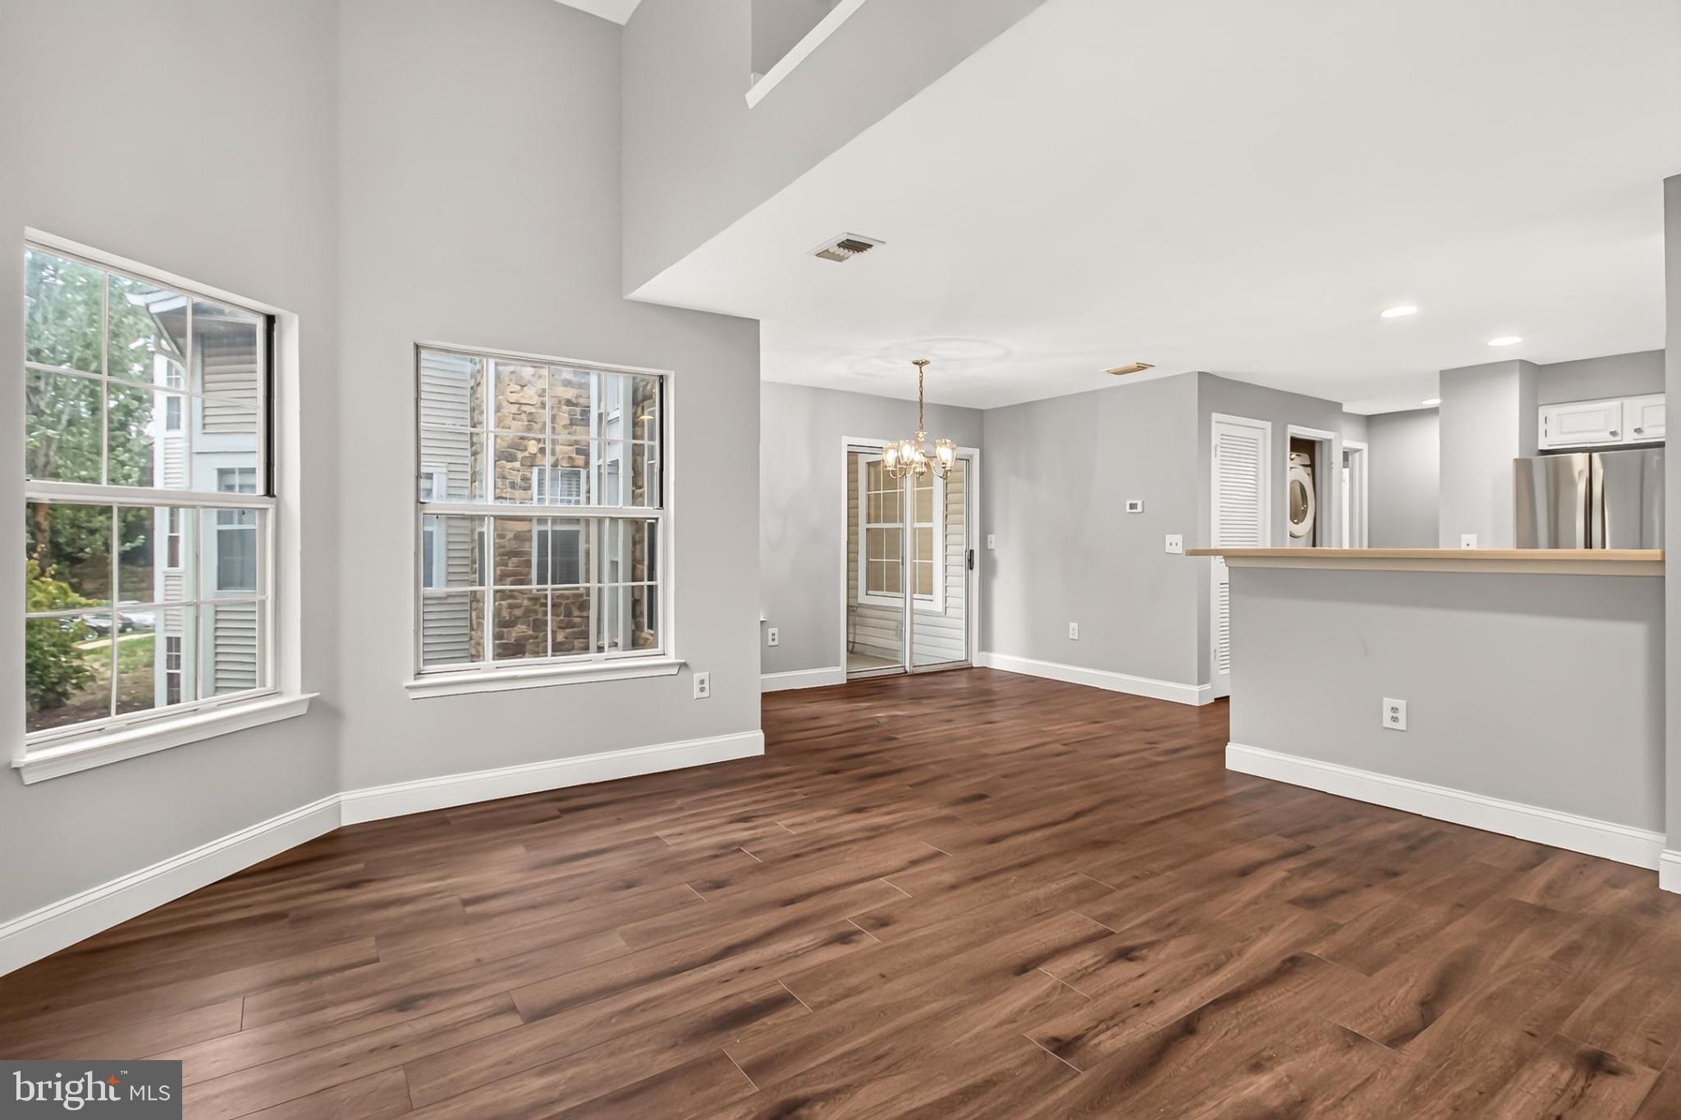
Welcome to 5608 Willoughby Newtons Dr! This beautifully maintained unit has been freshly painted, professionally cleaned, and is ready for immediate move-in! Featuring a desirable open floor plan with soaring vaulted ceilings and hardwood floors throughout, this bright and airy home offers the perfect combination of comfort, style, and functionality.
The spacious bedrooms provide plenty of room for relaxation and everyday living. Step outside onto your private balcony and enjoy peaceful, unobstructed views of mature trees and the surrounding common area...a perfect retreat to unwind and enjoy nature.
Parking is a breeze with one assigned parking space conveniently located directly in front of the building, plus plenty of additional open parking for guests or extra vehicles. A dedicated storage unit offers valuable extra space for your belongings.
Enjoy easy access to major commuter routes, including I-66, Routes 28 and 29, and Braddock Rd, as well as convenient access to Dulles International Airport (IAD) and Washington, D.C. Numerous restaurants, grocery stores, shopping centers, and everyday conveniences are just minutes away. Yet, despite its incredibly convenient location, this home is tucked away in a peaceful setting, offering quiet enjoyment away from the hustle and bustle.
Water is included in the rent and pets are case by case with $50/month pet fee and $500 deposit.
Available for immediate occupancy! Blinds will be installed next week.
Save
Ask
Tour
Hide
Share
Listing Snapshot
Price
$2,300
Days On Site
15 Days
Bedrooms
2
Inside Area (SqFt)
1,040 sqft
Total Baths
2
Full Baths
2
Partial Baths
N/A
Lot Size
N/A
Year Built
1991
MLS Number
VAFX2345648
Status
Active Under Contract
Property Tax
N/A
HOA/Condo/Coop Fees
N/A
Sq Ft Source
Estimated
Friends & Family
React
Comment
Invite
No Comments Yet
Did you know? You can invite friends and family to your search. They can join your search, rate and discuss listings with you.
Recent Activity
2 days ago
Status changed to Active Under Contract
2 days ago
Listing updated with changes from the MLS
2 weeks ago
Listing first seen on site
General Features
Available on
2026-10-15
Levels
One
Parking
AssignedParking Lot
Parking Spaces
1
Pets
Yes
Property Sub Type
Condominium
Sewer
Public Sewer
SqFt Above
1040
SqFt Total
1040
Style
Contemporary
Water Source
Public
Zoning
308
Interior Features
Appliances
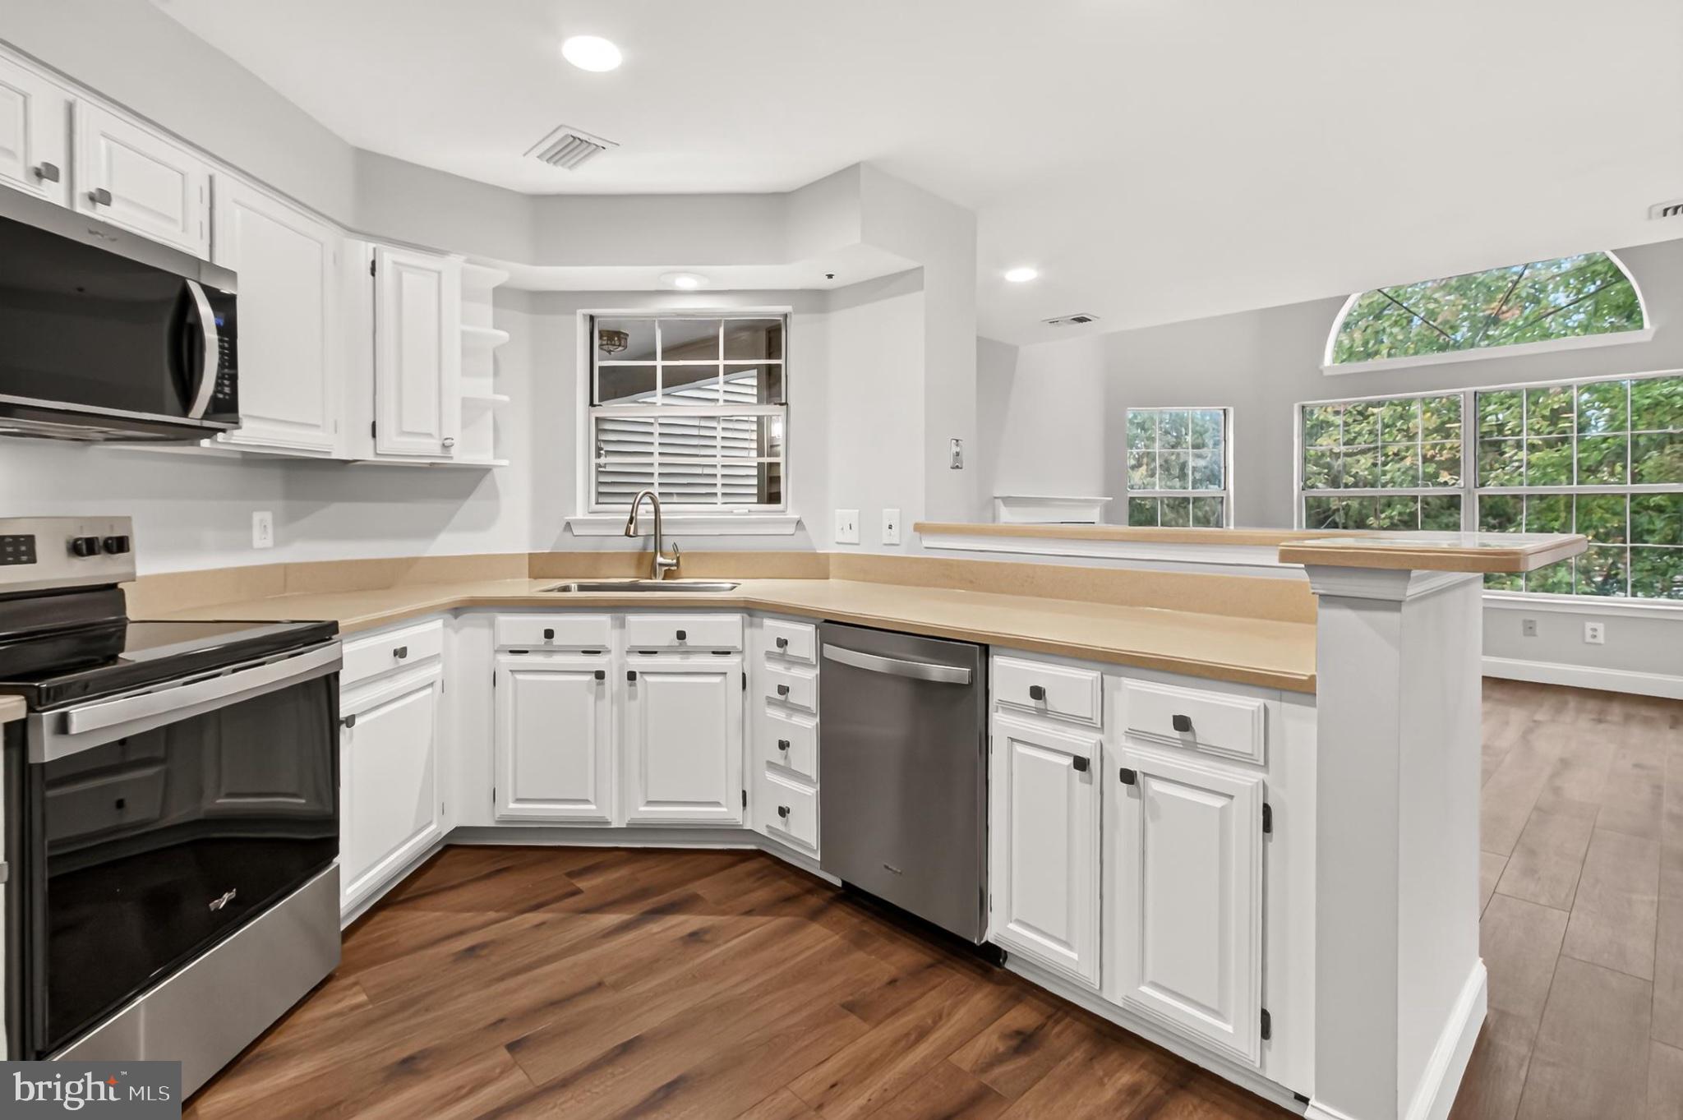
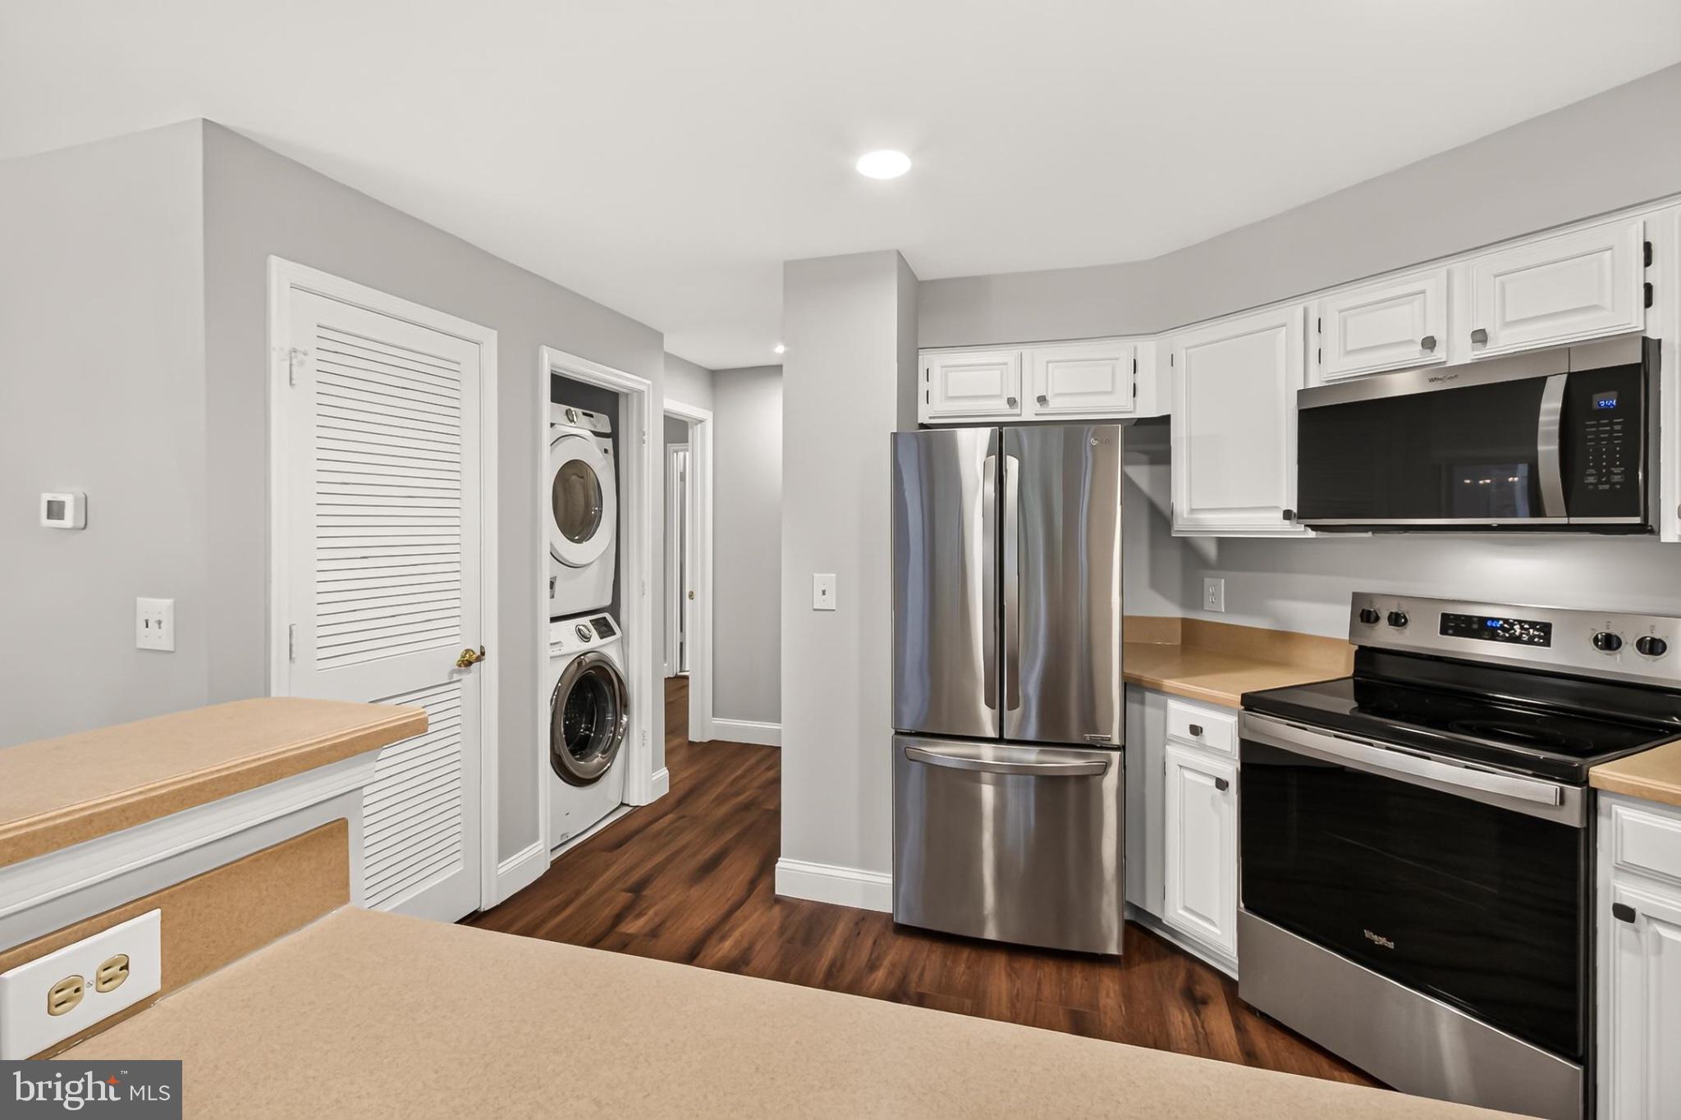
CooktopElectric Water HeaterWasherDishwasherDryerRefrigerator
Cooling
Central AirElectric
Fireplace
Yes
Fireplaces
1
Flooring
Hardwood
Furnished
Unfurnished
Heating
ElectricHeat Pump
Interior
Vaulted Ceiling(s)High Ceilings
Laundry Features
Washer Hookup
Main Level Bedrooms
2
Save
Ask
Tour
Hide
Share
Exterior Features
Construction Details
BrickShingle Siding
Exterior
Balcony
Pool Features
None
View
Trees/Woods
Waterview
Trees/Woods
Community Features
School District
FAIRFAX COUNTY PUBLIC SCHOOLS
Schools
School District
FAIRFAX COUNTY PUBLIC SCHOOLS
Elementary School
Unknown
Middle School
Unknown
High School
Unknown
Listing courtesy of RE/MAX Real Estate Connections



Did you know? You can invite friends and family to your search. They can join your search, rate and discuss listings with you.