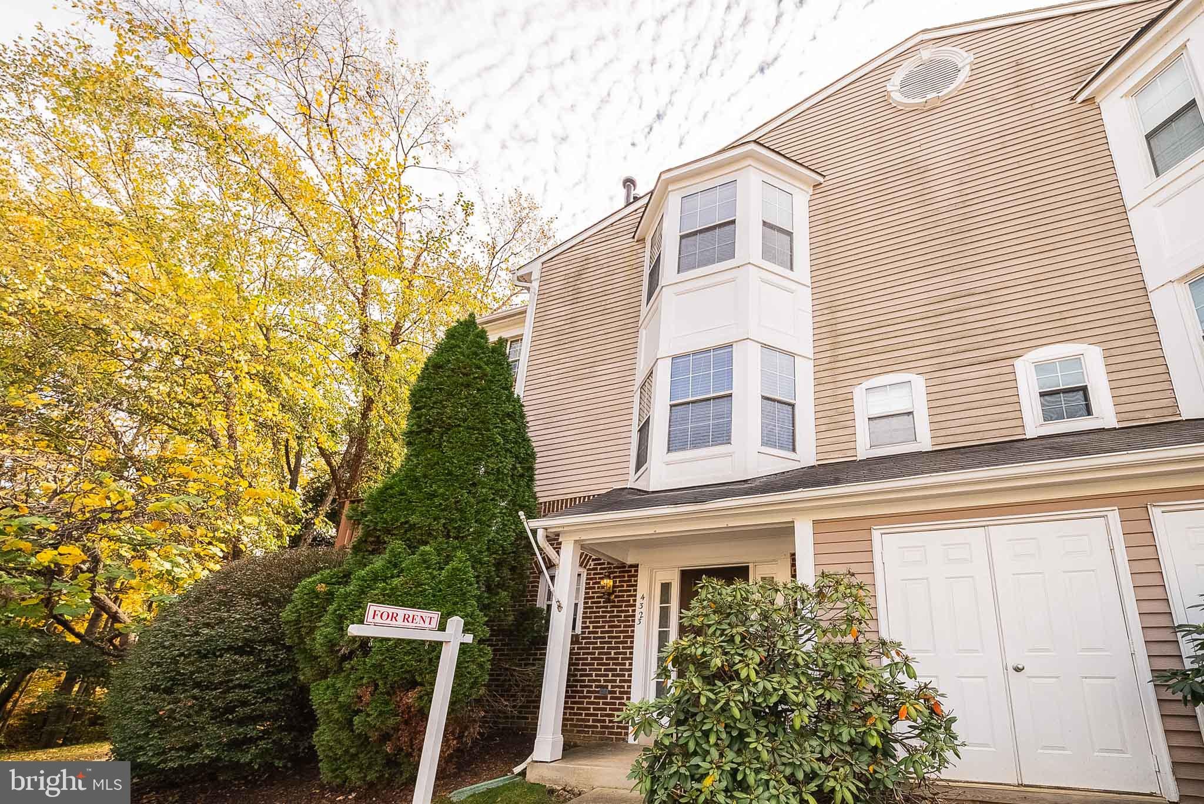
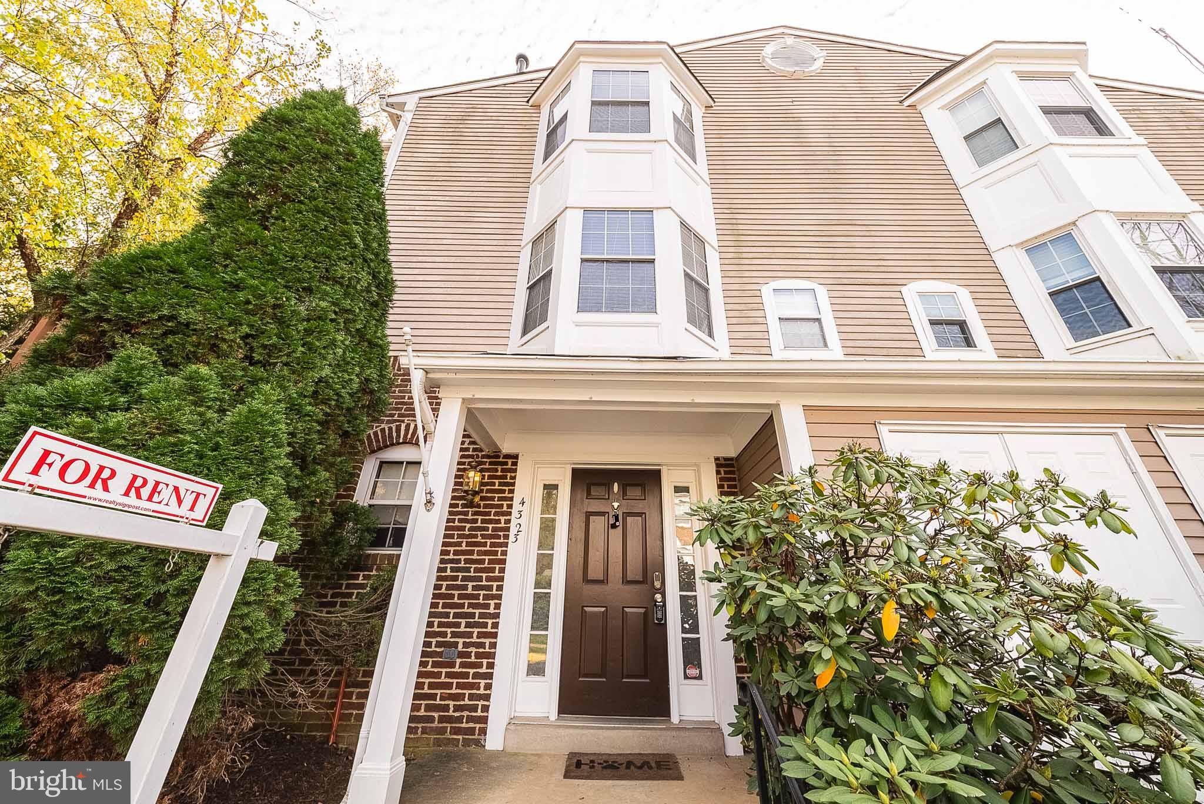
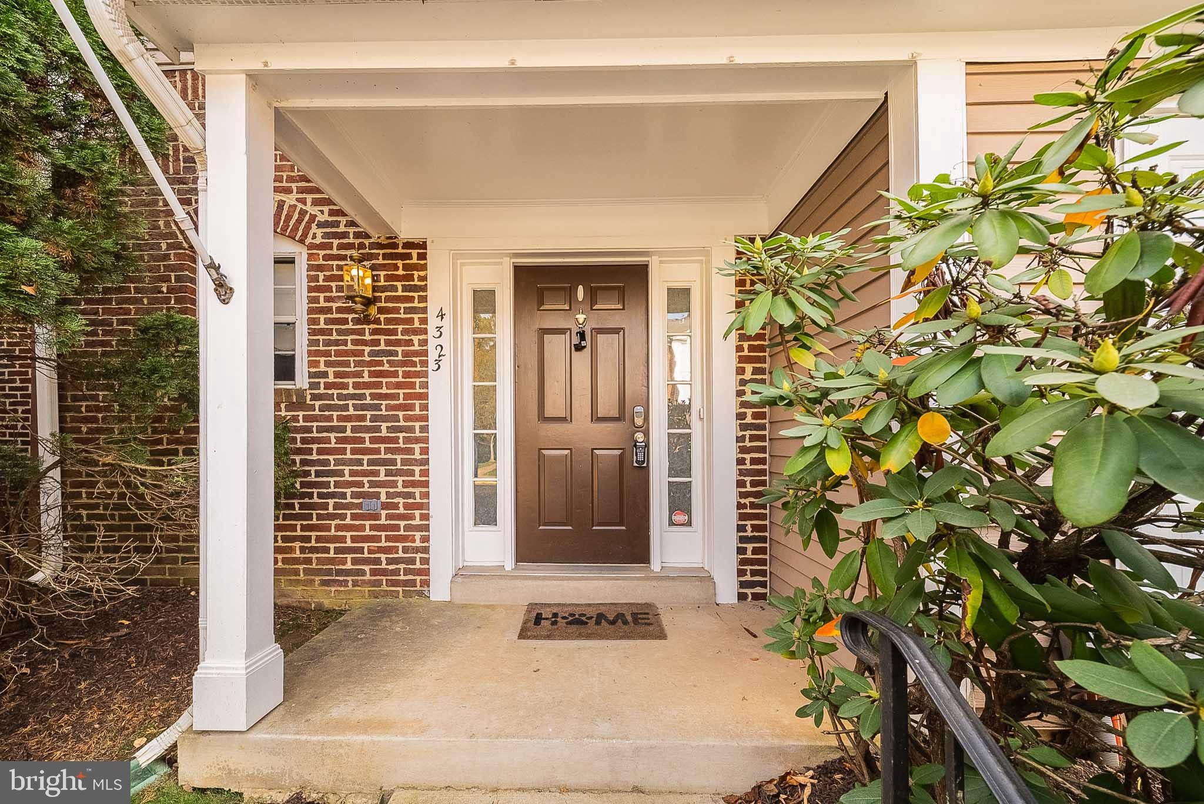
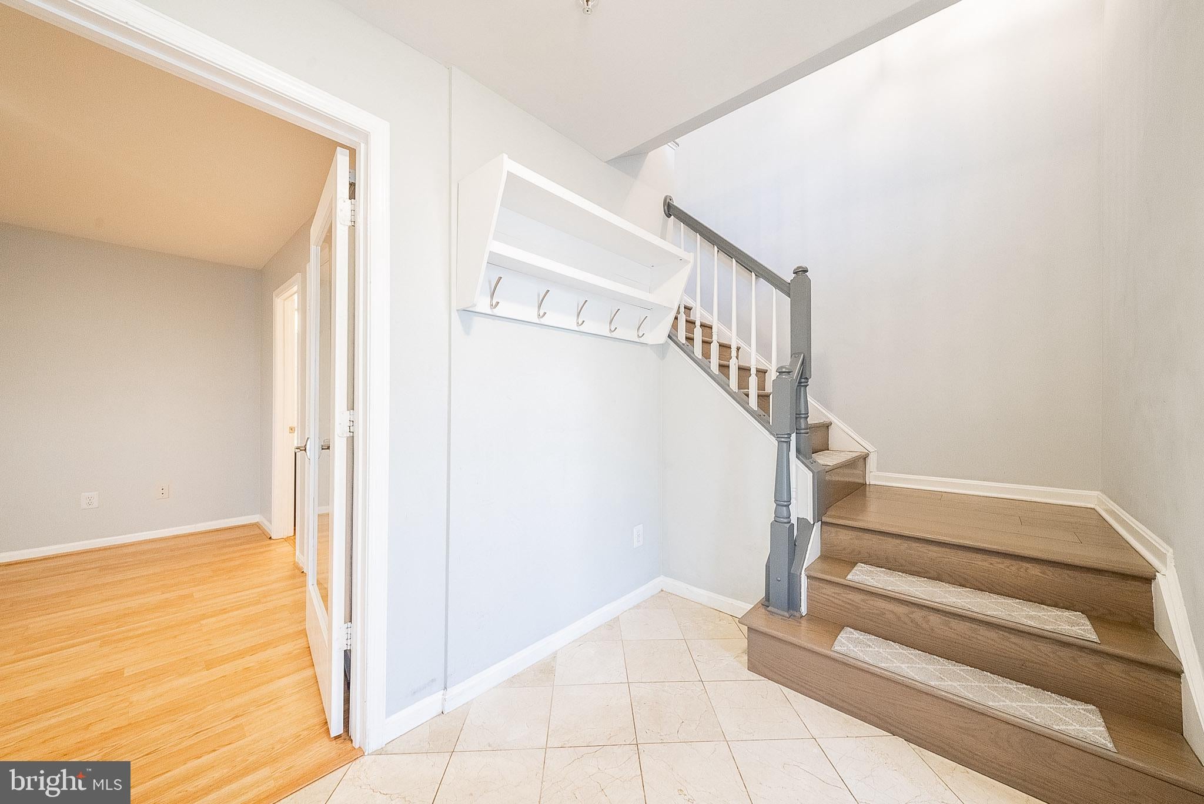
This is a professionally managed property where you will enjoy our FREE Resident Benefits Package! Included are two ways to pay your rent electronically, online maintenance requests as well as an online portal through which you can access important information such as your monthly statement, your Lease and your Association guidelines where applicable. This updated end unit 2-Primary Suite, 3.5BA townhome style condominium in Carriage Park is perfect if you are a foodie and love to entertain! As you enter the community you'll notice the beautifully landscaped grounds. The property is tucked away and sits on a no-thru street. As you enter the foyer, go to the 3rd bedroom through the glass door. This room has access to the patio, a full bathroom and extra storage. The main level is expansive and perfect for get-togethers. It features a large chef's kitchen with plenty of cabinet storage space, quartz countertops, stainless steel appliances, recessed and pendant lighting, a double oven, a swan neck faucet, a pantry and room for a bistro table and chairs. The living and dining room combo includes a gas fireplace with a Big Screen TV, bay windows, low-maintenance vinyl flooring, a cocktail bar and access to your private deck with views of mature trees. The powder room and laundry closet complete this level. Make your way to the bedroom level with a skylight and vaulted ceilings throughout. Enter the primary bedroom through the double doors. The room features a walk-in closet, bay windows, private bath with a soaking tub, double vanity and linen closet. The second primary bedroom and full bath complete this level. This community is close to I-66, Route 50, 123, and the Fairfax County Parkway. Also near shopping, theaters, entertainment, restaurants, Wegmans, Whole Foods, Fair Oaks Mall, Fairfax Corner, Costco, and more.
Save
Ask
Tour
Hide
Share
Listing Snapshot
Price
$3,300
Days On Site
19 Days
Bedrooms
3
Inside Area (SqFt)
2,402 sqft
Total Baths
4
Full Baths
3
Partial Baths
1
Lot Size
N/A
Year Built
1995
MLS Number
VAFX2345694
Status
Active
Property Tax
N/A
HOA/Condo/Coop Fees
N/A
Sq Ft Source
Estimated
Friends & Family
React
Comment
Invite
No Comments Yet
Did you know? You can invite friends and family to your search. They can join your search, rate and discuss listings with you.
Recent Activity
a week ago
Status changed to Active
a week ago
Listing updated with changes from the MLS
3 weeks ago
Listing first seen on site
General Features
Available on
2026-11-01
Foundation
Slab
Levels
Three Or More
Parking
UnassignedParking Lot
Pets
Breed RestrictionsNumber LimitYes
Property Sub Type
Townhouse
Sewer
Public Sewer
SqFt Above
2092
SqFt Below
310
SqFt Total
2427
Style
Colonial
Utilities
Cable Available
Water Source
Public
Zoning
402
Interior Features
Appliances
Electric RangeElectric OvenGas Water HeaterWasherDryerDisposalRefrigeratorIce MakerStainless Steel Appliance(s)DishwasherRange HoodMicrowave
Basement
FinishedWalk-Out AccessFull
Cooling
Central AirCeiling Fan(s)Electric
Fireplace
Yes
Fireplaces
1
Flooring
Carpet
Furnished
Unfurnished
Heating
Natural GasForced AirCentral
Interior
Ceiling Fan(s)Recessed LightingWalk-In Closet(s)Vaulted Ceiling(s)High CeilingsOpen FloorplanSoaking Tub



Did you know? You can invite friends and family to your search. They can join your search, rate and discuss listings with you.