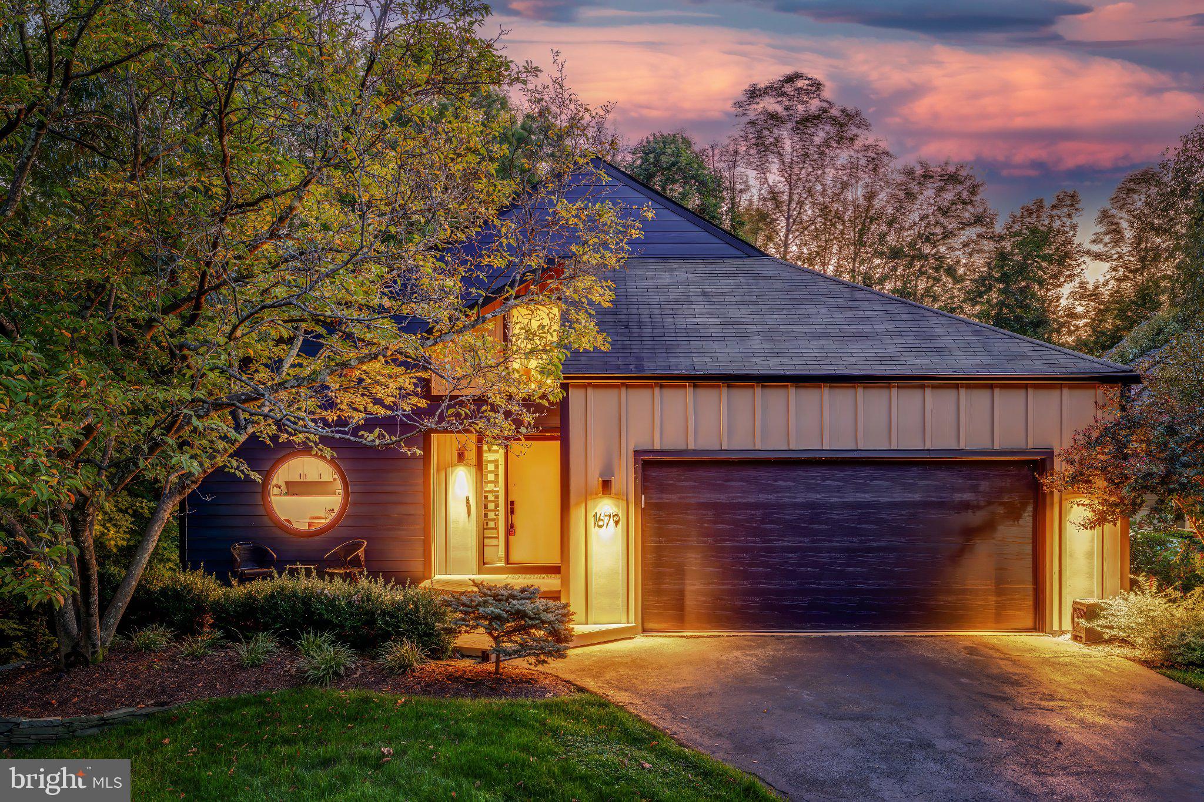
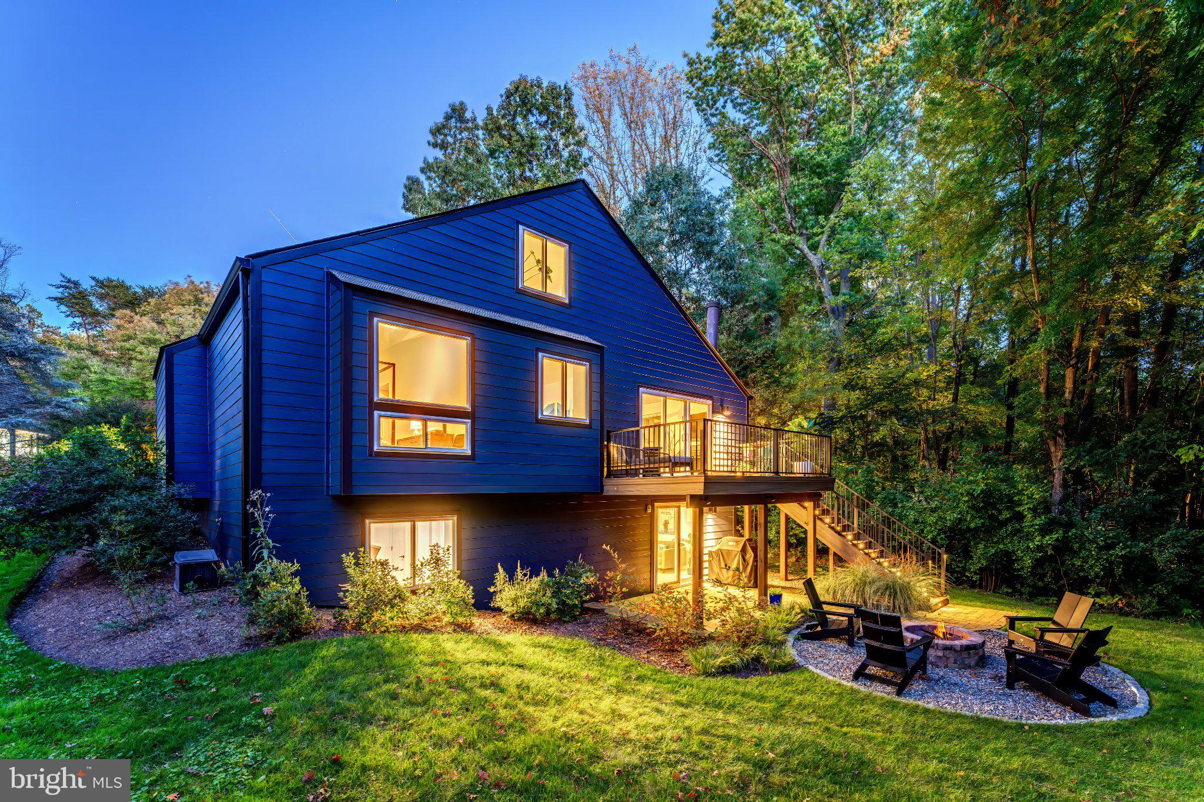
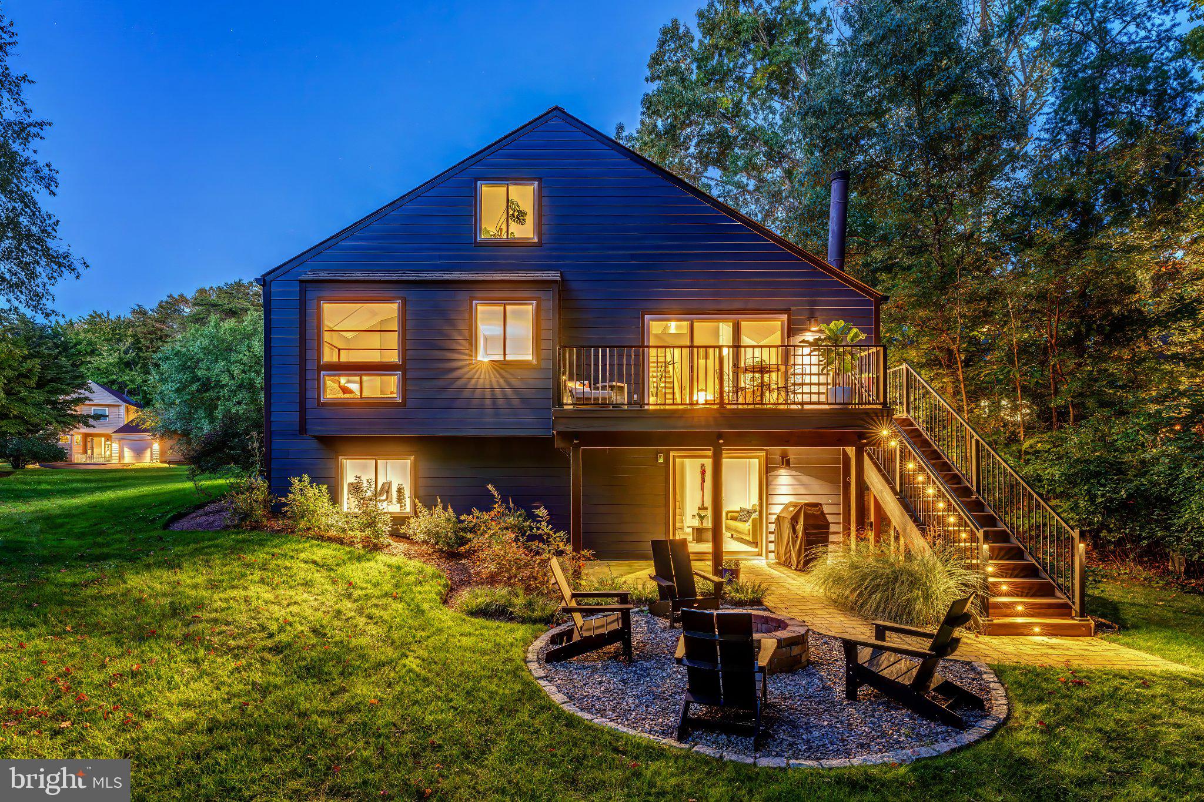
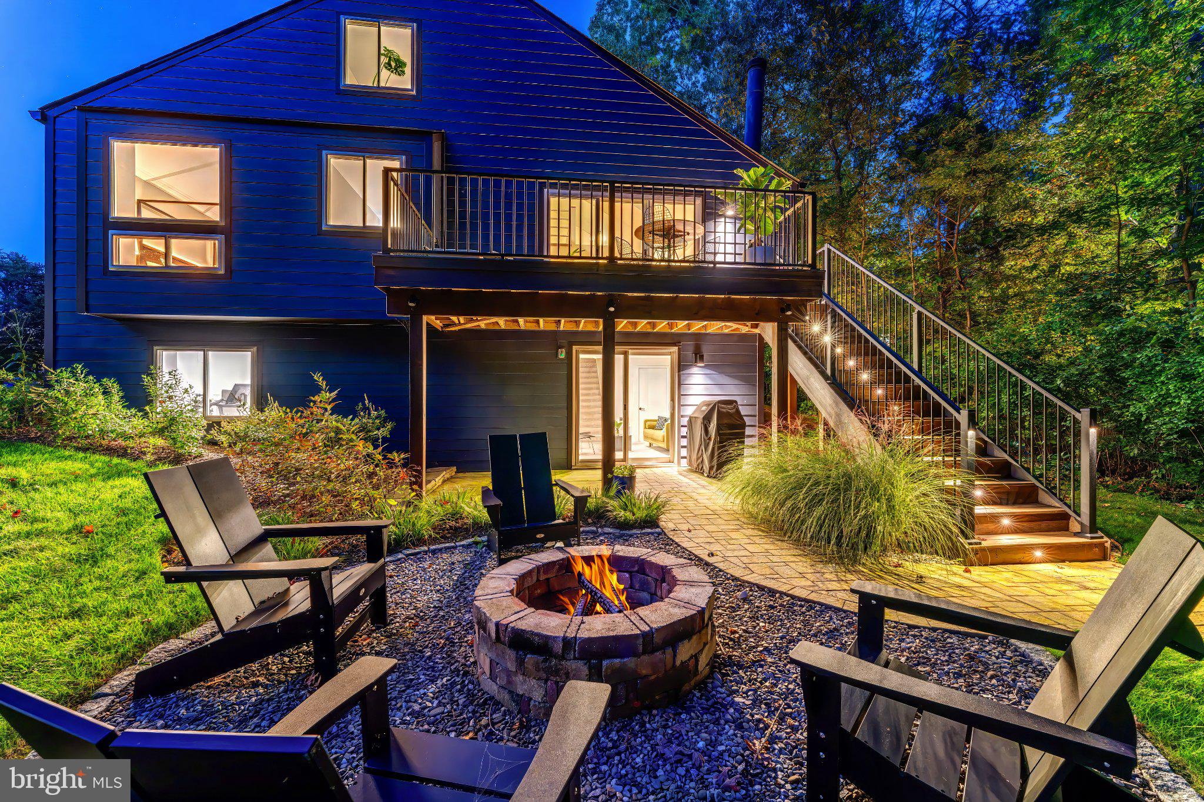
A little over a mile from Reston Town Center, at the end of a North Reston cul de sac, this expanded Hemlock puts concerts, movies, shops, restaurants, and the Metro all within a two minute drive or a walk. Trader Joe's and one of Reston's 15 pools are also within walking distance. The setting is a premium lot that backs to trees, and the house is a CP1 contemporary, custom built by PD Gravett of CP1 Design/Build, with the architectural lines that make this community so distinctive. The main level primary suite is the heart of the home. Its scale is exceptional, with vaulted ceilings, abundant light, a walk in closet, and a newly renovated bath finished with a fully tiled shower that runs to the ceiling, a seamless glass door, a dual sink vanity, and a skylight overhead. A second bedroom on the same level has its own bath, finished with a quartz top, black fixtures, and contemporary lighting. The kitchen pairs white cabinetry with quartz counters and stainless appliances beneath a skylight, and it opens through a pass through to the family room, where vaulted ceilings, additional skylights, and a wood burning fireplace set the tone. The dining room sits just off the kitchen, hardwood floors cover the public areas of the main level, and every window in the home has been replaced. From the family room, a slider leads to a new expanded Trex deck, with stairs down to a new flagstone patio and a new custom fire pit, all facing the trees. Above, a railed loft overlooks the family room and adapts easily to an office or a place to play. The walkout lower level offers a large recreation room, a den, a bedroom, and a full bath with retro character that suits the house, along with a utility room that provides generous storage. The two car garage has epoxy floors, modern built ins, and a slat wall. Outside, new Hardie plank siding and a manicured yard complete the picture, and deck leads from the driveway to the front door. Homes in this part of Reston rarely become available, and this one has been thoughtfully updated throughout. For getting around, the Fairfax County Parkway, Dulles Toll Road, Metro, and Dulles Int'l are all quick to reach. As part of Reston Association, residents enjoy access to 15 pools, 55 miles of trails, numerous parks, 4 beautiful lakes, 52 tennis courts, 18 pickle ball courts, a variety of community events and programs throughout the year including festivals, concerts, workshops, and social gatherings, plus several community centers including the Reston Association headquarters, Walker Nature Center, and the Lake House at Lake Newport, which offer space for meetings, classes, and special events.
Save
Ask
Tour
Hide
Share
Listing Snapshot
Price
$999,990
Days On Site
13 Days
Bedrooms
3
Inside Area (SqFt)
2,436 sqft
Total Baths
3
Full Baths
3
Partial Baths
N/A
Lot Size
0.18 Acres
Year Built
1986
MLS Number
VAFX2345696
Status
Pending
Property Tax
$11,032
HOA/Condo/Coop Fees
$74.17 monthly
Sq Ft Source
Estimated
Friends & Family
React
Comment
Invite
No Comments Yet
Did you know? You can invite friends and family to your search. They can join your search, rate and discuss listings with you.
Recent Activity
5 days ago
Status changed to Pending
5 days ago
Listing updated with changes from the MLS
2 weeks ago
Listing first seen on site
General Features
Acres
0.18
Attached Garage
Yes
Cross Street
Moss Point
Foundation
Slab
Garage
Yes
Garage Spaces
2
Levels
Three Or More
Parking
Garage Door OpenerAsphaltGarageInside EntranceAttached
Parking Spaces
2
Pets
Yes
Property Sub Type
Single Family Residence
Sewer
Public Sewer
Special Circumstances
Standard
SqFt Above
1624
SqFt Below
812
SqFt Total
2586
Style
Contemporary
Water Source
Public
Zoning
372
Interior Features
Appliances
WasherGas Water HeaterDishwasherDisposalRefrigeratorStainless Steel Appliance(s)MicrowaveDryer
Basement
FinishedWalk-Out Access
Cooling
Central AirCeiling Fan(s)Electric
Fireplace
Yes
Fireplace Features
Wood Burning
Fireplaces
1
Flooring
WoodCeramic TileHardwoodCarpet
Furnished
Unfurnished
Heating
Natural GasForced Air
Interior
Recessed LightingCeiling Fan(s)Open Floorplan
Main Level Bedrooms
2
Window Features
Skylight(s)
Save
Ask
Tour
Hide
Share
Exterior Features
Construction Details
HardiPlank Type
Patio And Porch
DeckPatio
Pool Features
Community
Roof
Shingle
View
Trees/Woods
Waterfront Features
Lake
Waterview
Trees/Woods
Windows/Doors
Skylight(s)
Community Features
Association Amenities
Dog ParkTennis Court(s)Basketball CourtTrail(s)Jogging PathPlaygroundSport Court
Association Fee
$890.0
Association Fee Frequency
Annually
Community Features
Pool
School District
FAIRFAX COUNTY PUBLIC SCHOOLS
Schools
School District
FAIRFAX COUNTY PUBLIC SCHOOLS
Elementary School
ALDRIN
Middle School
HERNDON
High School
HERNDON
Listing courtesy of Berkshire Hathaway HomeServices PenFed Realty



Did you know? You can invite friends and family to your search. They can join your search, rate and discuss listings with you.