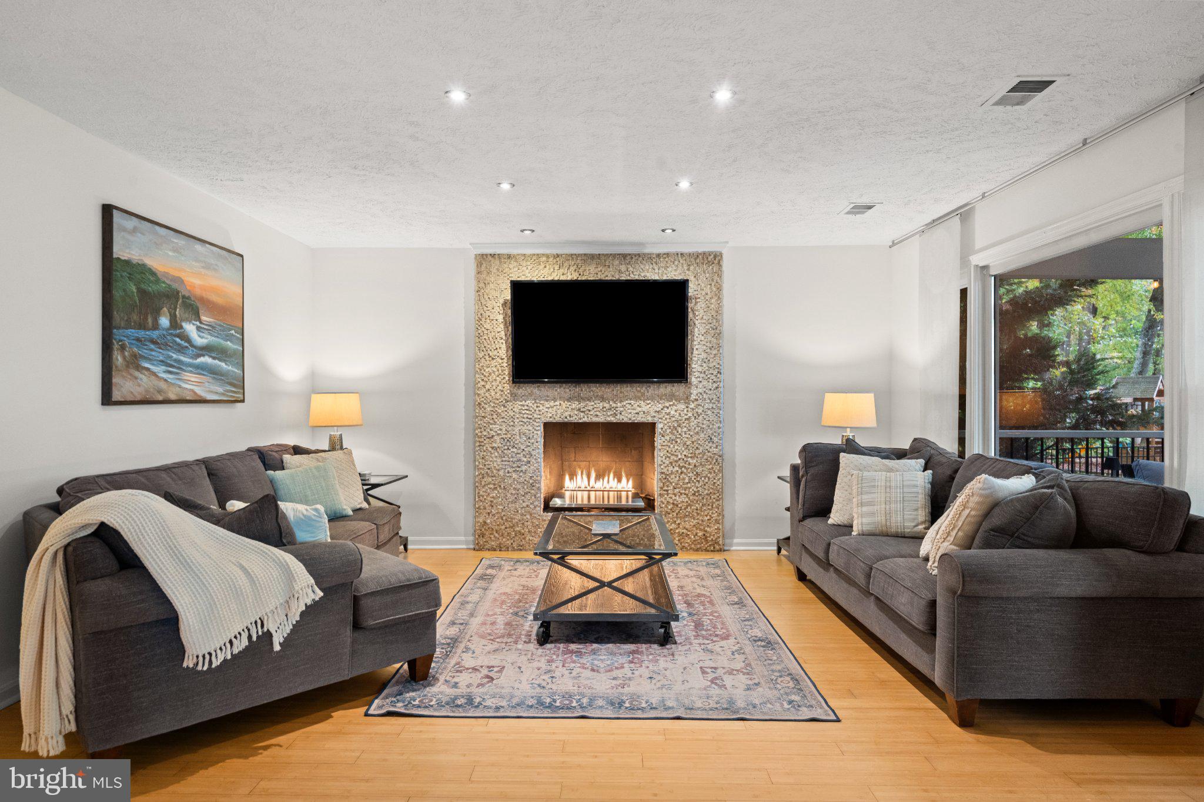
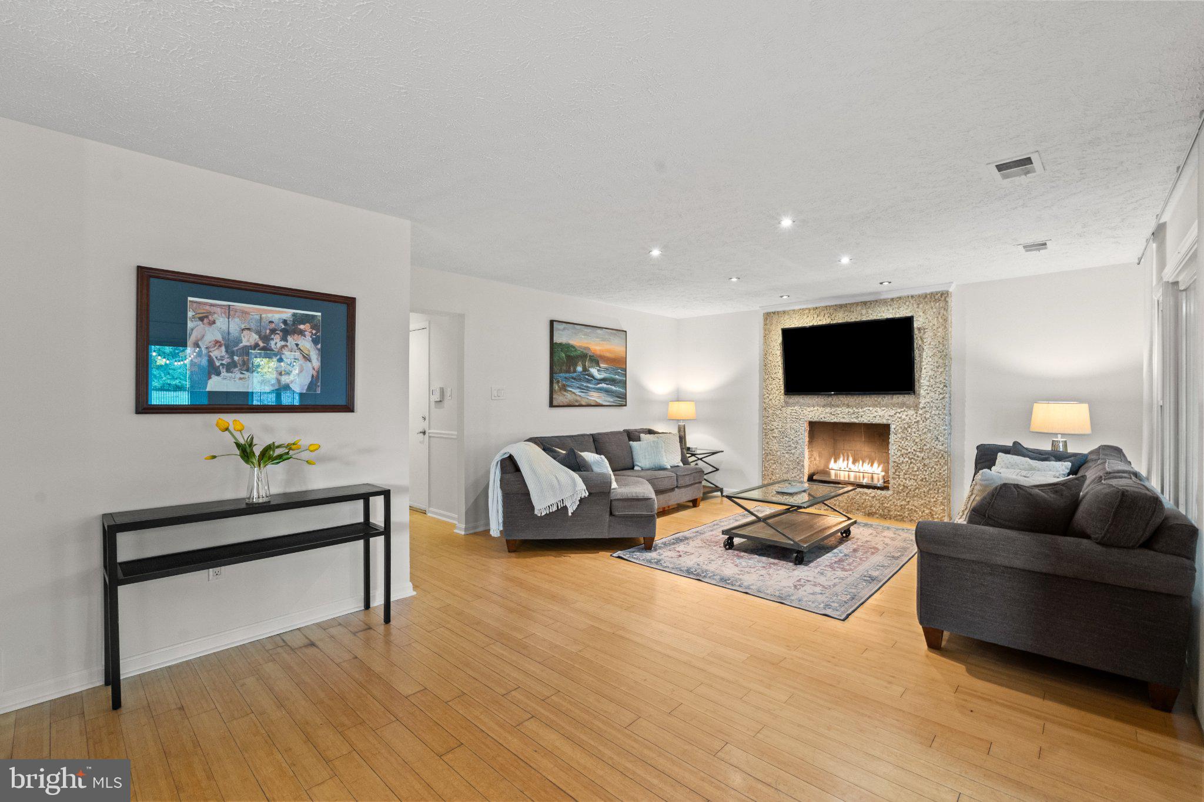
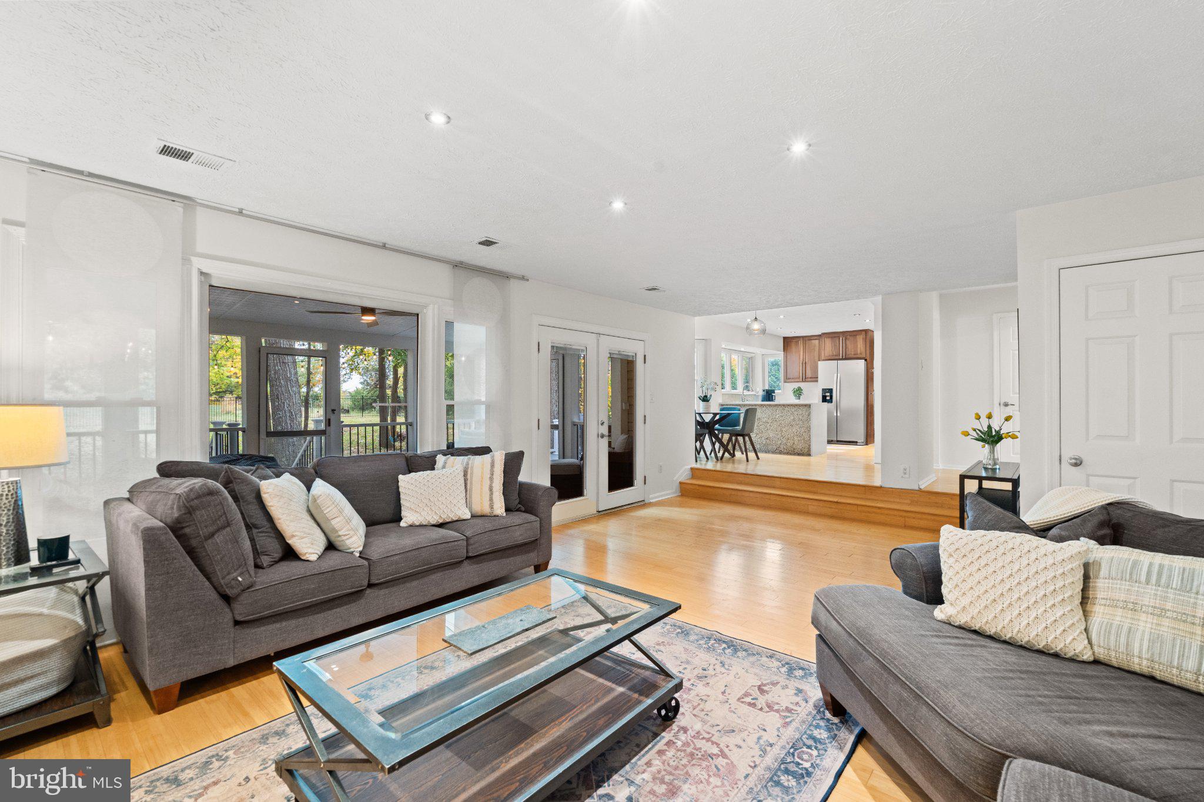
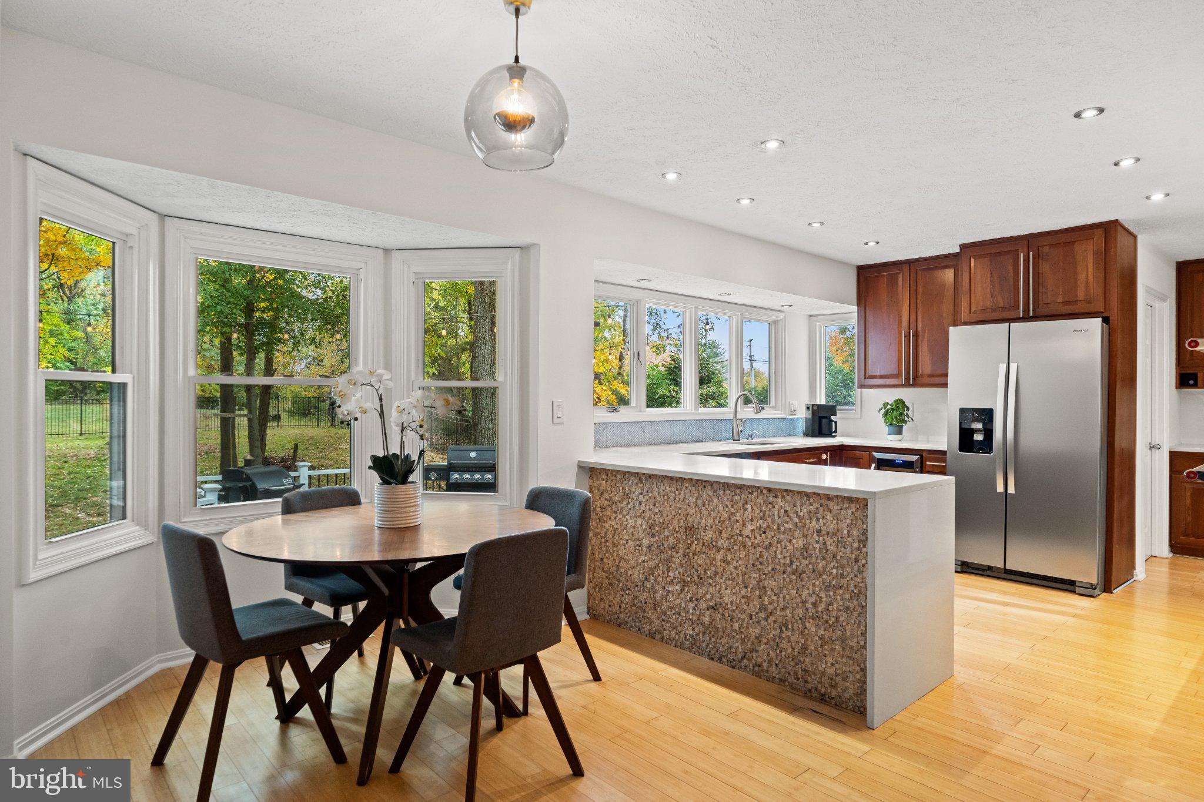
Welcome to 11697 Gilman Lane in sought after Shaker Woods. This home is situated on a one-acre lot. The Shaker Woods community is exceptionally beautiful this time of year with mature colorful trees lining the streets. With over 5,000 finished square feet, you will love the privacy and space that this home offers. The updated kitchen overlooks the sprawling backyard and features a built-in microwave and oven combo, an electric cooktop and a walk-in pantry. You will love entertaining guests in your home. The double doors in the family room open to the screened-in porch and make it easy to host both indoors and out. Stay warm in the fall by sitting by the fireplace or enjoying the time in the hot tub or by the firepit in the backyard. The office on the main level has newly installed carpet and a built-in bookcase, which makes it a perfect place to work or relax with a book.
The spacious primary bedroom is certainly a showstopper. It boasts a separate sitting area, generously sized and functional walk-in closet (you’ll be the envy of all your friends), and an attached bonus room that has its own balcony (would be a perfect office, den, secondary walk-in closet, or nursery). The luxurious primary bathroom offers a huge walk-in shower, a deep soaking tub, and a separate water closet.
The basement is the perfect entertainment spot. It has so much flexibility and space to offer. Enjoy playing a game of pool with friends (pool table conveys), watching a movie in the media room, or spending some time exercising (the bonus room would be a perfect workout space). There is also a full bath in the basement, a huge storage room, and a built-in wine rack. This is a truly impressive home.
Save
Ask
Tour
Hide
Share
Listing Snapshot
Price
$1,150,000
Days On Site
40 Days
Bedrooms
4
Inside Area (SqFt)
5,067 sqft
Total Baths
4
Full Baths
3
Partial Baths
1
Lot Size
0.99 Acres
Year Built
1987
MLS Number
VAFX2345698
Status
Active Under Contract
Property Tax
$11,331
HOA/Condo/Coop Fees
$17.08 monthly
Sq Ft Source
Estimated
Friends & Family
React
Comment
Invite
No Comments Yet
Did you know? You can invite friends and family to your search. They can join your search, rate and discuss listings with you.
Recent Activity
4 days ago
Listing updated with changes from the MLS
2 weeks ago
Status changed to Active Under Contract
a month ago
Listing first seen on site
General Features
Acres
0.99
Attached Garage
Yes
Foundation
Concrete Perimeter
Garage
Yes
Garage Spaces
2
Levels
Three Or More
Parking
Garage Door OpenerGarageDrivewayInside EntranceAttached
Parking Spaces
6
Property Sub Type
Single Family Residence
Sewer
Public Sewer
Special Circumstances
Standard
SqFt Above
3486
SqFt Below
1581
SqFt Total
5564
Style
Tudor
Water Source
Public
Zoning
110
Interior Features
Appliances
OvenElectric Water HeaterDishwasherDisposalCooktopRefrigeratorStainless Steel Appliance(s)WasherDryerMicrowave
Basement
Full
Cooling
Central AirAttic FanElectric
Fireplace
Yes
Fireplace Features
Gas
Fireplaces
1
Flooring
Wood
Heating
ElectricForced AirHeat Pump
Interior
PantryRecessed LightingWalk-In Closet(s)Built-in FeaturesSoaking Tub
Spa
Yes
Window Features
Window CoveringsWindow Treatments
Save
Ask
Tour
Hide
Share
Exterior Features
Construction Details
BrickVinyl Siding
Lot Features
Corner Lot
Patio And Porch
DeckScreenedPorch
Pool Features
None
Spa
Yes
View
Trees/Woods
Waterview
Trees/Woods
Windows/Doors
Window CoveringsWindow Treatments
Community Features
Association Amenities
Jogging Path
Association Fee
$205.0
Association Fee Frequency
Annually
School District
FAIRFAX COUNTY PUBLIC SCHOOLS
Schools
School District
FAIRFAX COUNTY PUBLIC SCHOOLS
Elementary School
ARMSTRONG
Middle School
HERNDON
High School
HERNDON
Listing courtesy of TTR Sotheby's International Realty



Did you know? You can invite friends and family to your search. They can join your search, rate and discuss listings with you.