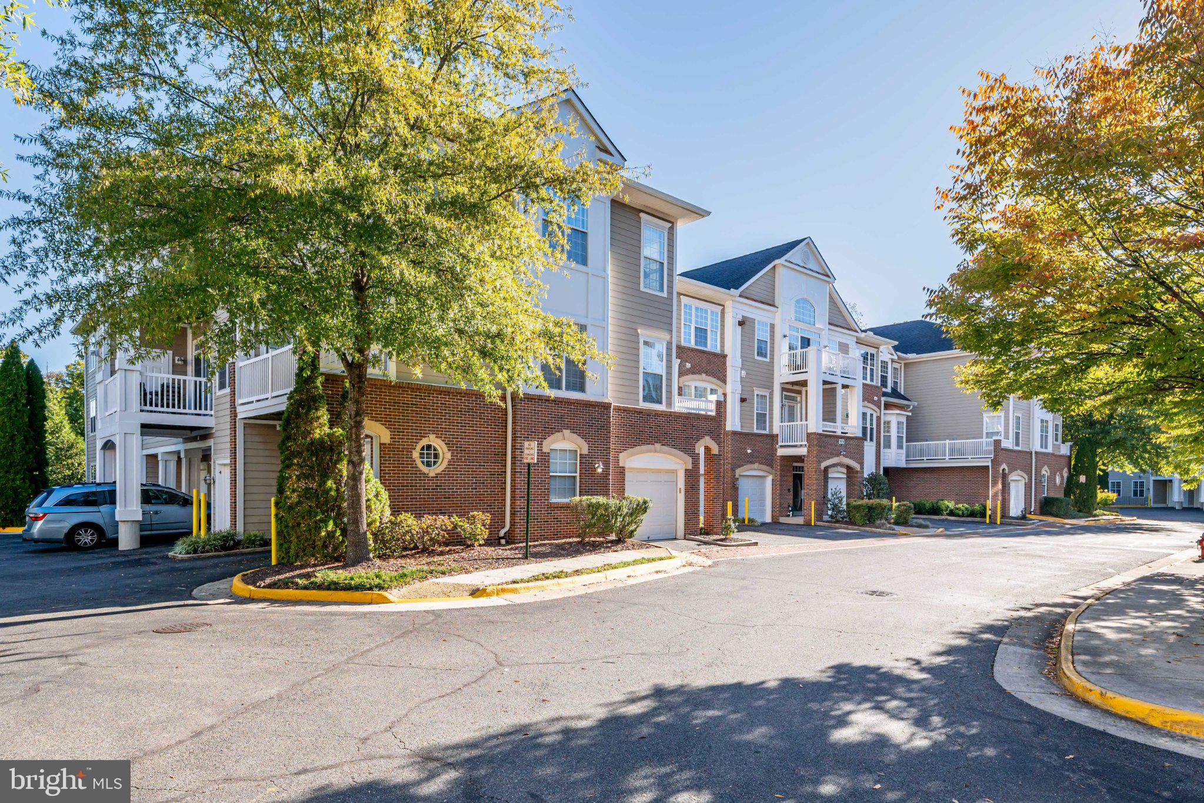
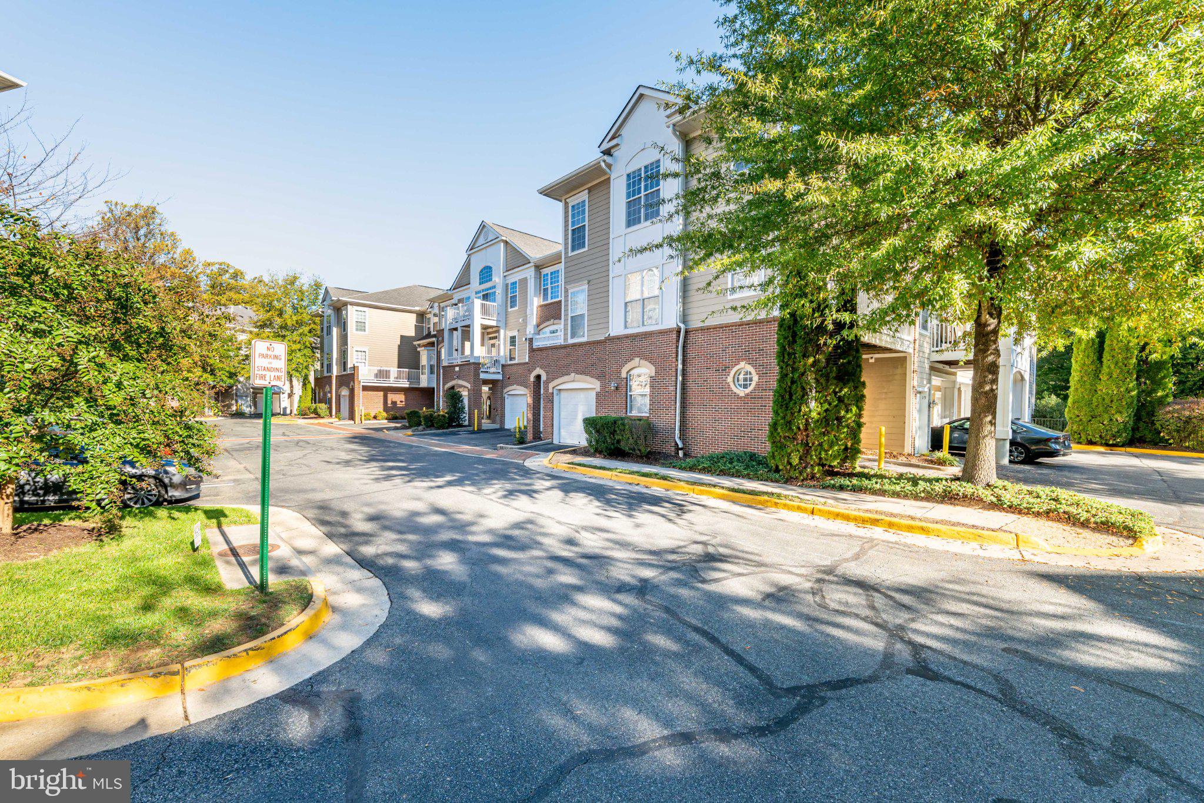
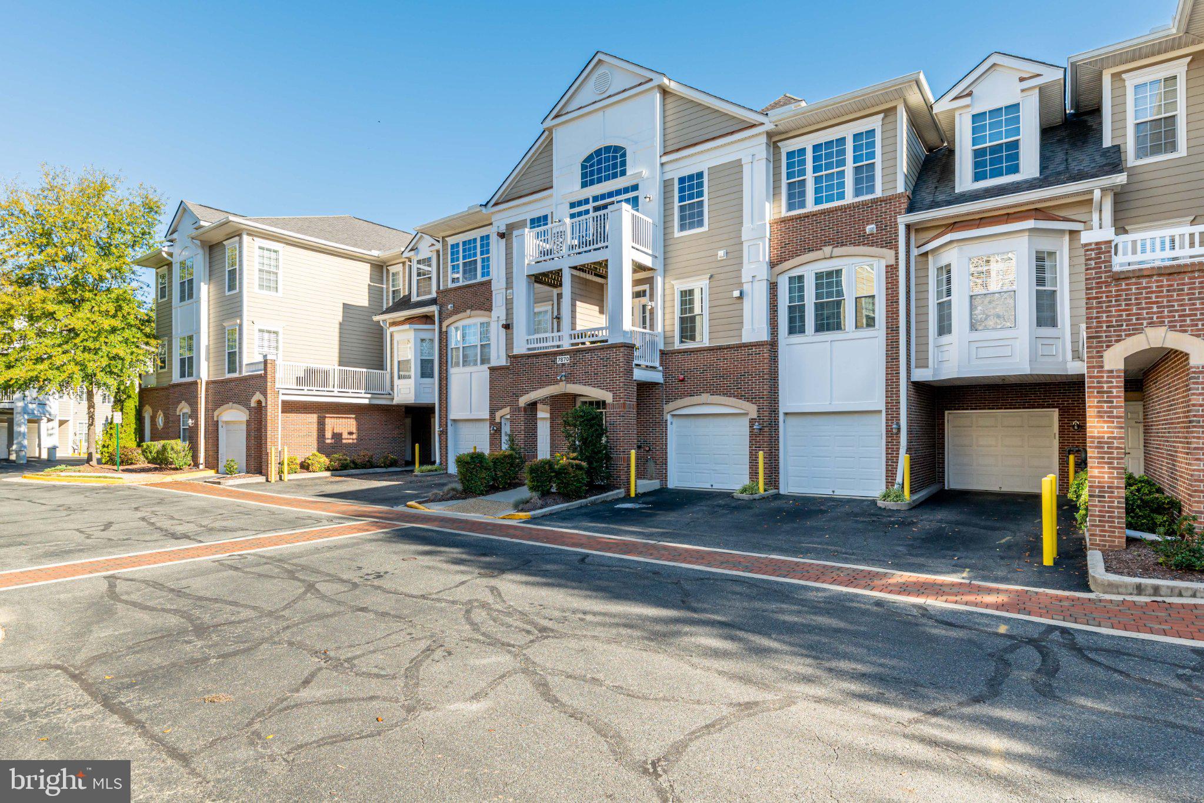
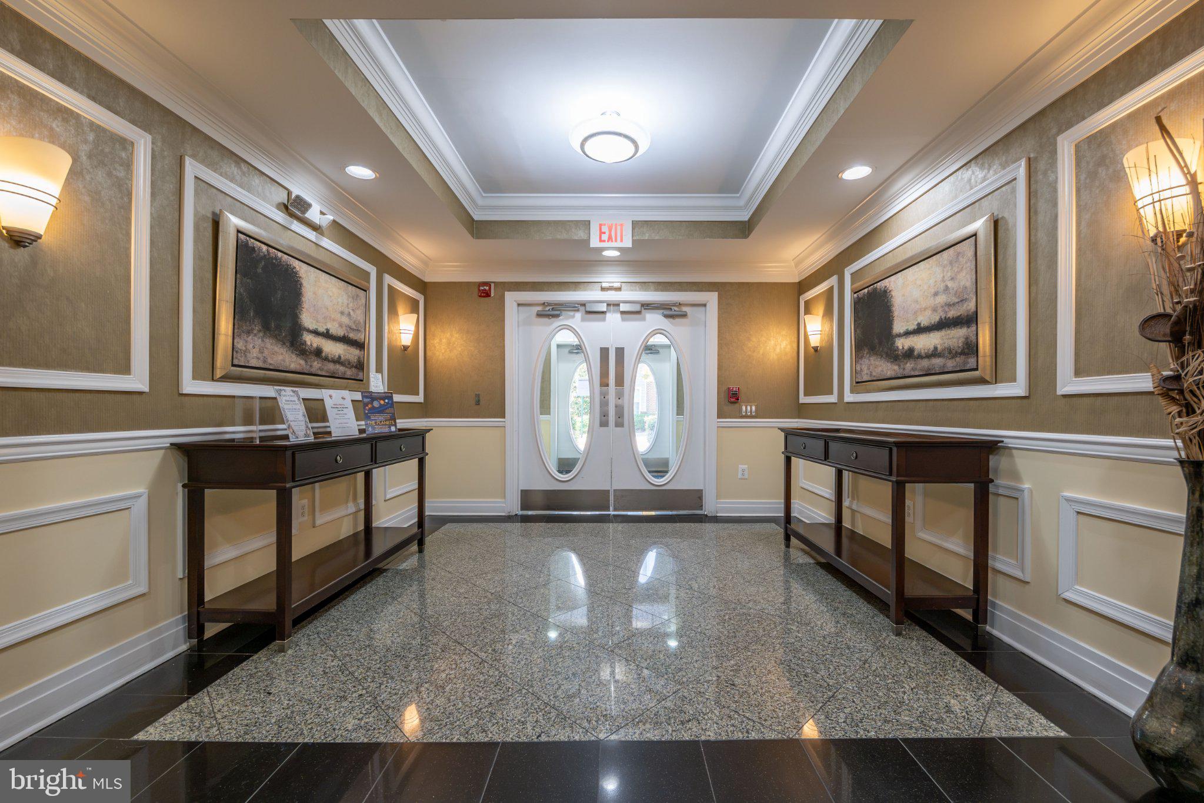
Designed with elegance and comfort in mind, this community for those 55 and over is a perfect blend of modern amenities and classic charm, ensuring a warm and inviting atmosphere. Step inside to discover an open floor plan that seamlessly connects the living, dining, and kitchen areas, adorned with crown moldings and recessed lighting that enhance the space's sophistication. The living area features an electric fireplace with glass doors, creating a cozy focal point for gatherings. The gourmet kitchen is equipped with ENERGY STAR appliances, including a built-in microwave, dishwasher, and refrigerator, making meal preparation a delight. Enjoy casual dining in the combination kitchen/dining area, or host formal dinners in the dedicated dining space. Retreat to the primary suite, complete with a luxurious walk-in closet and an en-suite bathroom featuring a soaking tub and a walk-in shower, providing a spa-like experience at home. The second bedroom is equally spacious, perfect for guests or a home office. Thoughtful details such as hardwood and ceramic tile flooring, along with window treatments, add to the home's charm. Outside, the property boasts beautifully landscaped grounds that back to tranquil trees, offering a scenic vista that enhances your outdoor experience. Enjoy leisurely afternoons on your private patio or take advantage of the community amenities, including a fitness center, game room, and library. The community center serves as a hub for social gatherings, while the picnic area invites you to enjoy the outdoors with friends and neighbors. Conveniently located in a suburban setting, this residence is just minutes away from commuter lots, rail stations, and metro access, making it easy to explore the surrounding area. The association fee covers essential services such as lawn maintenance, snow removal, and trash collection, allowing you to focus on enjoying your new home. With two unassigned parking spaces and security features including smoke detectors and a sprinkler system, this property combines luxury with peace of mind. Experience the exclusive lifestyle that Hiddenbrook offers, where comfort meets elegance in a vibrant community designed for your enjoyment.
Save
Ask
Tour
Hide
Share
Listing Snapshot
Price
$475,000
Days On Site
2 Days
Bedrooms
2
Inside Area (SqFt)
1,366 sqft
Total Baths
2
Full Baths
2
Partial Baths
N/A
Lot Size
N/A
Year Built
2005
MLS Number
VAFX2345722
Status
Active
Property Tax
$5,090
HOA/Condo/Coop Fees
$725 monthly
Sq Ft Source
Estimated
Friends & Family
React
Invite
Recent Activity
yesterday
Listing updated with changes from the MLS
yesterday
Status changed to Active
2 days ago
Listing first seen on site
General Features
Levels
Three Or More
Parking
UnassignedPavedPermit RequiredParking Lot
Parking Spaces
2
Pets
Number LimitCats OKDogs OKYes
Property Sub Type
Condominium
Security
Smoke Detector(s)
Sewer
Public Sewer
Special Circumstances
Standard
SqFt Above
1366
SqFt Total
1366
Style
Unit/FlatTraditional
Utilities
Cable AvailablePhone Available
Water Source
Public
Zoning
303
Interior Features
Appliances
CooktopGas Water HeaterWasherDishwasherDisposalExhaust FanIce MakerRefrigeratorMicrowaveENERGY STAR Qualified DishwasherDryer
Cooling
Central AirElectric
Fireplace
Yes
Fireplace Features
ElectricGlass Doors
Fireplaces
1
Flooring
CarpetWoodHardwoodCeramic Tile
Furnished
Unfurnished
Heating
Exhaust FanElectricForced Air
Interior
Recessed LightingWalk-In Closet(s)Crown MoldingOpen FloorplanSoaking Tub