Property Search

Save
Ask
Tour
Hide
Share
$2,850
12 Days On Site

WESTWOOD VILLAGE
1587 LEEDS CASTLE DRIVE 102
VIENNA, VA 22182

For Rent|Condominium|Active
2
Beds
2
Total Baths
2
Full Baths
1,468
SqFt
$2
/SqFt
2000
Built
Subdivision:
WESTWOOD VILLAGE
County:
FAIRFAX
Listing courtesy of Weichert, REALTORS
Call Now: (703) 898-3565
Is this the listing for you? We can help make it yours.
(703) 898-3565
1587 LEEDS CASTLE DRIVE 1021587 LEEDS CASTLE DRIVE 1021587 LEEDS CASTLE DRIVE 1021587 LEEDS CASTLE DRIVE 102
Save
Ask
Tour
Hide
Share

Mortgage Calculator

Monthly Payment (Est.)

Enter an interest rate to see your estimated monthly payment.
Calculator powered by Showcase IDX, a Constellation1 Company. Copyright ©2026 Information is deemed reliable but not guaranteed.

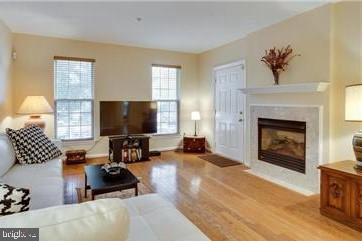
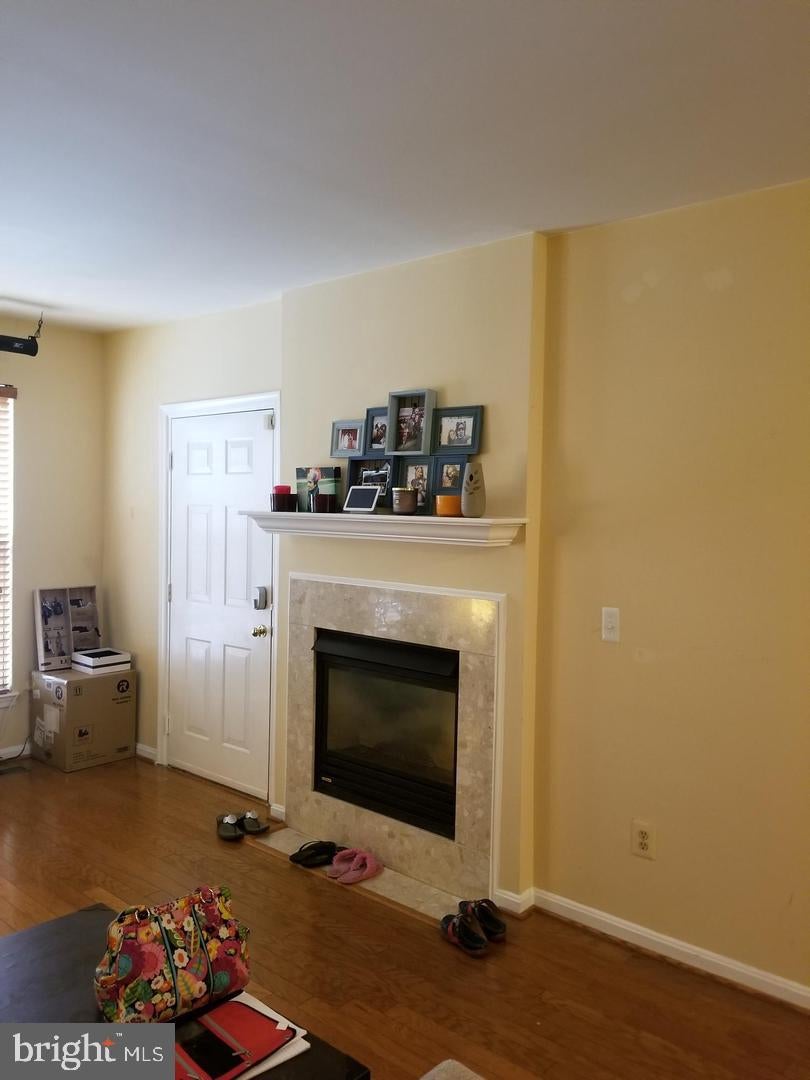
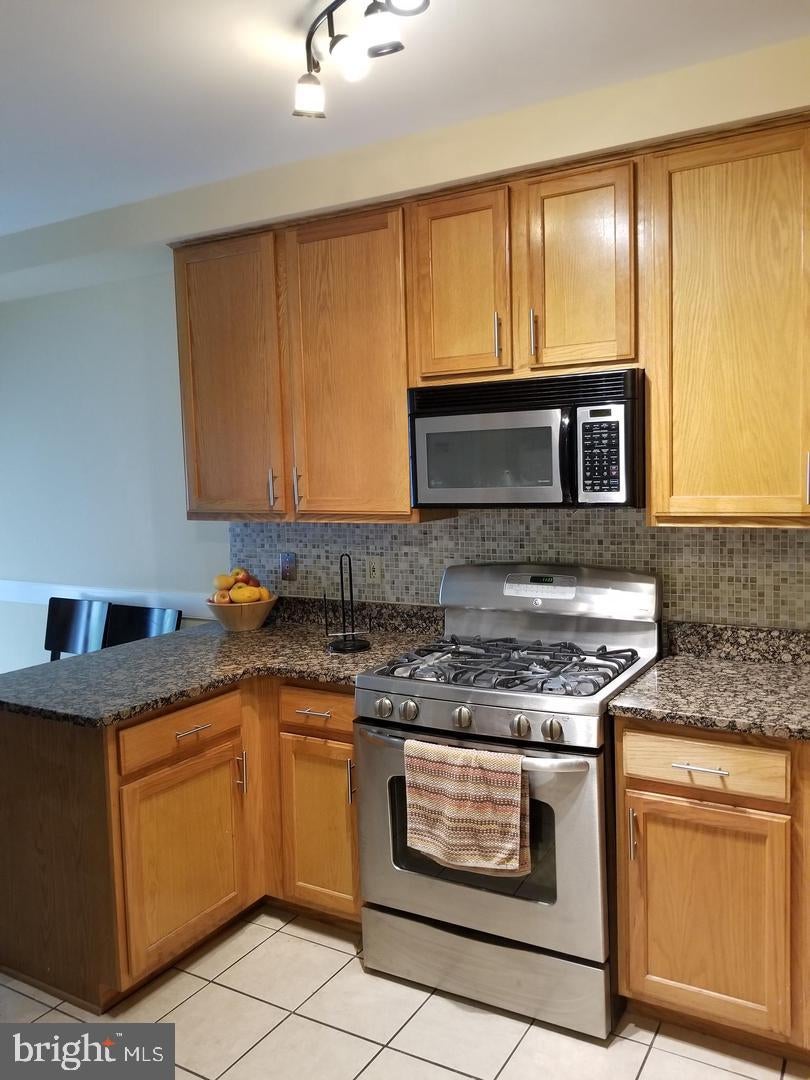
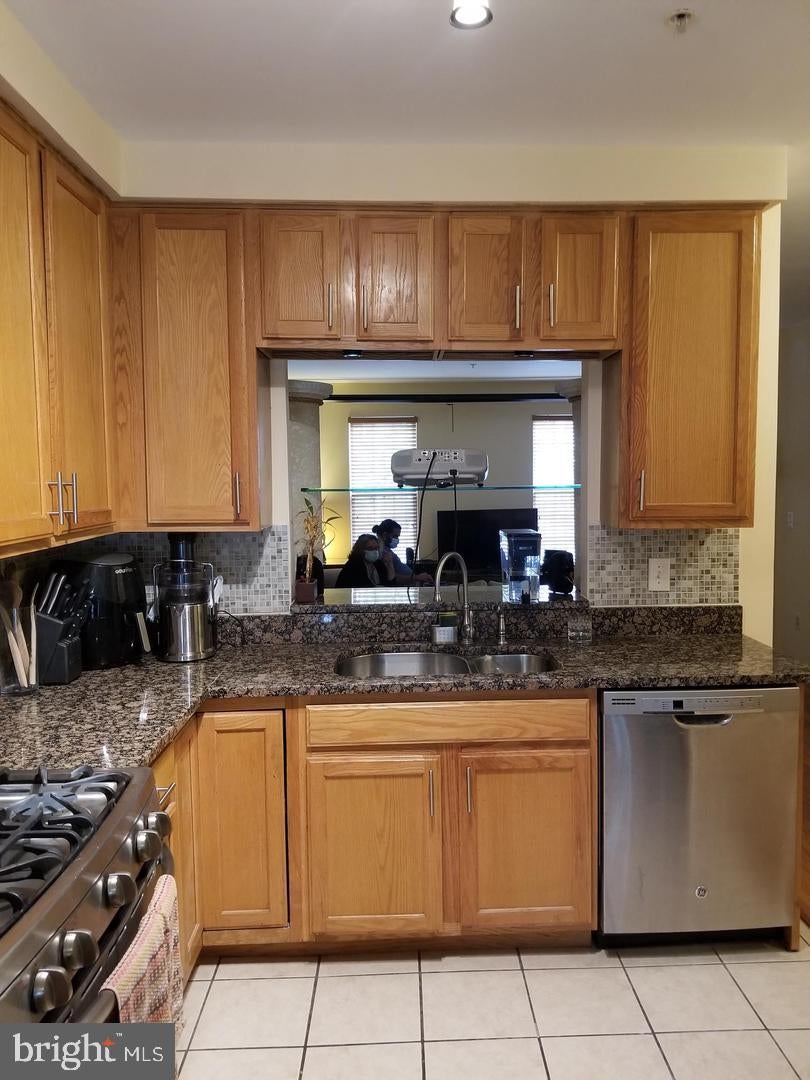
PLEASE NOTE THAT THE LANDLORD REQUESTS A LEASE FOR 18 TO 20 MONTHS. (ENDING MAY OR JUNE 2028) More pictures to come. PLEASE DO NOT TOUCH THE BIRDS!! Nestled within the prestigious Westwood Village, this exquisite residential lease offers a harmonious blend of luxury and comfort, perfect for those seeking an elevated lifestyle. This contemporary garden-style apartment, built in 2000, boasts a meticulously maintained interior that radiates warmth and sophistication. Step inside to discover an open floor plan that seamlessly integrates the living and dining areas, adorned with rich hardwood flooring and plush carpeting that invites relaxation. The heart of the home is the gourmet kitchen, featuring upgraded countertops and ample table space, ideal for both casual dining and entertaining. Equipped with high-end appliances, including a gas range, front-loading washer and dryer, and a refrigerator with an icemaker, this kitchen is a culinary enthusiast's dream. The residence offers two spacious bedrooms, each designed with comfort in mind. The primary suite includes a luxurious en-suite bathroom, providing a private retreat with modern fixtures and finishes. A cozy gas fireplace with glass doors enhances the ambiance, making it the perfect spot to unwind after a long day. Enjoy the convenience of in-unit laundry facilities and the peace of mind that comes with a gated community. The property is equipped with advanced security features, including a main entrance lock and an indoor sprinkler system, ensuring your safety and comfort. As part of the Westwood Village community, residents have access to a wealth of amenities designed to enhance your lifestyle. Take a refreshing dip in the outdoor pool during summer, stay active in the fitness center, or enjoy leisurely strolls along the jog/walk path. The clubhouse serves as a social hub, perfect for gatherings and events. With an assigned parking space and proximity to public transportation, including a metro station less than a mile away and an airport within 10 miles, this location offers both convenience and accessibility. Available for lease starting November 1, 2026, with a minimum lease term of 18 months, this property is not just a place to live; it's a lifestyle choice. Rent includes essential services such as water, trash removal, and maintenance of the community amenities, allowing you to focus on enjoying your new home. Experience the perfect blend of luxury, comfort, and community at Westwood Village-where every detail is designed for your enjoyment. Close to Walmart, restaurants & METRO.

Save
Ask
Tour
Hide
Share
Listing Snapshot
Price 
$2,850
Days On Site 
12 Days
Bedrooms 
2
Inside Area (SqFt) 
1,468 sqft
Total Baths 
2
Full Baths 
2
Partial Baths 
N/A
Lot Size 
N/A
Year Built 
2000
MLS Number 
VAFX2345822
Status 
Active
Property Tax 
N/A
HOA/Condo/Coop Fees 
N/A
Sq Ft Source 
Estimated
Friends & Family
Recent Activity
2 weeks agoListing updated with changes from the MLS
2 weeks agoListing first seen on site
General Features
Available on 
2026-11-01
Foundation 
Block
Levels 
Two
Parking 
AssignedParking Lot
Parking Spaces 
1
Pets 
Dogs OKNumber LimitYes
Property Sub Type 
Condominium
Security 
Smoke Detector(s)Security Gate
Sewer 
Public Sewer
SqFt Above 
1468
SqFt Total 
1468
Style 
Contemporary
Water Source 
Public
Zoning 
RES
Interior Features
Appliances 
Gas RangeGas OvenHumidifierGas Water HeaterDishwasherDisposalMicrowaveRefrigeratorIce MakerWasher
Basement 
Finished
Cooling 
Central AirCeiling Fan(s)Electric
Electric 
Circuit Breakers
Fireplace 
Yes
Fireplace Features 
GasGlass Doors
Fireplaces 
1
Flooring 
WoodCarpetHardwood
Heating 
Natural GasForced Air
Interior 
Eat-in KitchenOpen Floorplan
Laundry Features 
Washer HookupLower Level
Main Level Bedrooms 
1
Window Features 
Double Pane Windows
Save
Ask
Tour
Hide
Share
Exterior Features
Construction Details 
Brick VeneerBrick
Pool Features 
Community
Windows/Doors 
Double Pane Windows
Community Features
Association Amenities 
Fitness CenterClubhouseGatedJogging Path
Association Fee Frequency 
Monthly
Additional Association Fee Frequency 
Monthly
Community Features 
Pool
School District 
FAIRFAX COUNTY PUBLIC SCHOOLS
Schools
School District
FAIRFAX COUNTY PUBLIC SCHOOLS
Elementary School
WESTBRIAR
Middle School
KILMER
High School
MARSHALL
Listing courtesy of Weichert, REALTORS


The real estate listing information is provided by Bright MLS is for the consumer's personal, non-commercial use and may not be used for any purpose other than to identify prospective properties consumer may be interested in purchasing. Any information relating to real estate for sale or lease referenced on this web site comes from the Internet Data Exchange (IDX) program of the Bright MLS. This web site references real estate listing(s) held by a brokerage firm other than the broker and/or agent who owns this web site. The accuracy of all information is deemed reliable but not guaranteed and should be personally verified through personal inspection by and/or with the appropriate professionals. Properties in listings may have been sold or may no longer be available. The data contained herein is copyrighted by Bright MLS and is protected by all applicable copyright laws. Any unauthorized collection or dissemination of this information is in violation of copyright laws and is strictly prohibited. Copyright © 2020 Bright MLS. All rights reserved.

Neighborhood & Commute
Source: Walkscore
Disclosure: Community information and market data powered by Constellation Data Labs. Information is deemed reliable but not guaranteed.
Save
Ask
Tour
Hide
Share
Popular areas we serve

Northern Virginia Communities

  1. Aldie
  2. Alexandria
  3. Annandale
  4. Arlington
  5. Ashburn
  6. Bluemont
  7. Brambleton
  8. Bristow
  9. Broadlands
  10. Burke
  11. Centreville
  12. Chantilly
  13. Fairfax
  14. Falls Church
  15. Gainesville
  16. Great Falls
  17. Herndon
  18. Leesburg
  19. Manassas
  20. Manassas Park
  21. McLean
  22. Middleburg
  23. Oakton
  24. Reston
  25. South Riding
  26. Springfield
  27. Sterling
  28. Stone Ridge
  29. Vienna
  30. Winchester
  31. Woodbridge

Browse by Area

Start A Custom Search