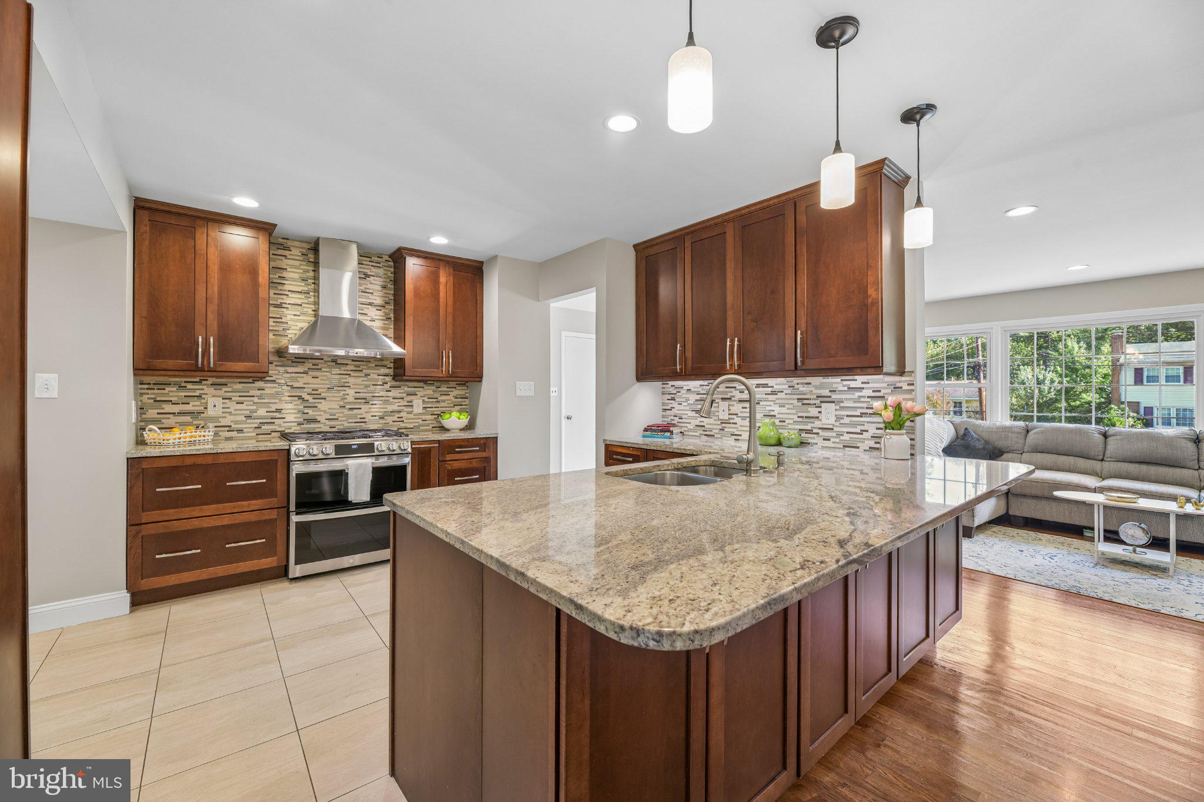
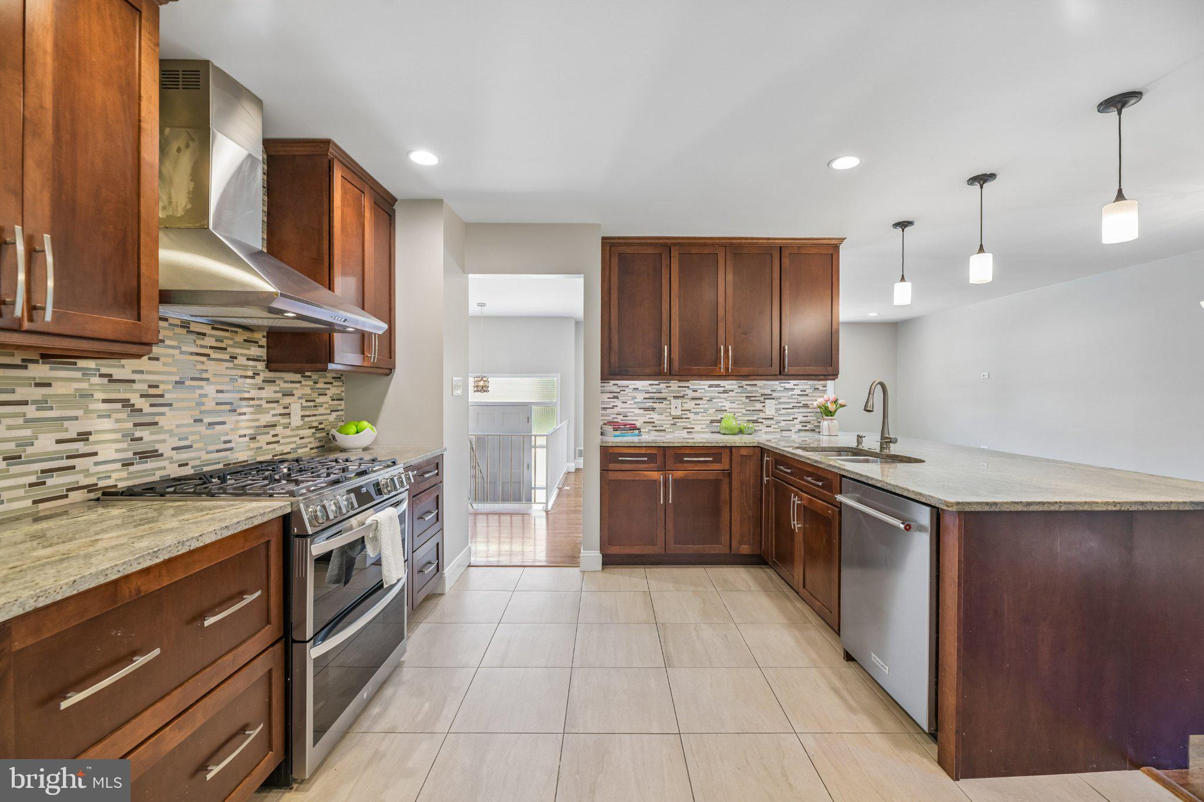
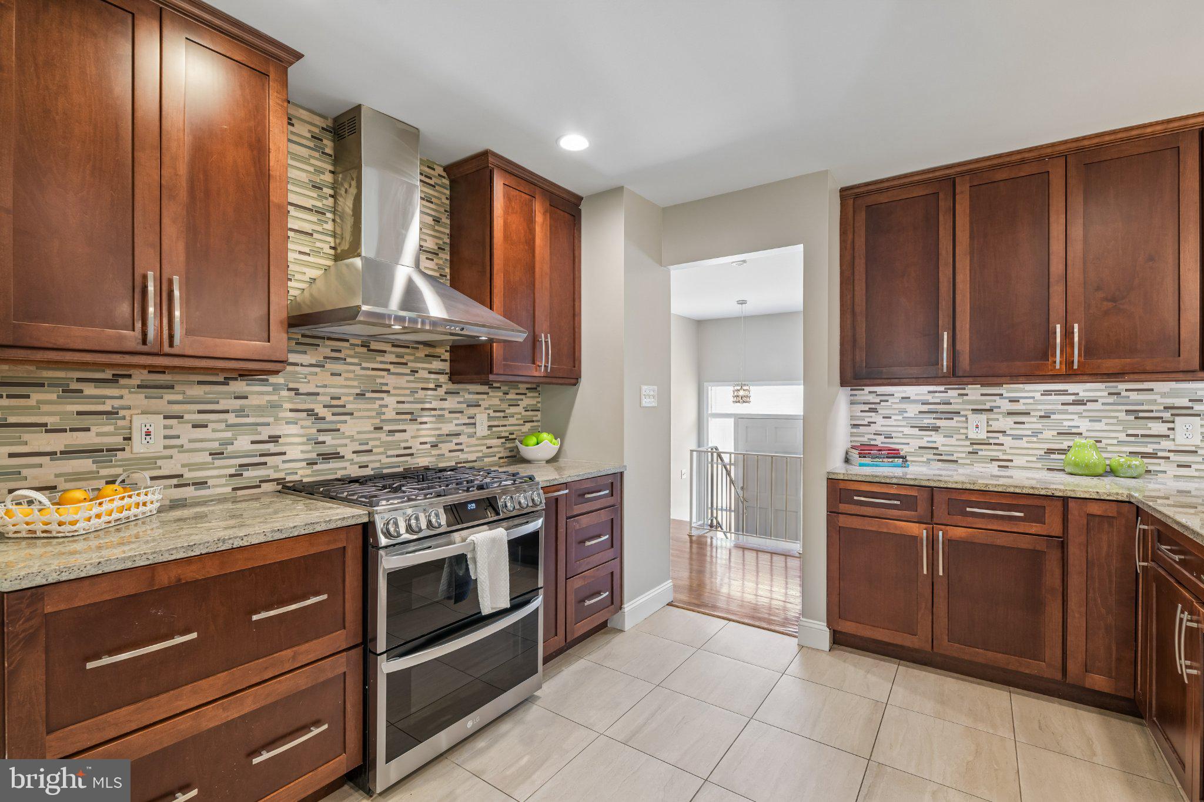
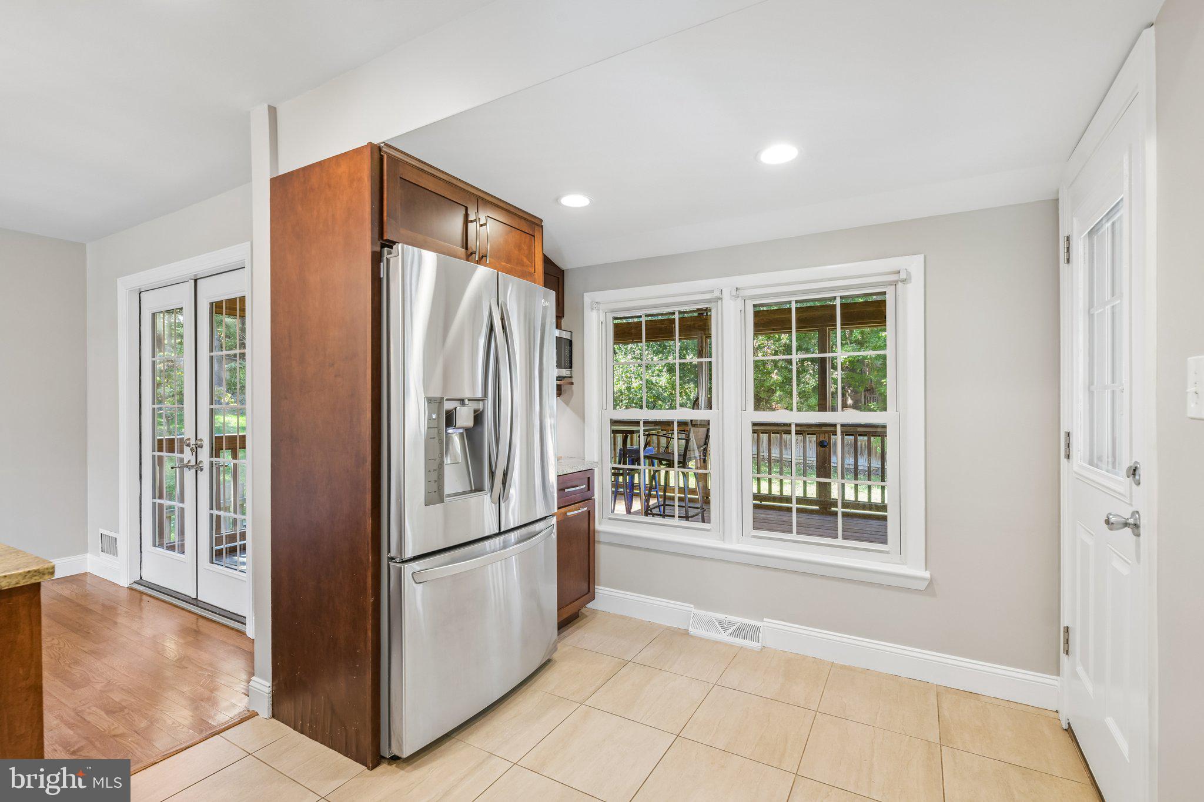
Seller has been relocated, so their loss is your gain. Wonderful 4 bedroom plus den/5th bedroom home with 3 full bathrooms that is move-in ready and priced below sellers' purchase price! The main level features an open concept floor plan. The light filled living room flows into the dining area and the updated kitchen. The kitchen features counter space, tile backsplash and stainless-steel appliances which includes a double oven range, range hood, French door refrigerator with ice maker and dishwasher. The kitchen peninsula overlooks the dining area that leads to the living area. The living area is light filled with large windows. The primary bedroom is spacious with a walk-in closet and en suite bathroom that has been updated. Also on the main level are 3 additional bedrooms and an additional full bathroom. The main level has hardwood floors throughout it.
The lower-level features a spacious rec room with a gas fireplace ready for you to relax. Plantation shutters on the front windows. Also on the lower level is an office/den (possible 5th bedroom), laundry area, full bathroom and 2 car garage. The exterior features a large screened-in porch with vaulted ceiling and ceiling fan that overlooks the fully fenced backyard and patio. Great space for enjoying the outdoors or relaxing after work. HVAC replaced in 2025.
This property is not just a house; it's a place to create lasting memories in a vibrant community. Experience the warmth and comfort that Riverside Estates provides its residents. Located minutes from restaurants, shopping and grocery stores. Riverside Estates is nestled in between Route 1and George Washington Memorial parkway. Just minutes to Fairfax County Parkway, 495 and 95.
Save
Ask
Tour
Hide
Share
Listing Snapshot
Price
$865,000
Days On Site
7 Days
Bedrooms
4
Inside Area (SqFt)
2,784 sqft
Total Baths
3
Full Baths
3
Partial Baths
N/A
Lot Size
0.24 Acres
Year Built
1961
MLS Number
VAFX2345868
Status
Active
Property Tax
$8,980
HOA/Condo/Coop Fees
N/A
Sq Ft Source
Estimated
Friends & Family
React
Comment
Invite
No Comments Yet
Did you know? You can invite friends and family to your search. They can join your search, rate and discuss listings with you.
Recent Activity
yesterday
Listing updated with changes from the MLS
7 days ago
Status changed to Active
a week ago
Listing first seen on site
General Features
Acres
0.24
Attached Garage
Yes
Foundation
Block
Garage
Yes
Garage Spaces
2
Levels
Two
Parking
Garage Door OpenerOn StreetGarageDrivewayInside EntranceAttached
Parking Spaces
2
Pets
Yes
Property Sub Type
Single Family Residence
Sewer
Public Sewer
Special Circumstances
Standard
SqFt Above
1464
SqFt Below
1320
SqFt Total
2784
Style
Bi-levelSplit Level
Water Source
Public
Zoning
130
Interior Features
Appliances
Gas Water Heater
Basement
DaylightFull
Cooling
Central AirElectric
Electric
200+ Amp Service
Fireplace
Yes
Fireplace Features
Wood Burning
Fireplaces
1
Furnished
Unfurnished
Heating
Natural GasForced Air
Laundry Features
Lower Level
Main Level Bedrooms
4
Save
Ask
Tour
Hide
Share
Exterior Features
Exterior
Other
Fencing
Fenced
Patio And Porch
ScreenedDeck
Pool Features
None
Roof
Shingle
Community Features
School District
FAIRFAX COUNTY PUBLIC SCHOOLS
Schools
School District
FAIRFAX COUNTY PUBLIC SCHOOLS
Elementary School
RIVERSIDE
Middle School
WHITMAN
High School
MOUNT VERNON
Listing courtesy of Berkshire Hathaway HomeServices PenFed Realty



Did you know? You can invite friends and family to your search. They can join your search, rate and discuss listings with you.