New Construction Opportunity by BELLA HOME CONSTRUCTION! End of the year delivery.
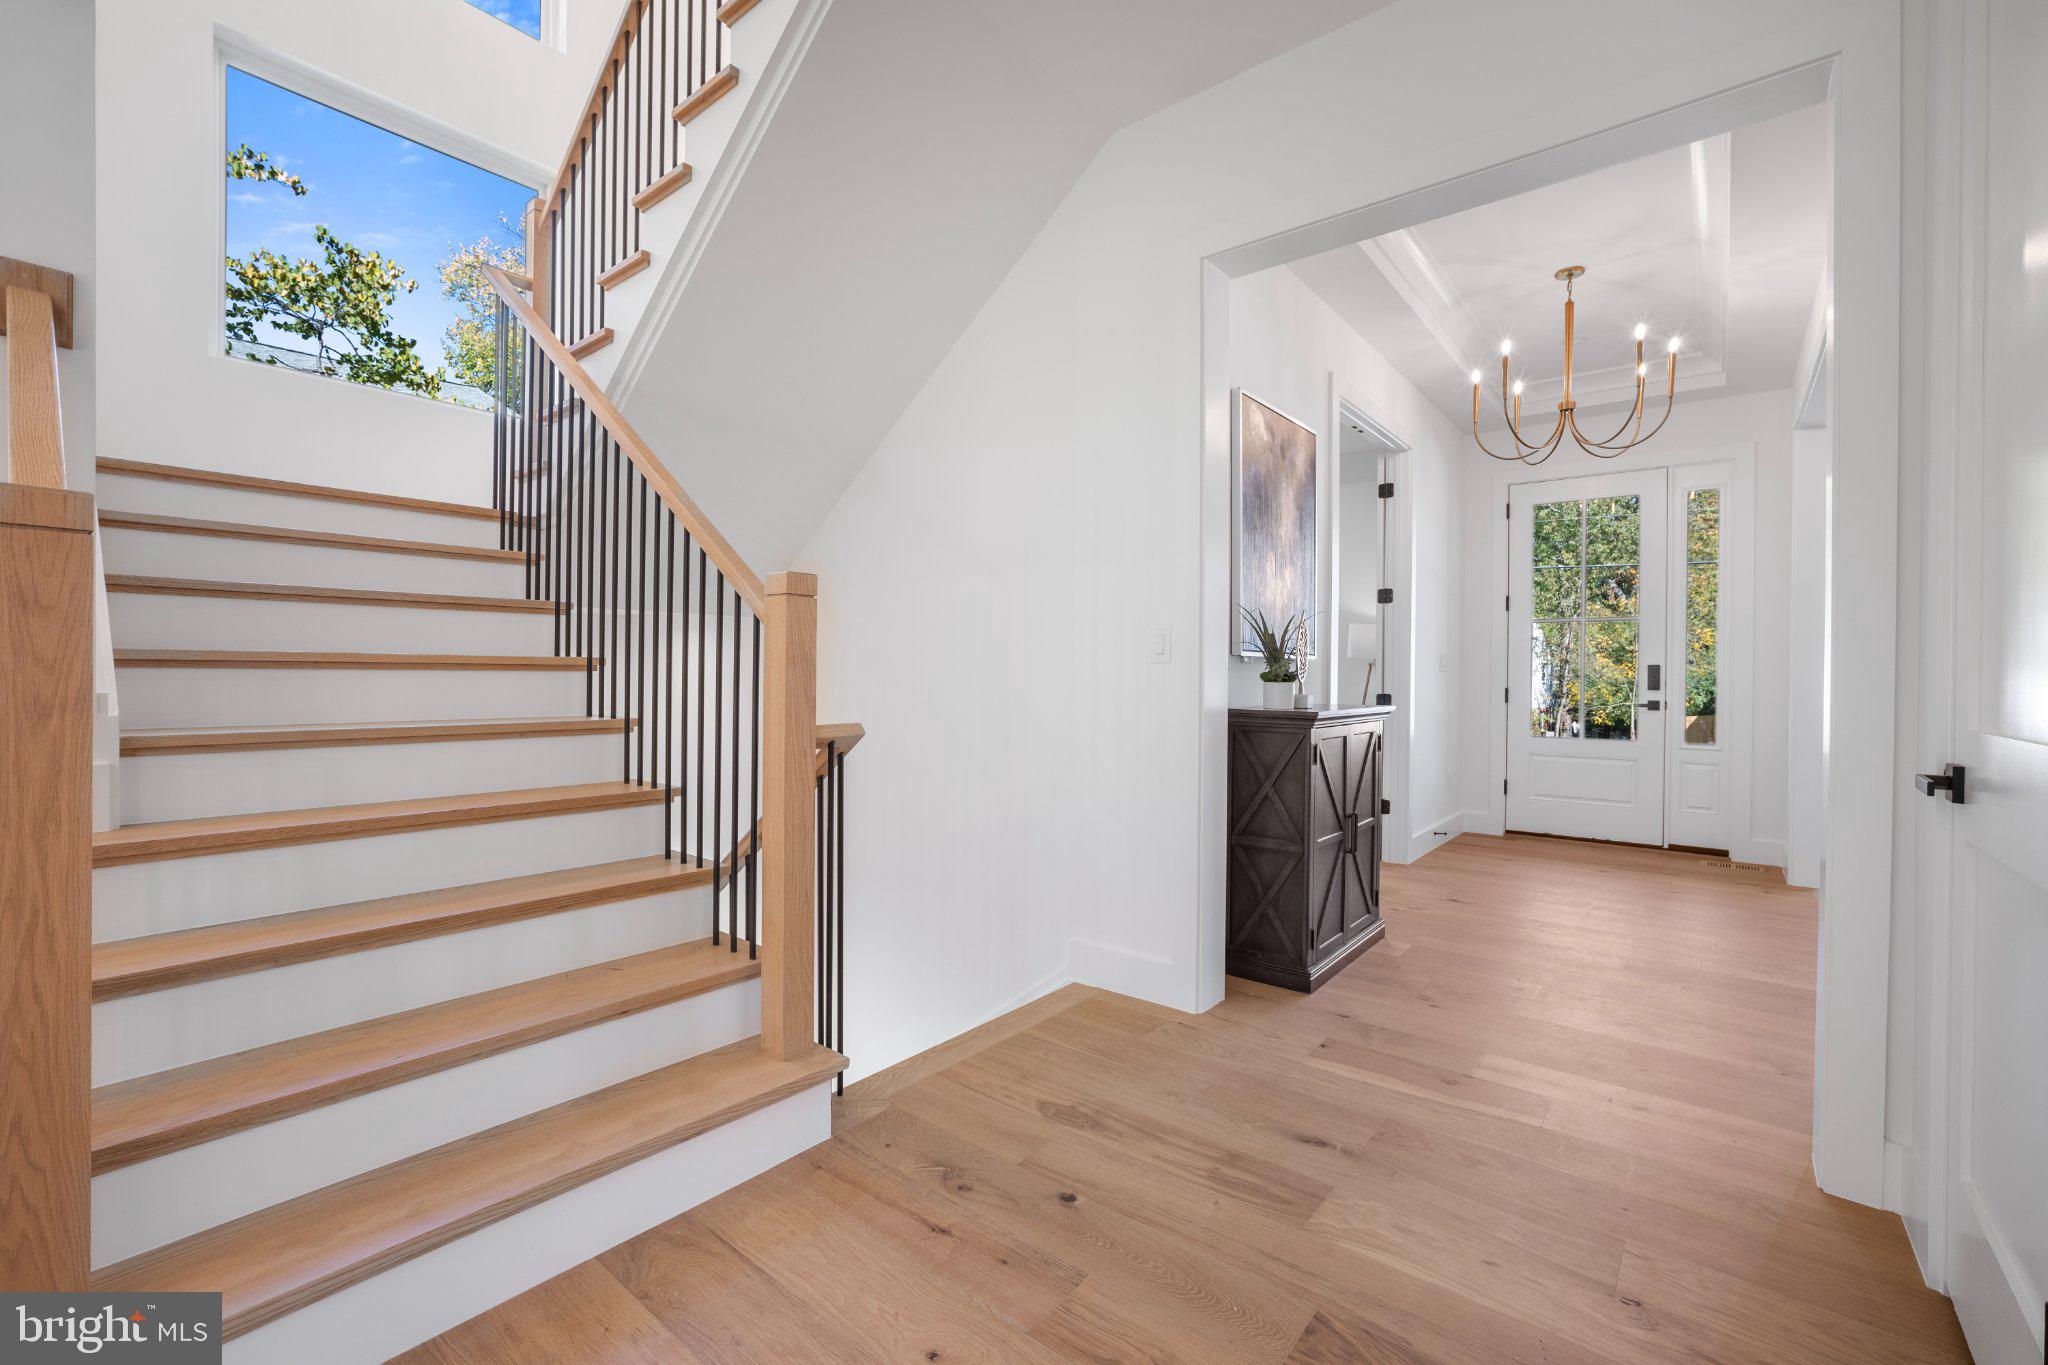
This exceptional new construction home at 1827 Olmstead Drive offers approximately 6,455 square feet of finished living space across three thoughtfully designed levels, with six bedrooms, six full bathrooms and one half bath.
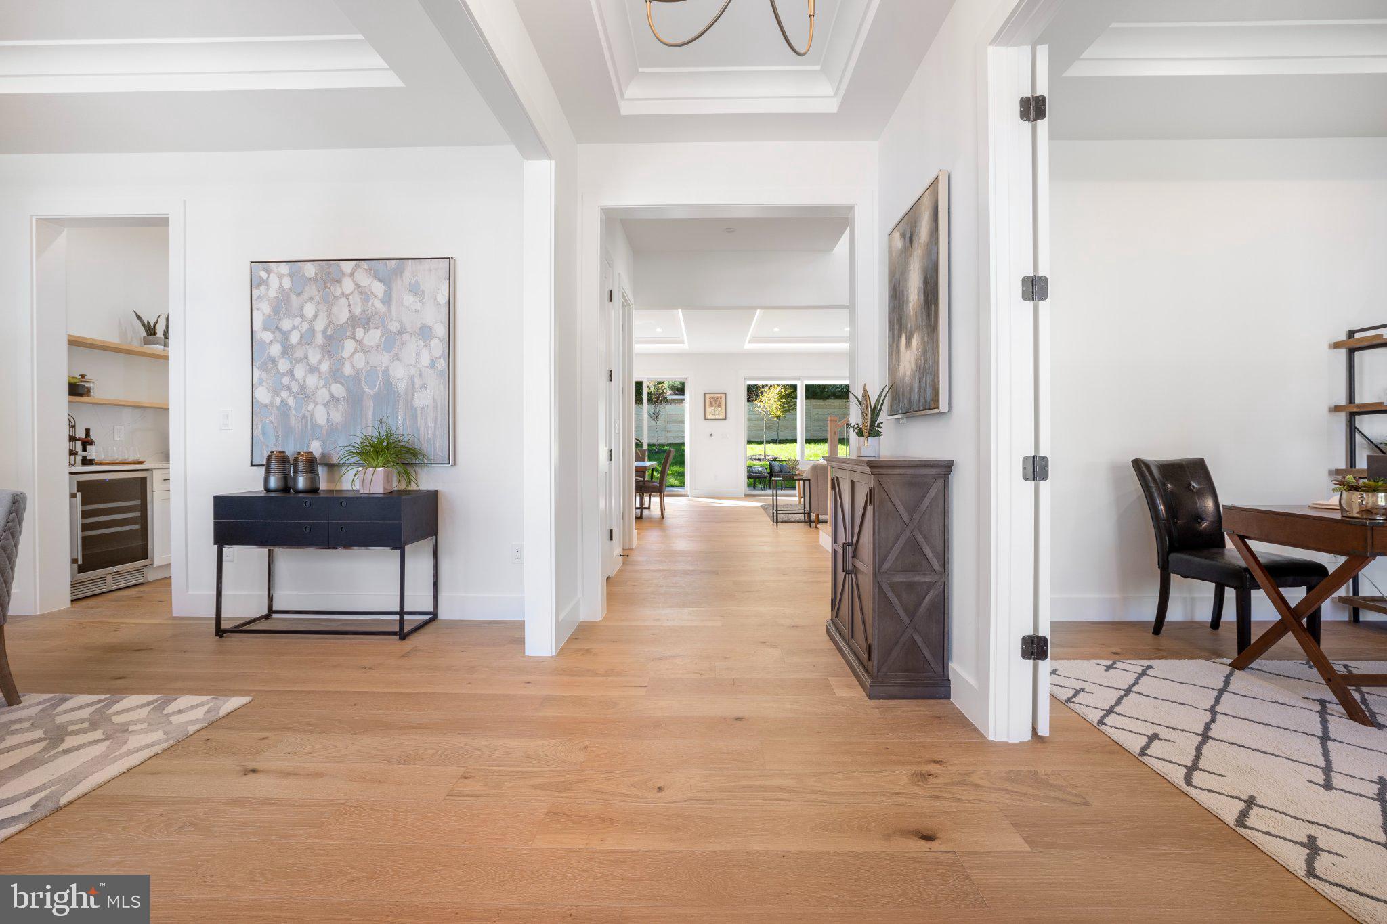
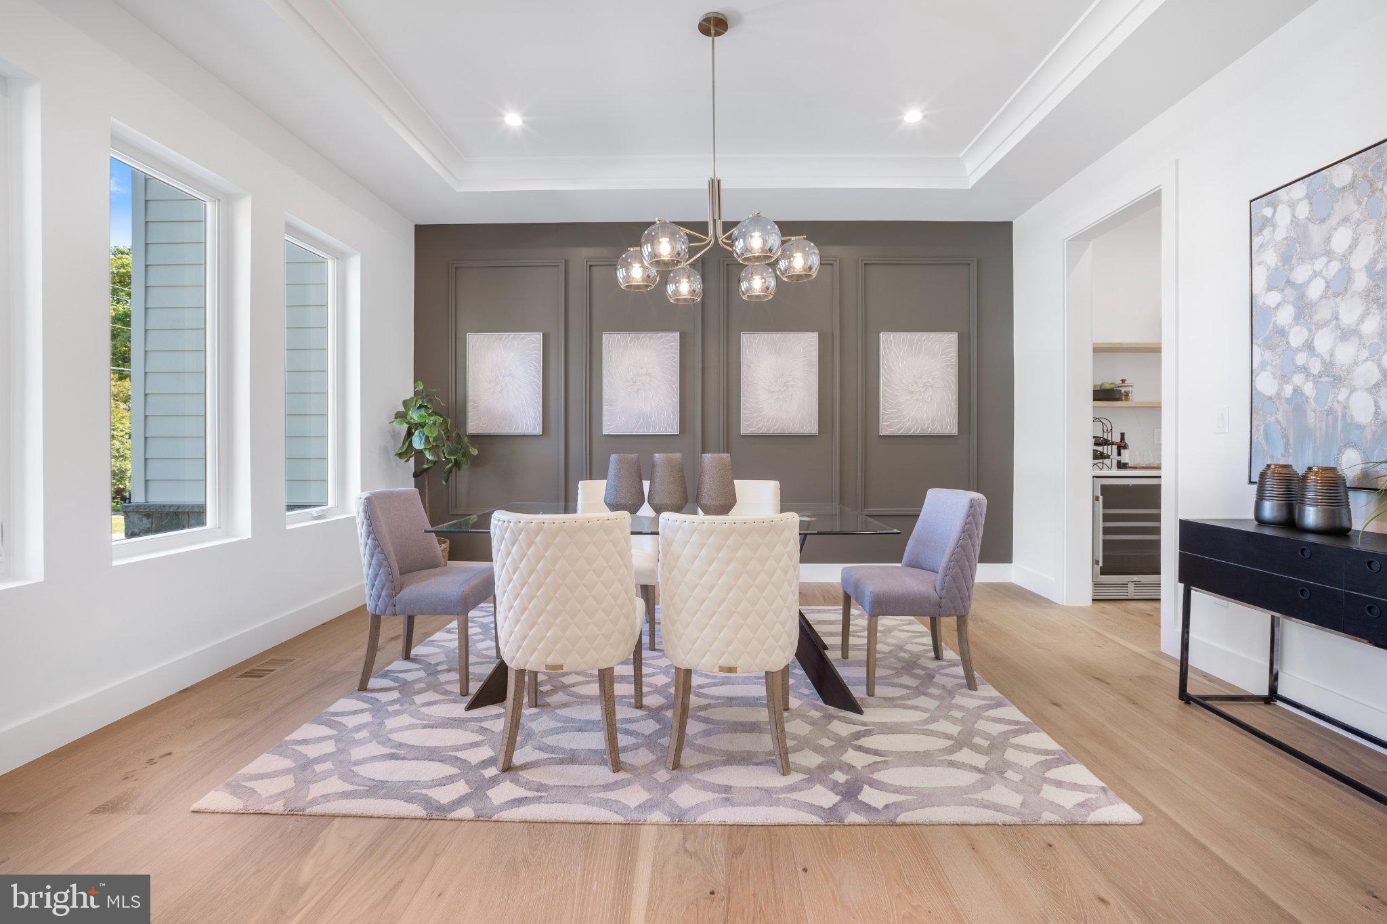
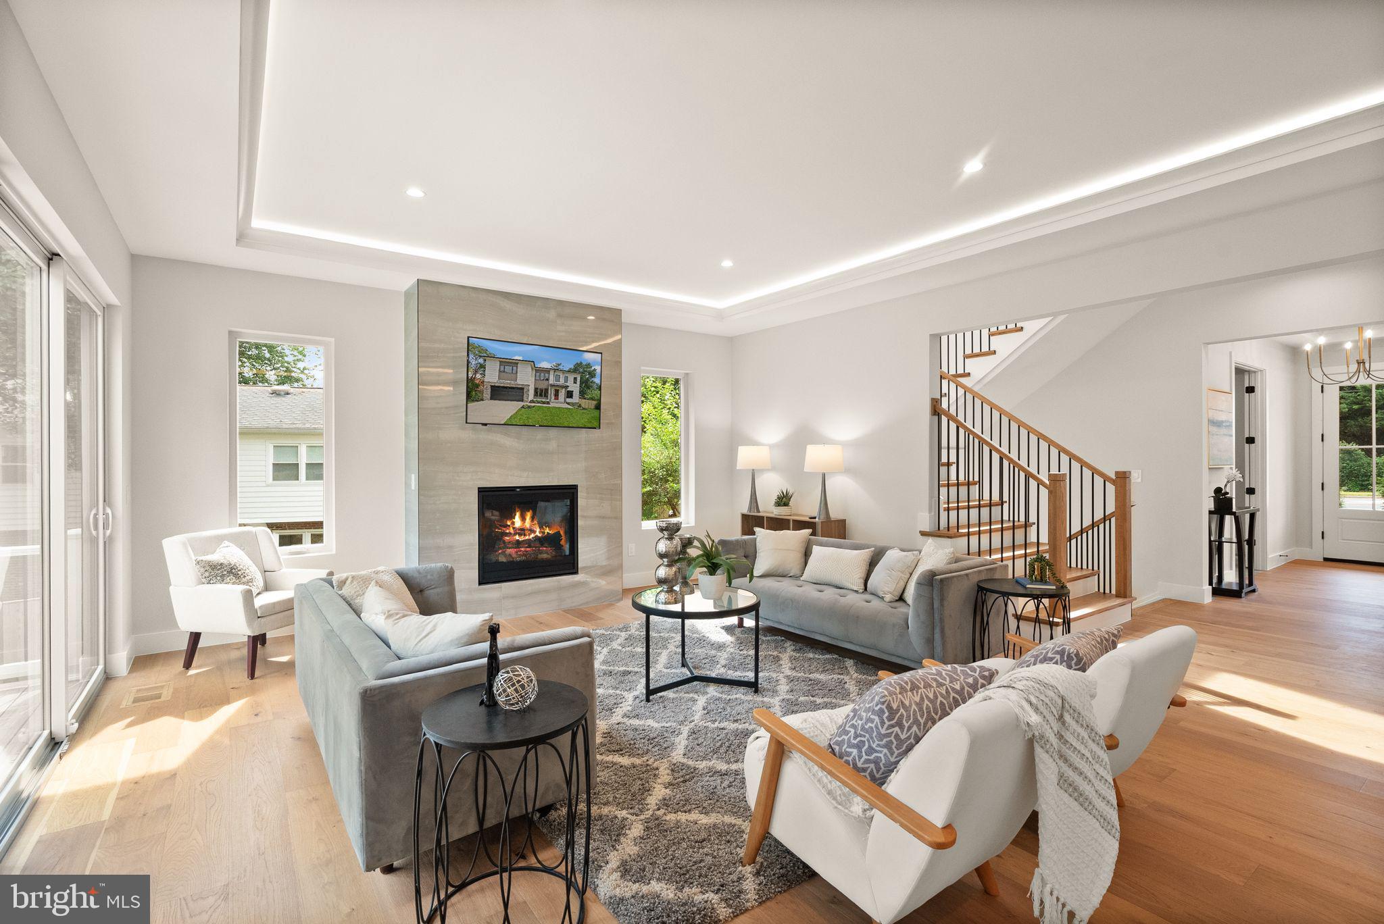
The main level was designed around everyday living and entertaining, with a large open kitchen, oversized island, walk-in pantry, separate butler’s pantry, informal dining area and spacious family room with fireplace. A formal dining room, private office and true main-level in-law suite provide additional flexibility. Large rear glass doors connect the interior living space to both a covered and open deck.
The upper level features a spacious owner’s suite with a large private bathroom and separate His & Her walk-in closets. Three additional Bedrooms suites, an oversized laundry room and a large family loft create a second level designed for both privacy and comfortable family living.
The finished lower level adds approximately 2,012 square feet and includes a large recreation room with fireplace, wet bar, media room, exercise room, sixth bedroom and full bathroom, making it ideal for guests, entertaining, fitness or extended family.
Additional features include a two-car garage, mudroom, covered front porch, extensive storage and multiple indoor and outdoor gathering spaces.
A well-planned Bella Home designed with the space, flexibility and features today’s buyers are looking for.
*** By appointment only. Builder or Lister will accompany the visit.
Save
Ask
Tour
Hide
Share
Listing Snapshot
Price
$2,400,000
Days On Site
10 Days
Bedrooms
6
Inside Area (SqFt)
6,455 sqft
Total Baths
7
Full Baths
6
Partial Baths
1
Lot Size
0.24 Acres
Year Built
2026
MLS Number
VAFX2345938
Status
Coming Soon
Property Tax
$6,370
HOA/Condo/Coop Fees
N/A
Sq Ft Source
Estimated
Friends & Family
React
Comment
Invite
No Comments Yet
Did you know? You can invite friends and family to your search. They can join your search, rate and discuss listings with you.
Recent Activity
2 weeks ago
Listing first seen on site
2 weeks ago
Listing updated with changes from the MLS
General Features
Acres
0.24
Attached Garage
Yes
Cross Street
Lisle Avenue
Foundation
Slab
Garage
Yes
Garage Spaces
2
Levels
Three Or More
Parking
Garage Door OpenerOff StreetGarageDrivewayInside EntranceAttached
Parking Spaces
4
Pets
Cats OKDogs OKYes
Property Condition
New Construction
Property Sub Type
Single Family Residence
Sewer
Public Sewer
Special Circumstances
Standard
SqFt Above
4443
SqFt Below
2012
SqFt Total
7332
Style
CraftsmanTransitional
Utilities
Cable AvailableNatural Gas AvailablePhone AvailableSewer AvailableWater AvailableElectricity Available
Water Source
Public
Zoning
140
Interior Features
Appliances
CooktopGas Water HeaterWasherDishwasherDisposalDryerExhaust FanRefrigeratorRange HoodStainless Steel Appliance(s)Water HeaterMicrowave



Did you know? You can invite friends and family to your search. They can join your search, rate and discuss listings with you.