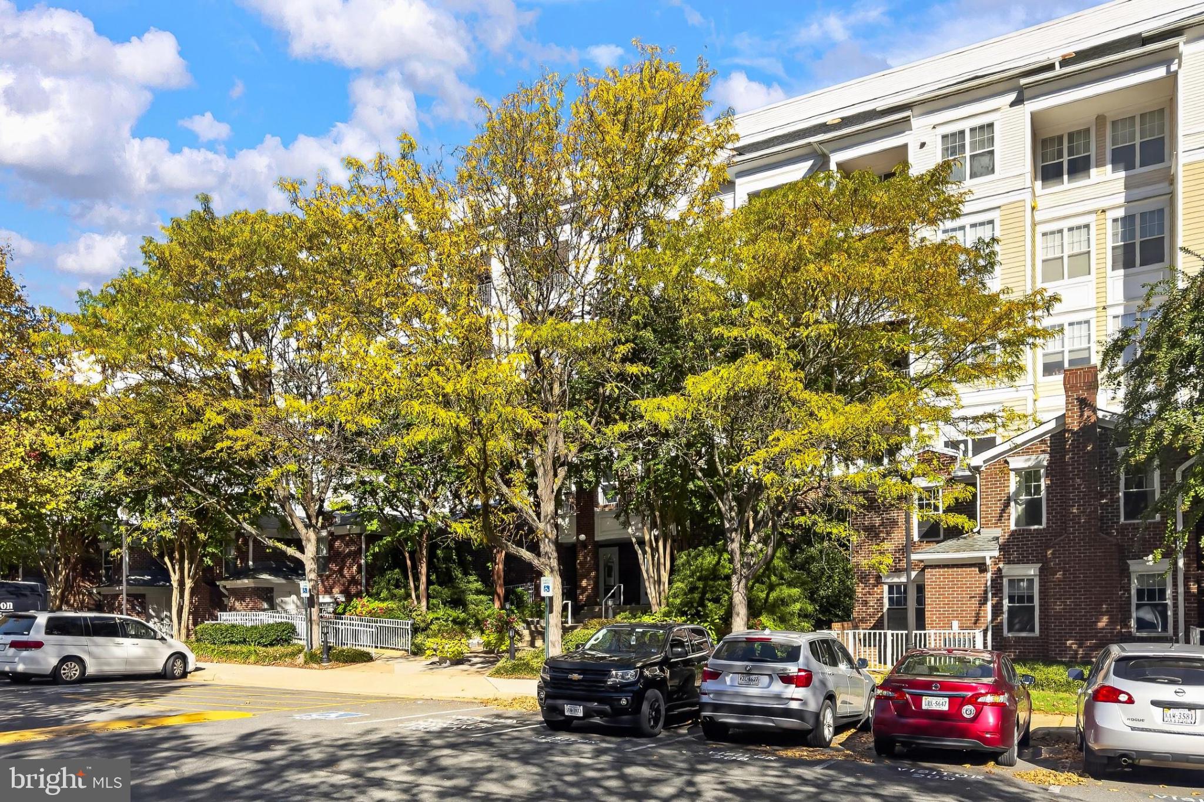
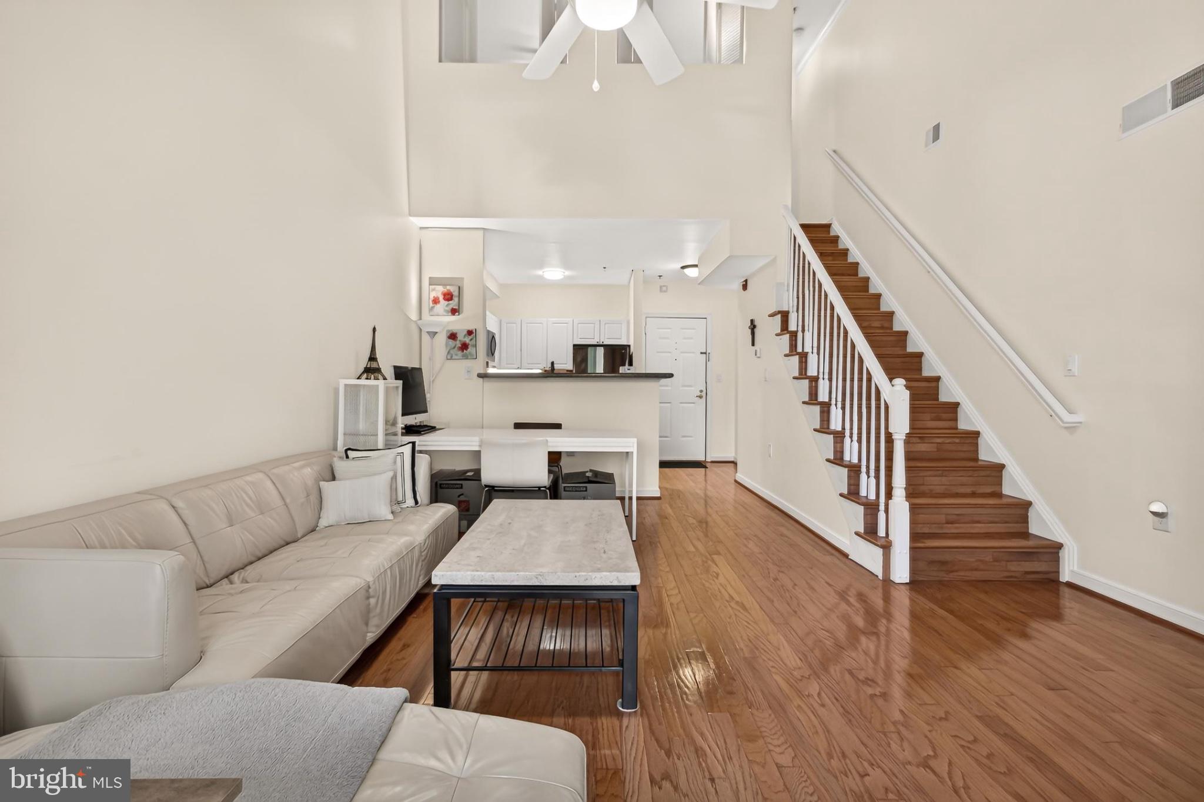
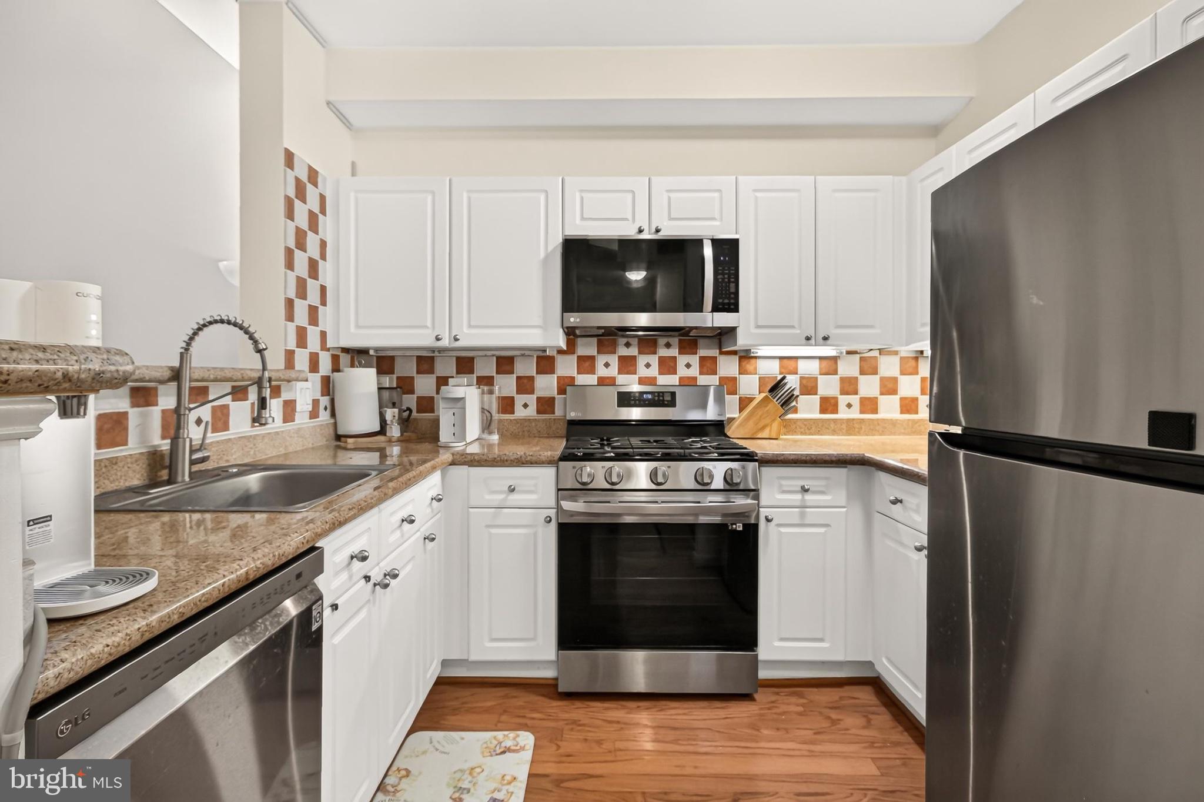
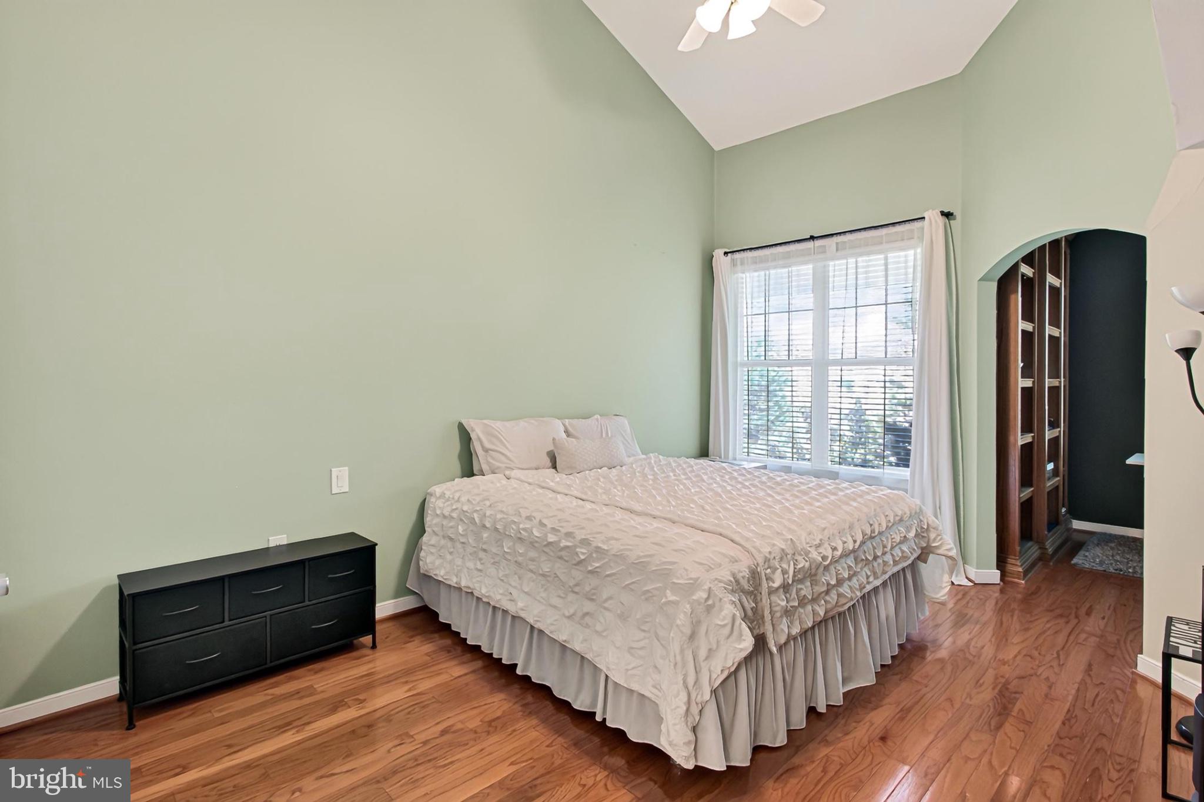
Welcome to 1641 International Dr #414! This bright and inviting two-level, two bedroom plus den condo offers the spacious feel and comfort of a home, with the convenience of condo living! Featuring soaring vaulted ceilings, beautiful hardwood floors throughout the main level, including the primary bedroom and stairs, this unique layout creates an open, airy atmosphere with a warm, welcoming feel. The kitchen features white cabinets, stainless steel appliances and elegant granite countertops, combining style and functionality. Situated on the top floor, you'll enjoy the added privacy and tranquility of having no neighbors above! Step outside onto your private balcony and take in the peaceful, tree-lined views.
Located in a secure building with elevator access, this home also features the convenience of an in-unit, full-size washer and dryer. Water and one dedicated garage parking space is included, with an additional parking space available for a one-time $25 fee for a garage space or $15 for an unassigned surface space.
**Location, location, location** Enjoy an unbeatable location in the heart of Tysons, within a short walking distance of three Metro stations, Tysons Galleria, Tysons Corner Center, and an incredible variety of shopping, dining, and entertainment options. Commuters will appreciate easy access to major highways, including I-495, Route 7, Route 123, and the Dulles Toll Road, as well as convenient access to Dulles International Airport (IAD).
Don't miss this fantastic opportunity to enjoy the space and feel of a home with all the conveniences of low-maintenance condo living in one of Northern Virginia's most desirable locations!
The unit will be professionally cleaned and move-in ready on November 1. Pets considered on a case-by-case basis, with a $50/month pet fee, annual $200 condo pet fee and a $500 pet deposit.
Save
Ask
Tour
Hide
Share
Listing Snapshot
Price
$2,850
Days On Site
11 Days
Bedrooms
2
Inside Area (SqFt)
1,070 sqft
Total Baths
2
Full Baths
2
Partial Baths
N/A
Lot Size
N/A
Year Built
1998
MLS Number
VAFX2346060
Status
Active
Property Tax
N/A
HOA/Condo/Coop Fees
N/A
Sq Ft Source
Assessor
Friends & Family
React
Comment
Invite
No Comments Yet
Did you know? You can invite friends and family to your search. They can join your search, rate and discuss listings with you.
Recent Activity
4 days ago
Listing updated with changes from the MLS
4 days ago
Status changed to Active
2 weeks ago
Listing first seen on site
General Features
Available on
2026-11-01
Garage
Yes
Garage Spaces
1
Levels
Two
Parking
GarageParking LotUndergroundCommunity Structure
Parking Spaces
1
Pets
Number LimitYes
Property Sub Type
Condominium
Sewer
Public Sewer
SqFt Above
1070
SqFt Total
1070
Style
Contemporary
Water Source
Public
Zoning
230
Interior Features
Appliances
Gas Water HeaterWasherDishwasherRefrigeratorMicrowaveDryer
Cooling
Central AirElectric
Fireplace
Yes
Fireplace Features
Gas
Fireplaces
1
Flooring
Hardwood
Heating
Natural GasForced Air
Interior
High Ceilings
Laundry Features
Washer Hookup
Main Level Bedrooms
1
Bathroom 1
Great Room
Level - Main
Kitchen
Primary Bedroom
Study
Save
Ask
Tour
Hide
Share
Exterior Features
Construction Details
Brick
Exterior
Balcony
Pool Features
Community
Community Features
Accessibility Features
Accessible Elevator InstalledGrip-Accessible Features
Community Features
Pool
School District
FAIRFAX COUNTY PUBLIC SCHOOLS
Schools
School District
FAIRFAX COUNTY PUBLIC SCHOOLS
Elementary School
WESTBRIAR
Middle School
KILMER
High School
MARSHALL
Listing courtesy of RE/MAX Real Estate Connections



Did you know? You can invite friends and family to your search. They can join your search, rate and discuss listings with you.