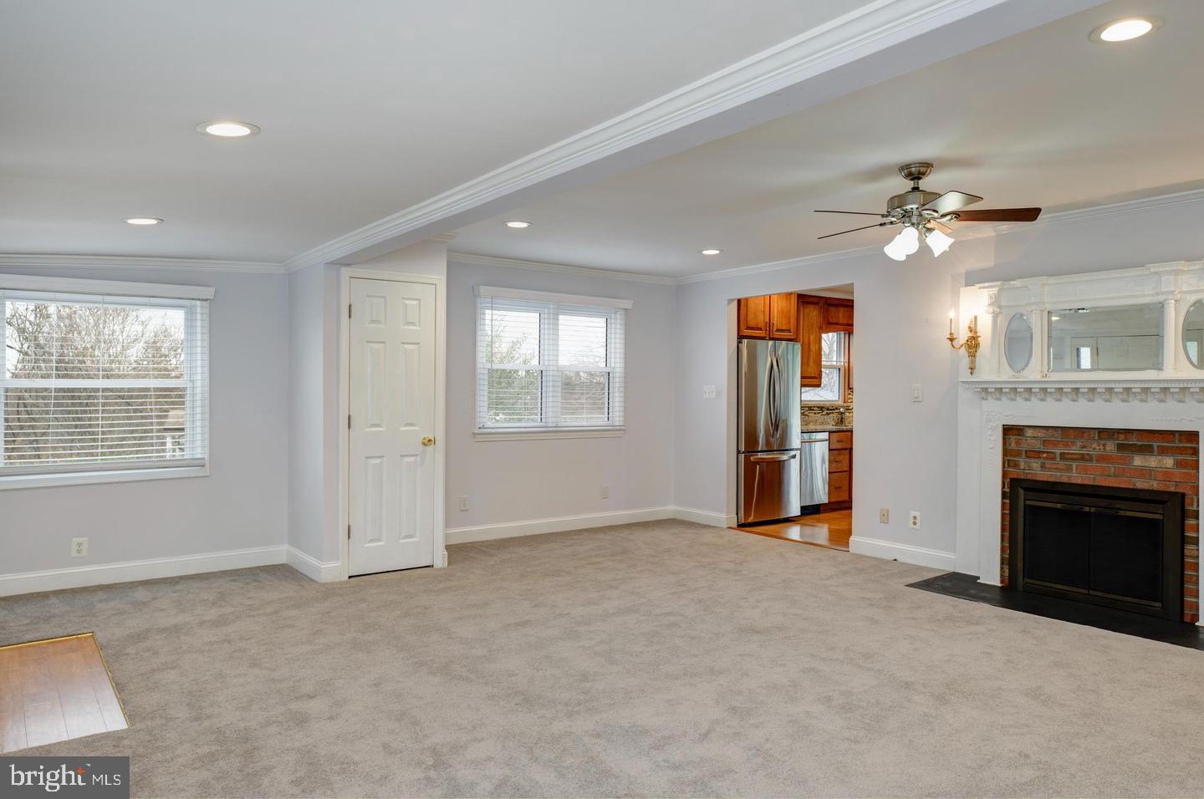
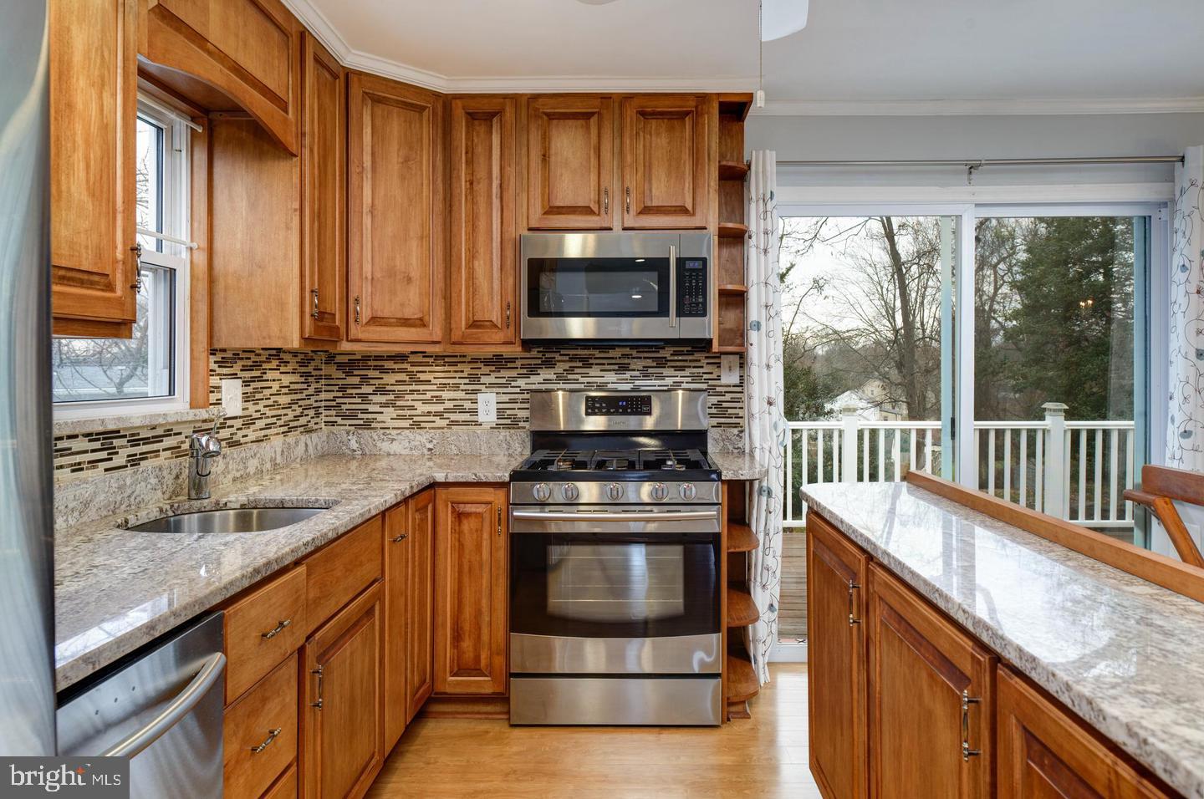
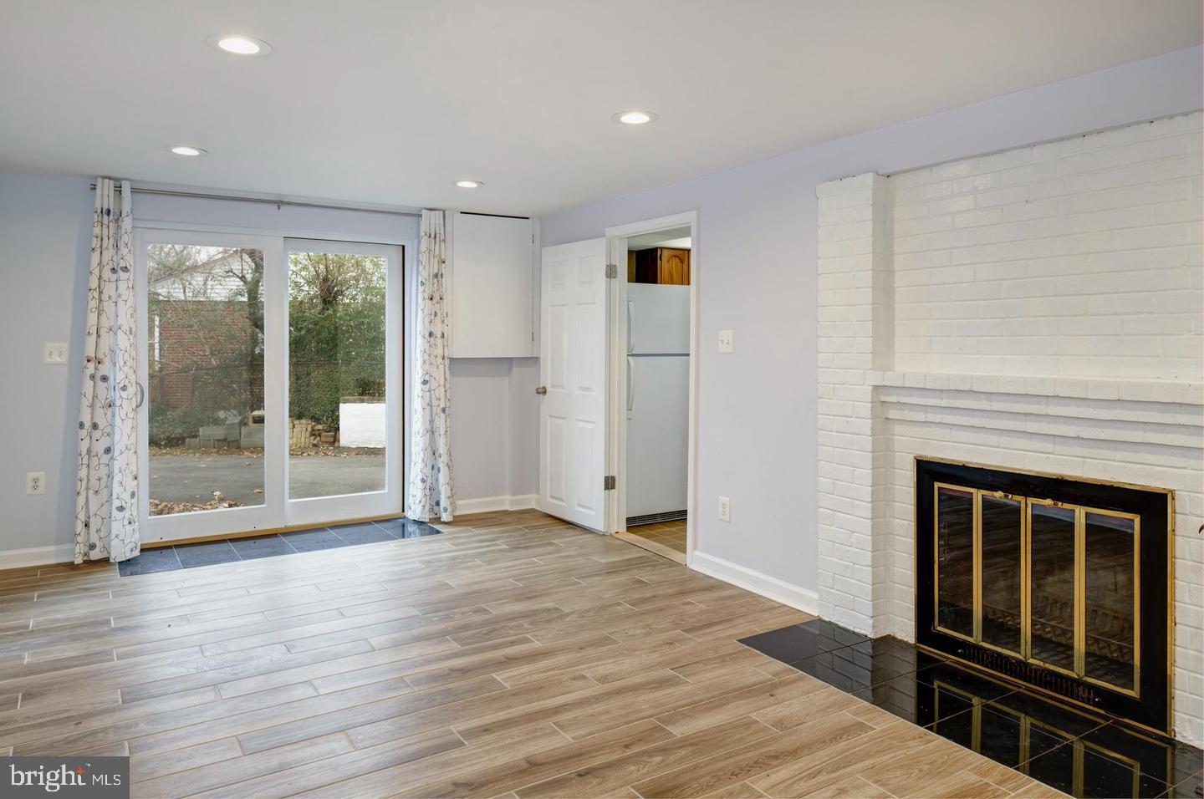
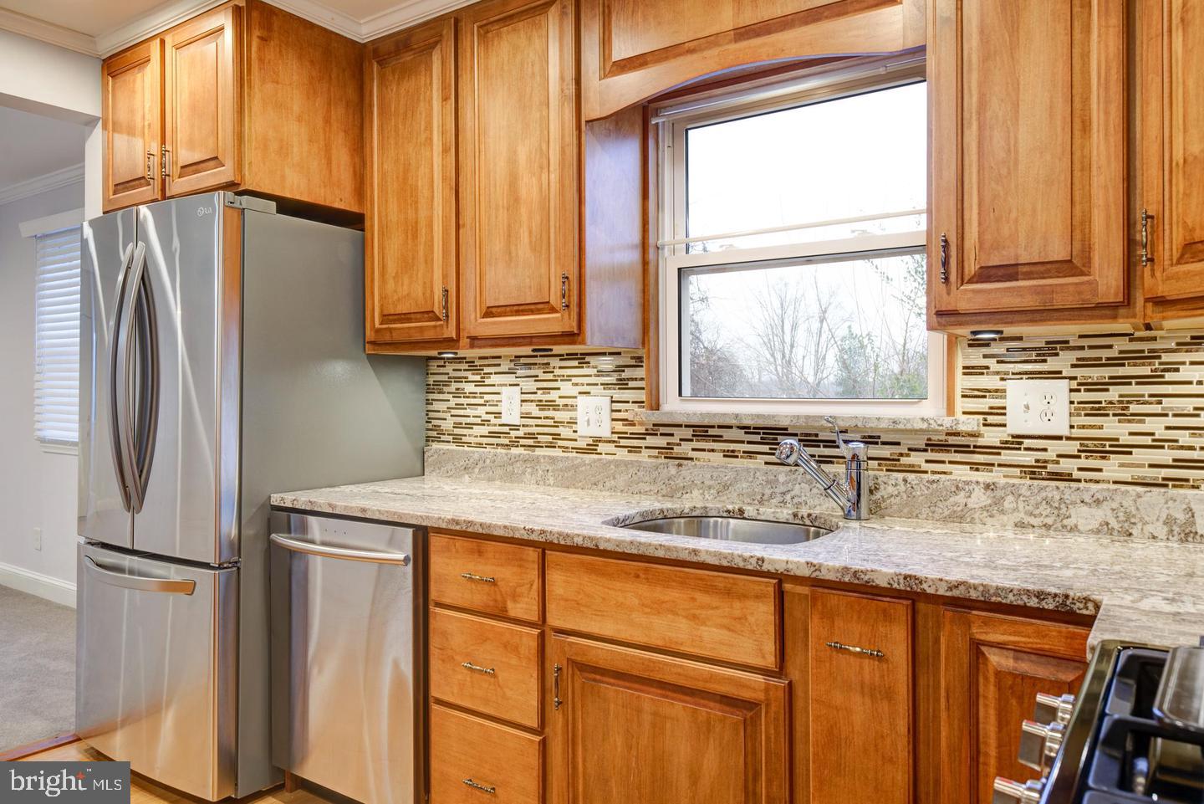
Amazing Updated Detached Single Family Home with a Huge Private Back Yard in Desirable Bel Air. So Close to Everything. Over 1800 Sq Ft on 2 Finished Levels with 3 Bedrooms Plus a Large Den with Window that can Easily be a 4th Bedroom. The Main Level Features Hardwoods Floors, Recessed Lights, Beautiful Updated Kitchen with Newer Cabinets, Stainless Appliances and Granite Counters, Large Main Living Room with Newer Carpeting and Fireplace, Separate Dining Room, 2 Bedrooms, Full Tiled Bath, and Large Rear Deck that Overlooks the Incredible Fenced Back Yard. There is a Fully Finished Walk Out Lower Level with a Sliding Door that Connects to the Driveway Plus a Rear Door to the Back Yard. The Lower Level Includes a 2nd Kitchenette with Cabinets, Refrigerator, Sink, and Washer Dryer, a Spacious Rec Room with a second Fireplace and New Wood Look Tile Floors, 3rd Bedroom, Den with Window and Closet, and Full Bathroom with Tile Floor. The home is in excellent Condition with 9 Year Old Roof and Updated Windows. The Lot is Very Private in both the Front and Rear with Mature Screening Bushes and Trees and has a Very Large Back Yard. Another Outstanding Feature is the Expansive Driveway that Affords Tons of Off-Street Parking. There is a 2 Part Application Process. Email Lister the Standard NVAR Application and Documentation. Lister will set up an On-Line Part Two that requires nonrefundable $75 fee per applicant . Dogs OK Under 50 LBS with Additional Pet Deposit. No Cats at this Time.
Save
Ask
Tour
Hide
Share
Listing Snapshot
Price
$3,450
Days On Site
6 Days
Bedrooms
3
Inside Area (SqFt)
1,860 sqft
Total Baths
2
Full Baths
2
Partial Baths
N/A
Lot Size
0.22 Acres
Year Built
1952
MLS Number
VAFX2346078
Status
Active
Property Tax
N/A
HOA/Condo/Coop Fees
N/A
Sq Ft Source
Estimated
Friends & Family
React
Comment
Invite
No Comments Yet
Did you know? You can invite friends and family to your search. They can join your search, rate and discuss listings with you.
Recent Activity
4 days ago
Listing updated with changes from the MLS
5 days ago
Status changed to Active
7 days ago
Listing first seen on site
General Features
Acres
0.22
Available on
2026-10-17
Foundation
Other
Levels
Two
Parking
Driveway
Parking Spaces
6
Pets
Dogs OKYes
Property Sub Type
Single Family Residence
Sewer
Public Sewer
SqFt Above
1010
SqFt Below
850
SqFt Total
1860
Style
Colonial
Utilities
Cable AvailableNatural Gas AvailableWater AvailableElectricity Available
Water Source
Public
Zoning
140
Interior Features
Appliances
Gas RangeGas OvenGas Water HeaterWasherDishwasherDisposalDryerIce MakerRefrigeratorStainless Steel Appliance(s)Water HeaterMicrowave
Basement
FinishedExterior EntryWalk-Out AccessDaylightFull
Cooling
Central AirCeiling Fan(s)Electric
Fireplace
Yes
Fireplaces
2
Flooring
CarpetWoodHardwoodCeramic TileVinyl
Heating
Natural GasForced Air
Interior
Ceiling Fan(s)Recessed Lighting
Main Level Bedrooms
2
Window Features
Window CoveringsWindow Treatments
Bathroom 1
Level - Main
Bathroom 2
Bedroom 1
Level - Main
Bedroom 2
Level - Main
Bedroom 3
Den
Dining Room
Level - Main
Kitchen
Level - Main
Living Room
Level - Main
Recreation Room
Save
Ask
Tour
Hide
Share
Exterior Features
Construction Details
Brick
Lot Features
Cul-De-SacFront YardPrivateBack Yard
Patio And Porch
Deck
Pool Features
None
Roof
Shingle
View
Trees/WoodsGarden
Waterview
Trees/WoodsGarden
Windows/Doors
Window CoveringsWindow Treatments
Community Features
School District
FAIRFAX COUNTY PUBLIC SCHOOLS
Schools
School District
FAIRFAX COUNTY PUBLIC SCHOOLS
Elementary School
WESTLAWN
Middle School
JACKSON
High School
FALLS CHURCH
Listing courtesy of Berkshire Hathaway HomeServices PenFed Realty



Did you know? You can invite friends and family to your search. They can join your search, rate and discuss listings with you.