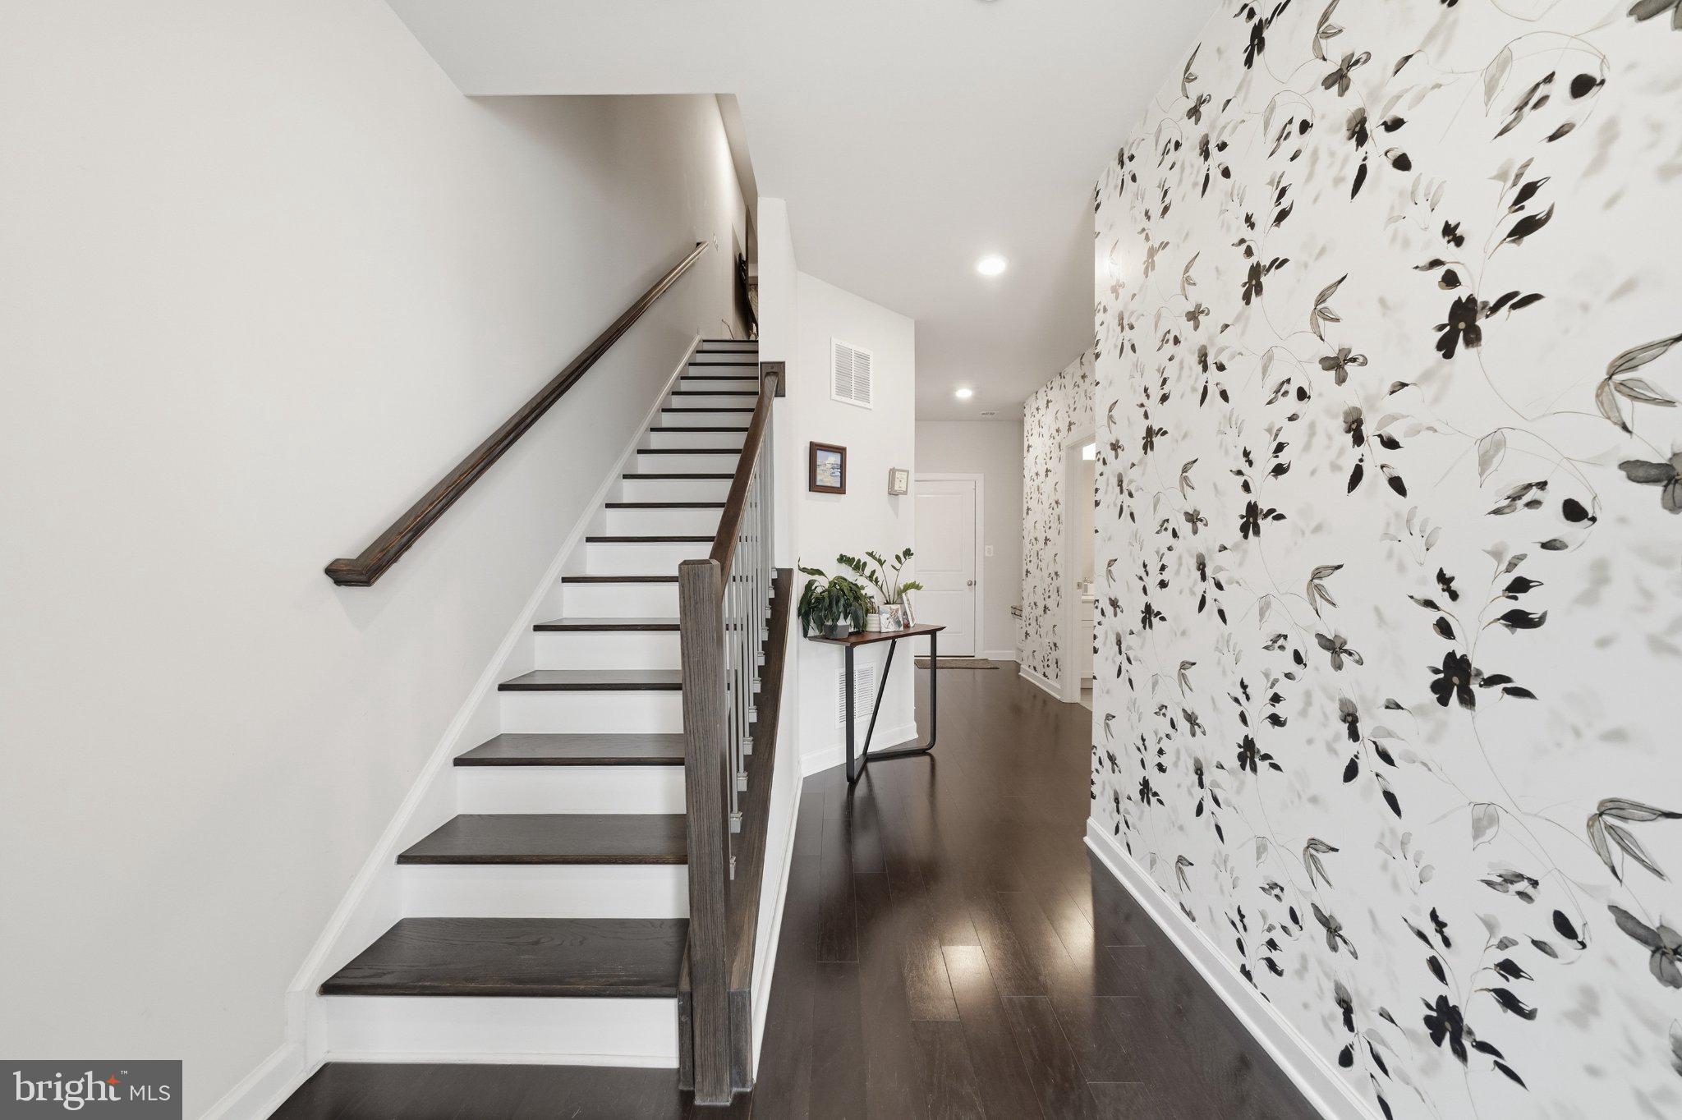
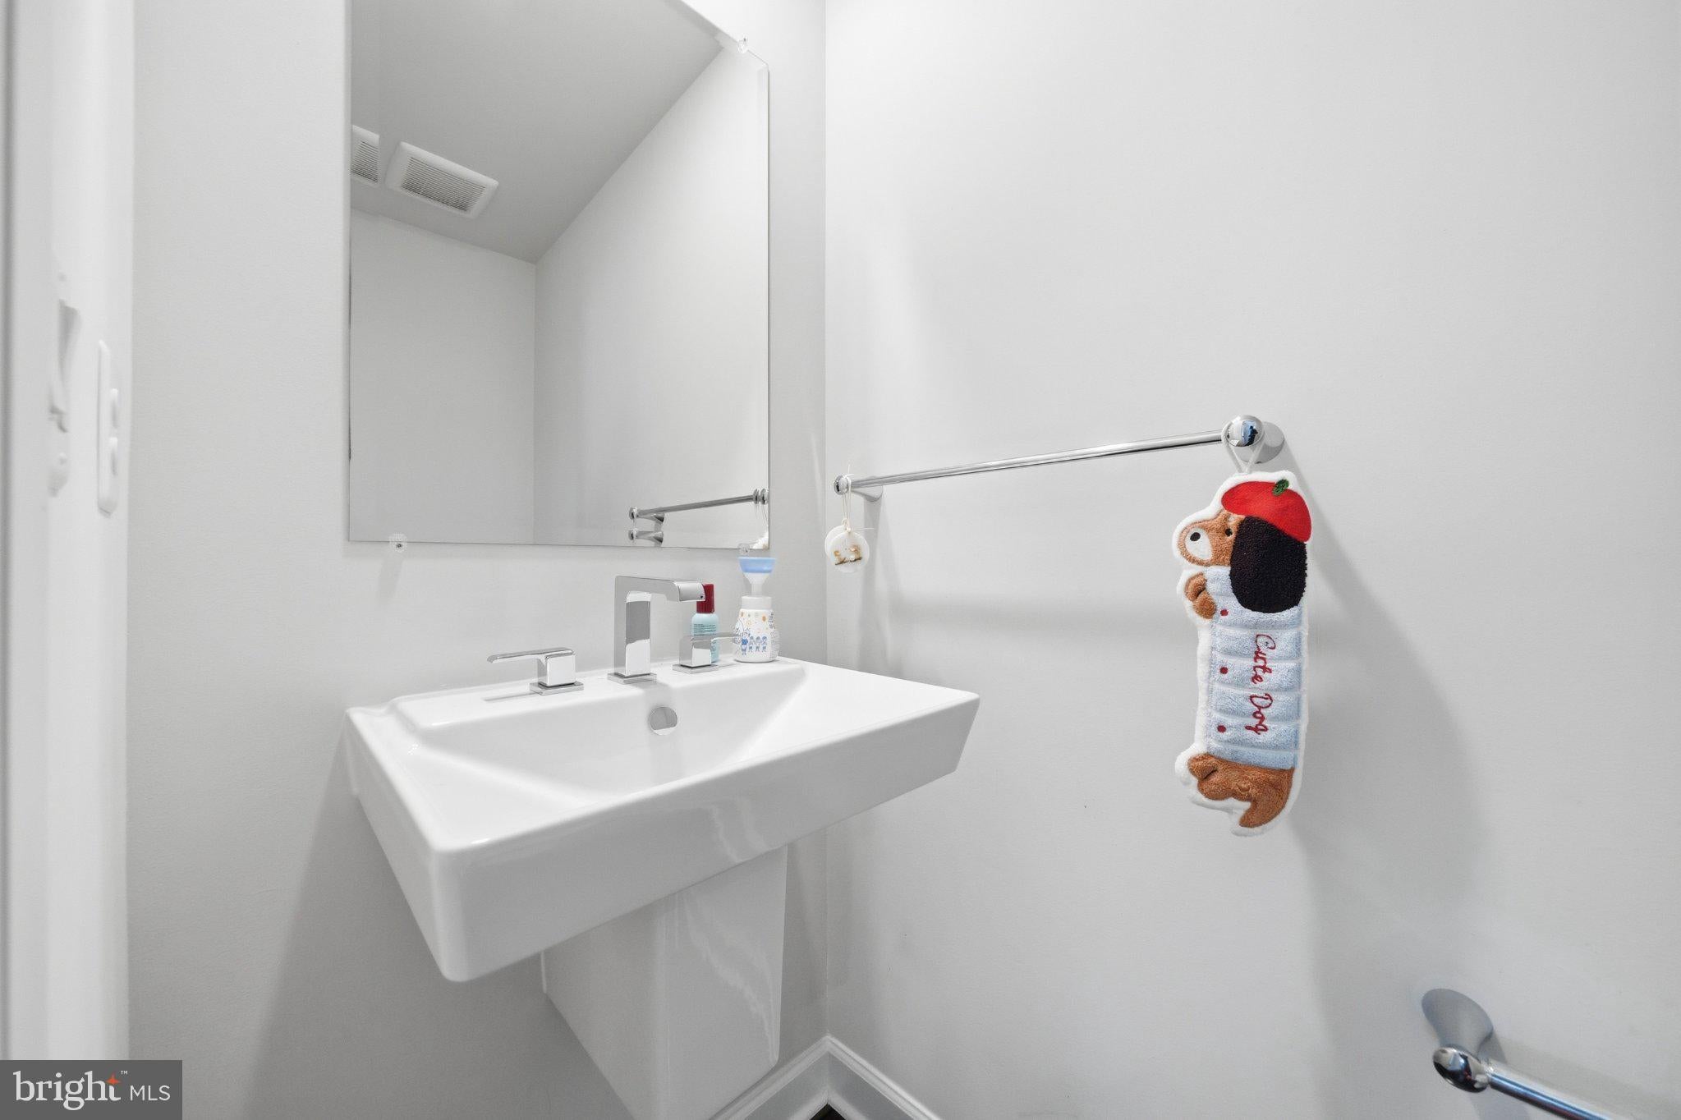
Welcome to this beautiful **end-unit townhome in the desirable Metro Row community!** Built in 2018, this thoughtfully designed home offers 1,802 square feet of living space, featuring 3 bedrooms, 3.5 bathrooms, and an attached two-car garage.
The bright and spacious main level features an open-concept layout, seamlessly connecting the living, dining, and kitchen areas. The stunning gourmet kitchen boasts a large center island, elegant white cabinetry, stainless steel appliances, and stylish pendant lighting—perfect for everyday living and entertaining.
Step outside to the **covered balcony featuring a beautiful stone fireplace**, creating a wonderful space to relax or entertain throughout the seasons.
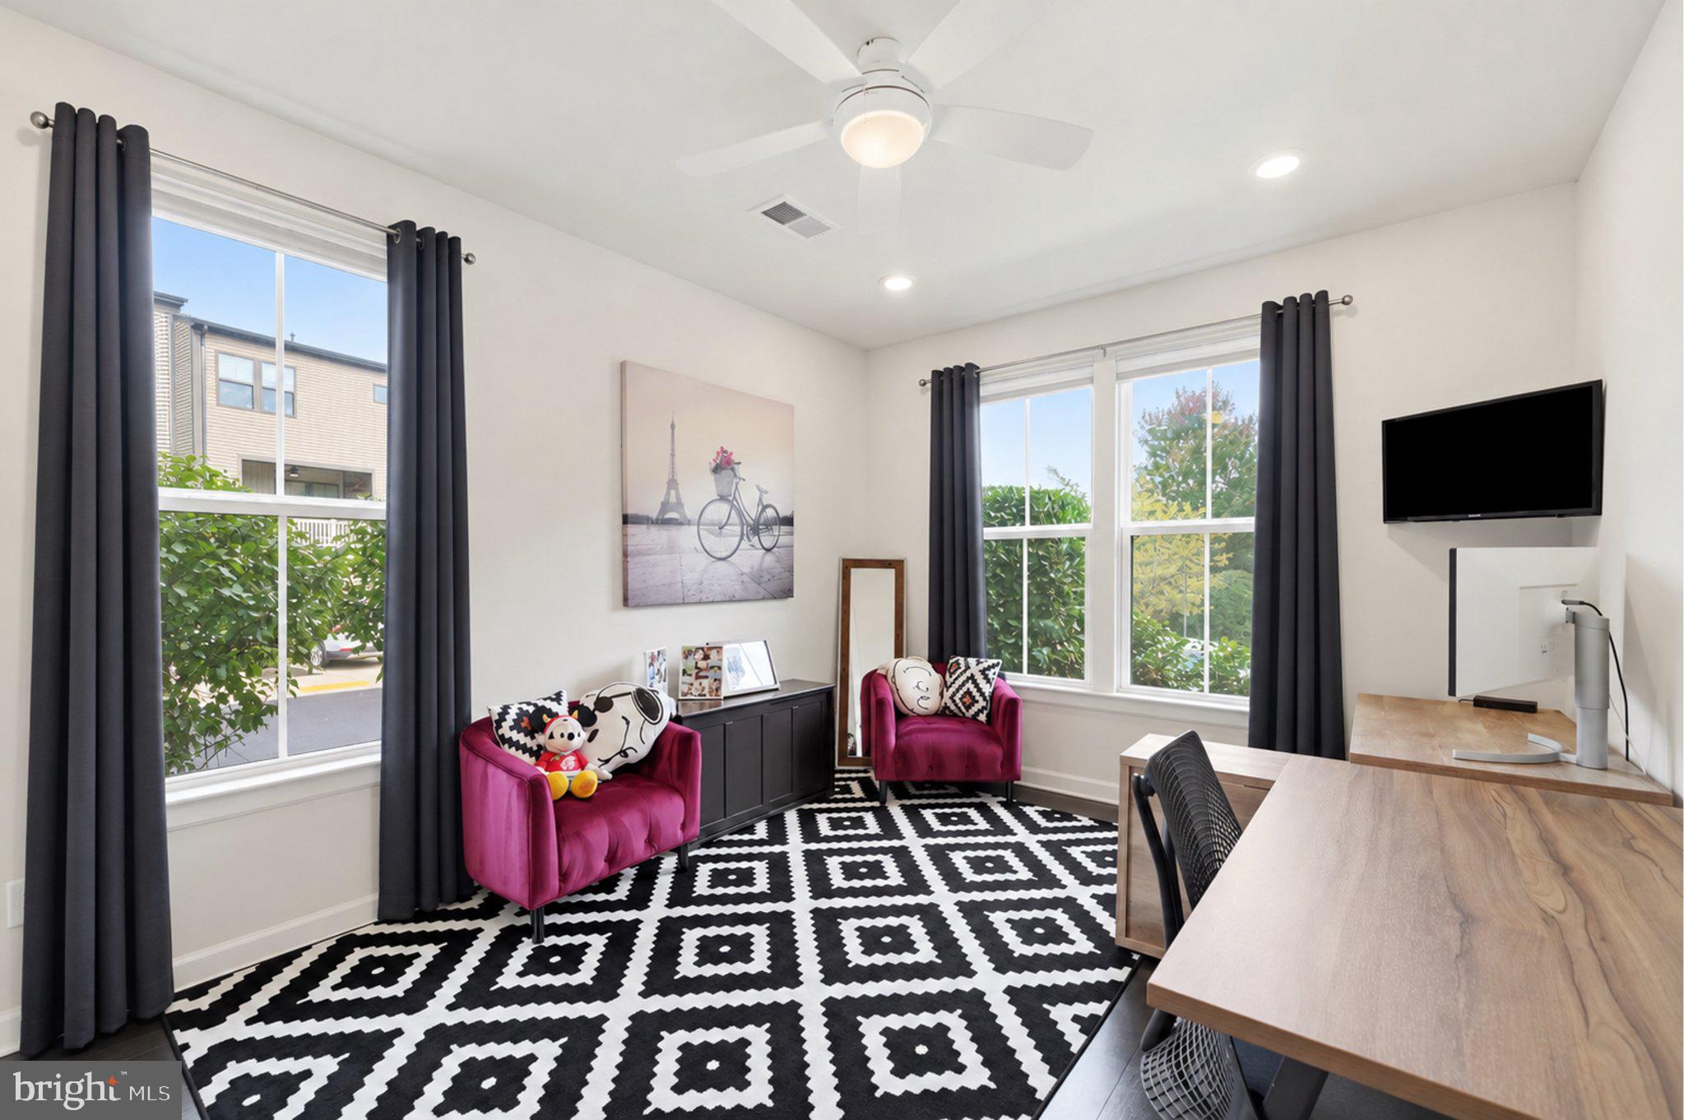
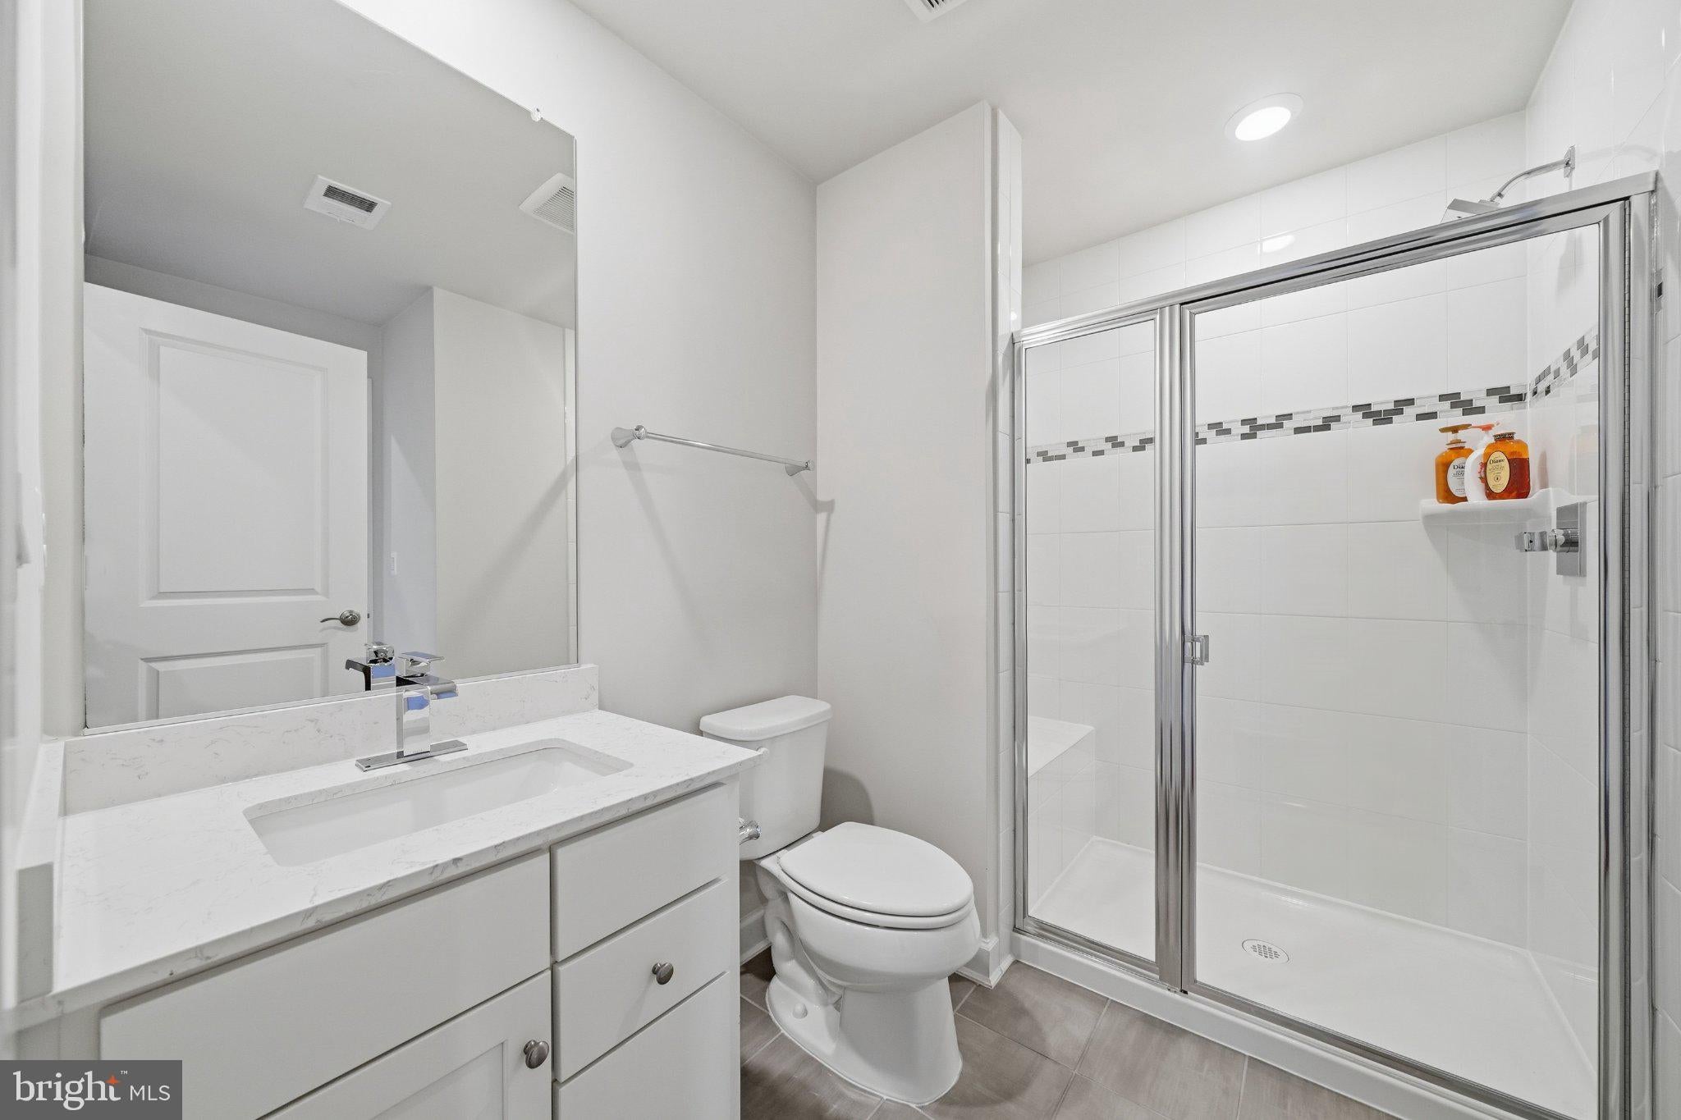
The upper level offers comfortable bedrooms, including a spacious primary suite with abundant natural light, a walk-in closet, and a private ensuite bathroom. The entry level provides a versatile office space and a full bathroom, ideal for working from home or accommodating guests.
Additional highlights include beautiful hardwood floors, recessed lighting, generous windows, and the added privacy and natural light of an end-unit location.
**Modern design, functional living spaces, and a desirable location make this home a must-see!**
Save
Ask
Tour
Hide
Share
Listing Snapshot
Price
$989,000
Days On Site
12 Days
Bedrooms
3
Inside Area (SqFt)
1,802 sqft
Total Baths
4
Full Baths
3
Partial Baths
1
Lot Size
0.06 Acres
Year Built
2018
MLS Number
VAFX2346082
Status
Active
Property Tax
$10,736
HOA/Condo/Coop Fees
$110 monthly
Sq Ft Source
Assessor
Friends & Family
React
Invite
Recent Activity
4 days ago
Listing updated with changes from the MLS
a week ago
Status changed to Active
2 weeks ago
Listing first seen on site
General Features
Acres
0.06
Attached Garage
Yes
Foundation
Slab
Garage
Yes
Garage Spaces
2
Levels
Three Or More
Parking
GarageAttached
Parking Spaces
2
Pets
Yes
Property Sub Type
Townhouse
Sewer
Public Sewer
Special Circumstances
Standard
SqFt Above
1802
SqFt Total
2106
Style
Traditional
Water Source
Public
Zoning
212
Interior Features
Appliances
OvenGas Water HeaterCooktopDishwasherDryerDisposalMicrowaveRefrigeratorRange HoodStainless Steel Appliance(s)Washer
Cooling
Central AirCeiling Fan(s)Electric
Fireplace
Yes
Fireplaces
1
Heating
Natural GasForced Air
Interior
Kitchen IslandCeiling Fan(s)Walk-In Closet(s)
Save
Ask
Tour
Hide
Share
Exterior Features
Construction Details
Brick Veneer
Pool Features
None
Community Features
Association Fee
$110.0
Association Fee Frequency
Monthly
School District
FAIRFAX COUNTY PUBLIC SCHOOLS
Schools
School District
FAIRFAX COUNTY PUBLIC SCHOOLS
Elementary School
Unknown
Middle School
Unknown
High School
Unknown
Listing courtesy of Keller Williams Capital Properties