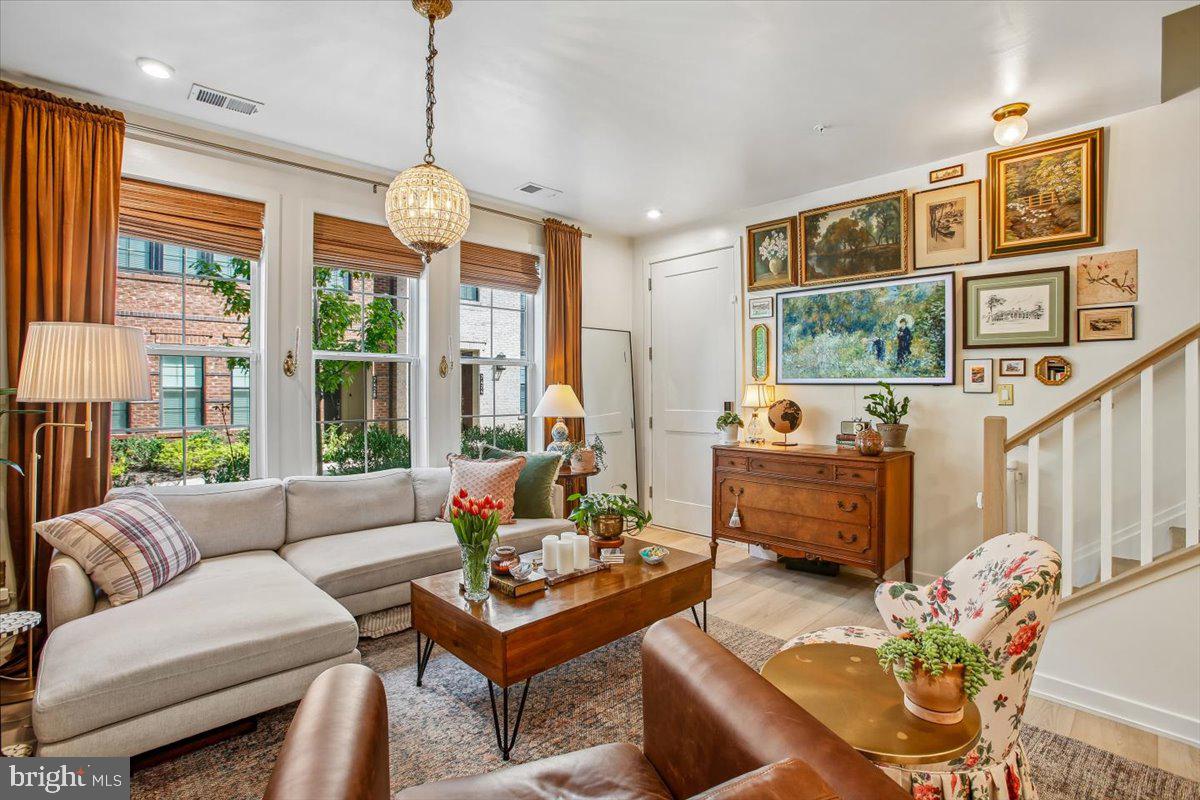
Sophistication meets seamless urban living in this stunning Union Park at McLean townhome. From the moment you step inside, the airy nine-foot ceilings and floor-to-ceiling windows create a striking first impression, bathing the main level in natural light. Every corner reveals thoughtful upgrades, from the sleek luxury vinyl plank flooring and designer light fixtures to the custom built-in shelving that adds both character and style to the living space.
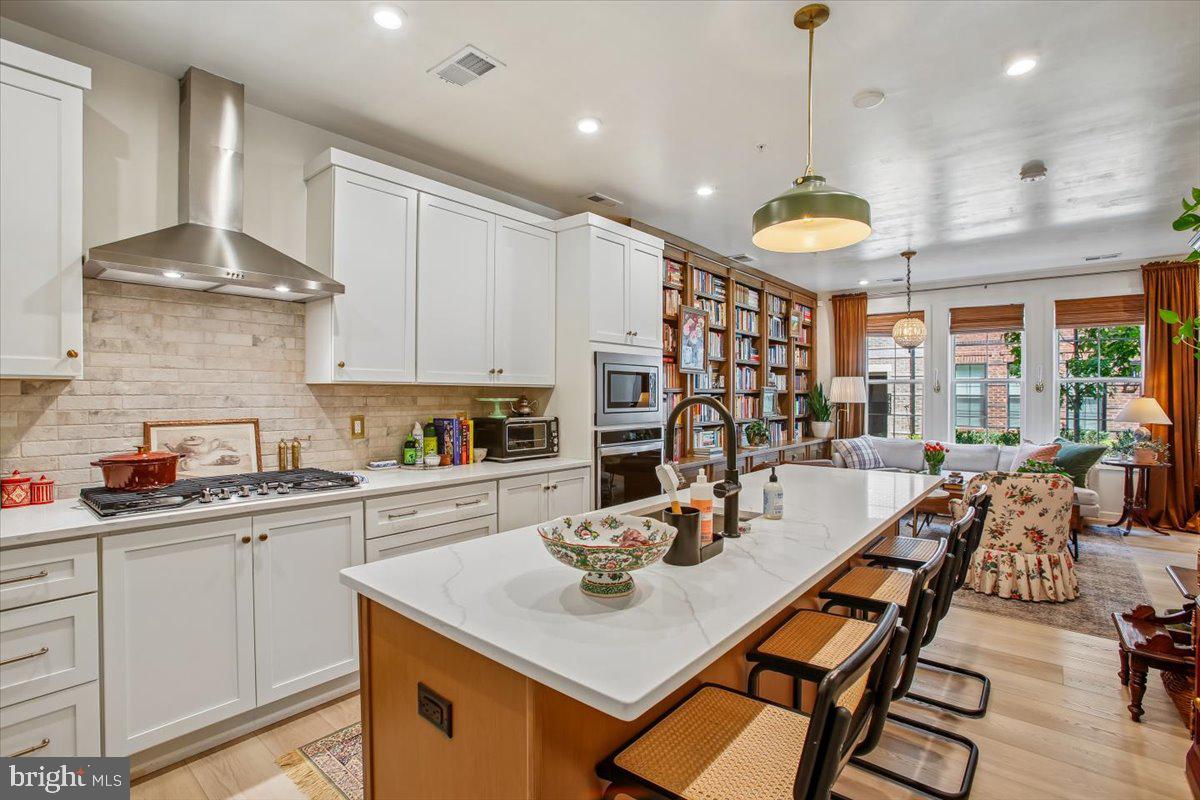
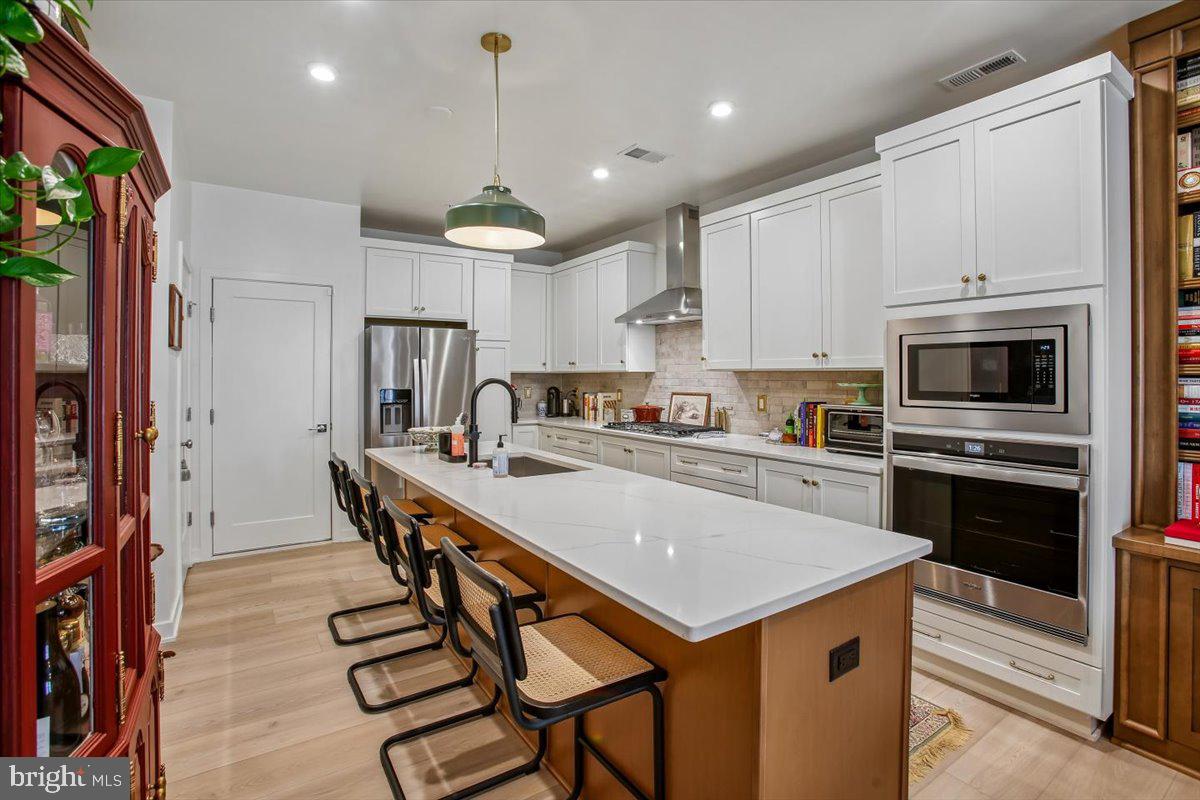
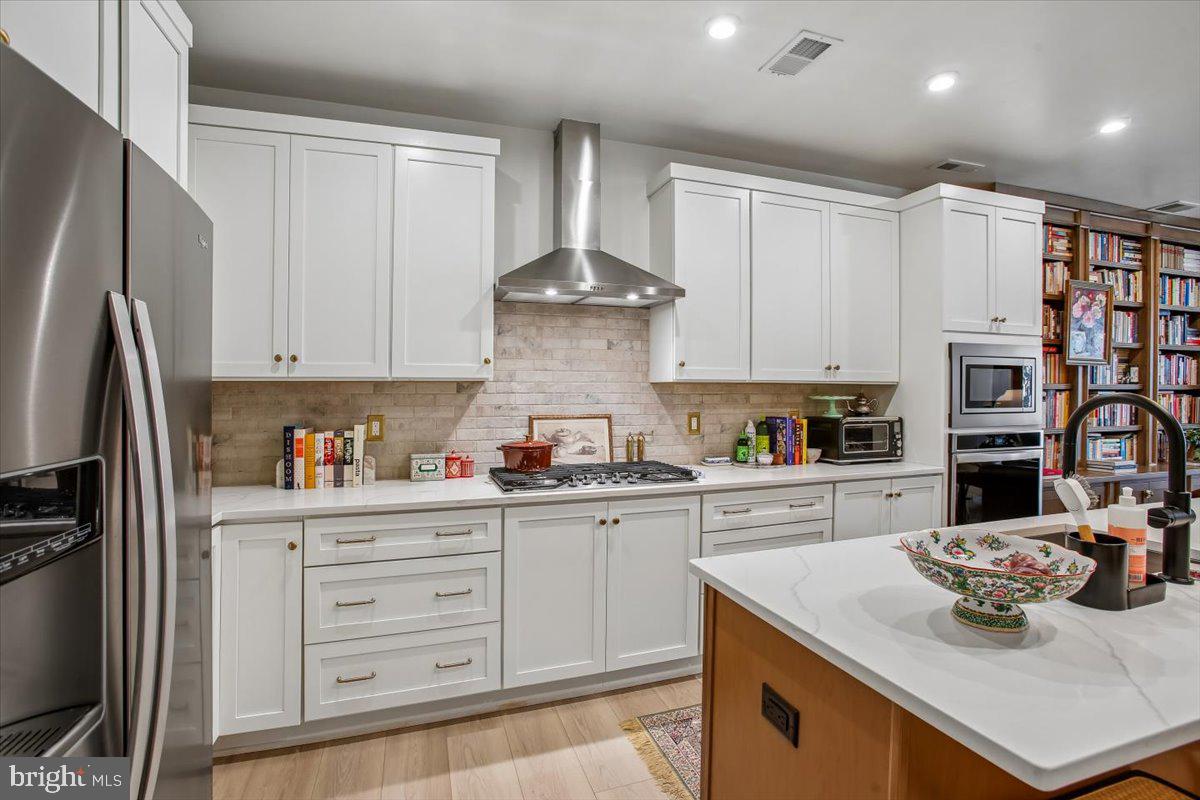
At the heart of the home, the gourmet kitchen is a showstopper designed for those who love to host. A massive quartz island serves as the central hub, complemented by a five-burner gas range, wall oven, and a custom backsplash that pulls the modern aesthetic together perfectly. This level also features a chic powder room and convenient access to the attached garage and private driveway.
The elevated design continues on the upper level, where high ceilings and consistent flooring maintain a sense of open, modern luxury. The primary suite is a true sanctuary, boasting a generous walk-in closet and a spa-inspired ensuite bath with a double vanity and an expansive walk-in shower. Two additional bedrooms—each featuring its own walk-in closet—provide versatile space to suit your lifestyle, and share a full bath with a double vanity. A dedicated laundry room with a sink and storage cabinetry is magazine worthy, and may be enough motivation to do laundry.
Situated moments from the McLean Metro, Wegmans, and the premier shopping and dining at Tysons Corner, this home offers a lifestyle of total convenience without sacrificing high-end design. Schedule a showing to see this stunning property!
All adults over the age of 18 must apply online via RentSpree -- https://apply.link/RlH7jKQ. Applicants are required to have a minimum credit score of 700, and the monthly rent ($4,400) should not exceed 35% of the applicant's gross income. Applicants must pass a criminal background check as allowable by state and county law. Applicants must be willing to sign a 12 month lease. Tenants are required to have Renter's Insurance. The landlord will respond with initial approval or denial within 3 calendar days.
Save
Ask
Tour
Hide
Share
Listing Snapshot
Price
$4,400
Days On Site
11 Days
Bedrooms
3
Inside Area (SqFt)
1,588 sqft
Total Baths
3
Full Baths
2
Partial Baths
1
Lot Size
N/A
Year Built
2022
MLS Number
VAFX2346098
Status
Active
Property Tax
N/A
HOA/Condo/Coop Fees
$312.95 monthly
Sq Ft Source
Assessor
Friends & Family
React
Invite
Recent Activity
3 days ago
Listing updated with changes from the MLS
a week ago
Status changed to Active
2 weeks ago
Listing first seen on site
General Features
Attached Garage
Yes
Available on
2026-10-15
Cross Street
Violet Ridge Pl
Foundation
Slab
Garage
Yes
Garage Spaces
1
Levels
Two
Parking
Garage Door OpenerGarageDrivewayInside EntranceAttached
Parking Spaces
2
Pets
Yes
Property Sub Type
Townhouse
Sewer
Public Sewer
SqFt Above
1588
SqFt Total
1588
Style
Contemporary
Water Source
Public
Zoning
220
Interior Features
Appliances
OvenGas RangeGas OvenWasherGas Water HeaterCooktopDishwasherDisposalDryerIce MakerRefrigeratorStainless Steel Appliance(s)Water HeaterMicrowave