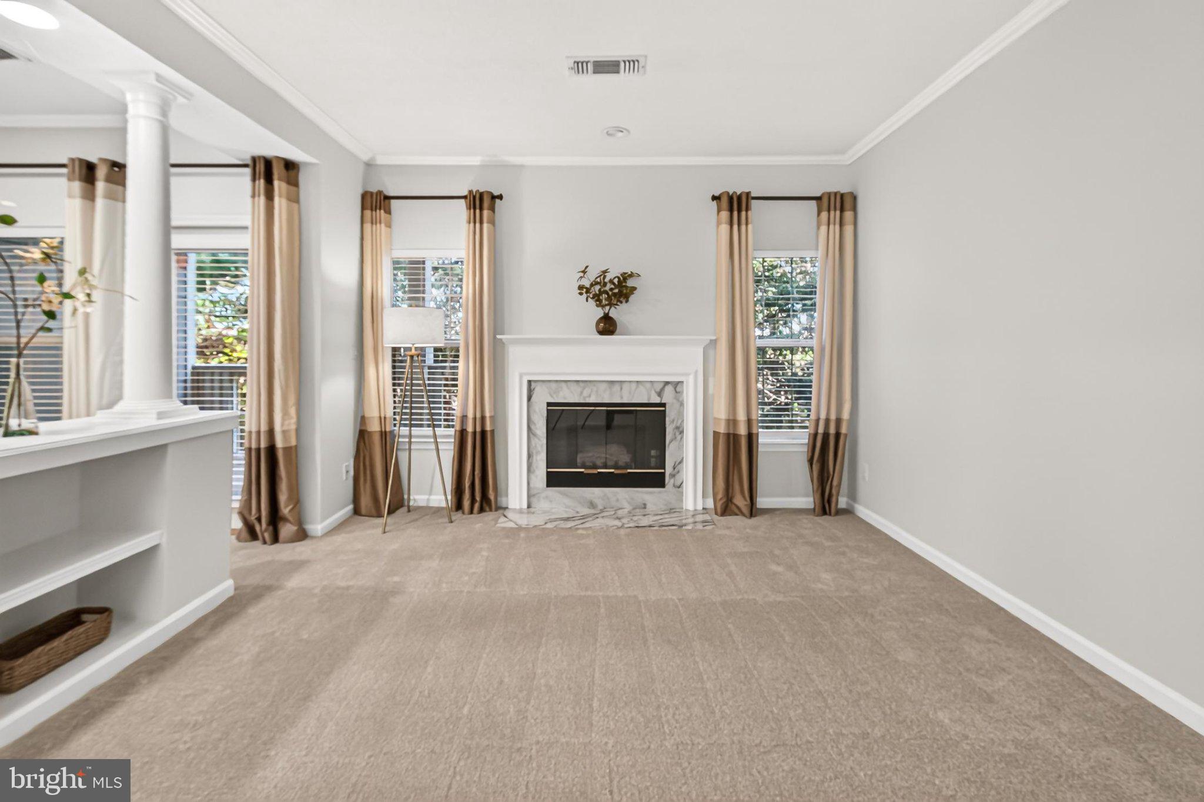
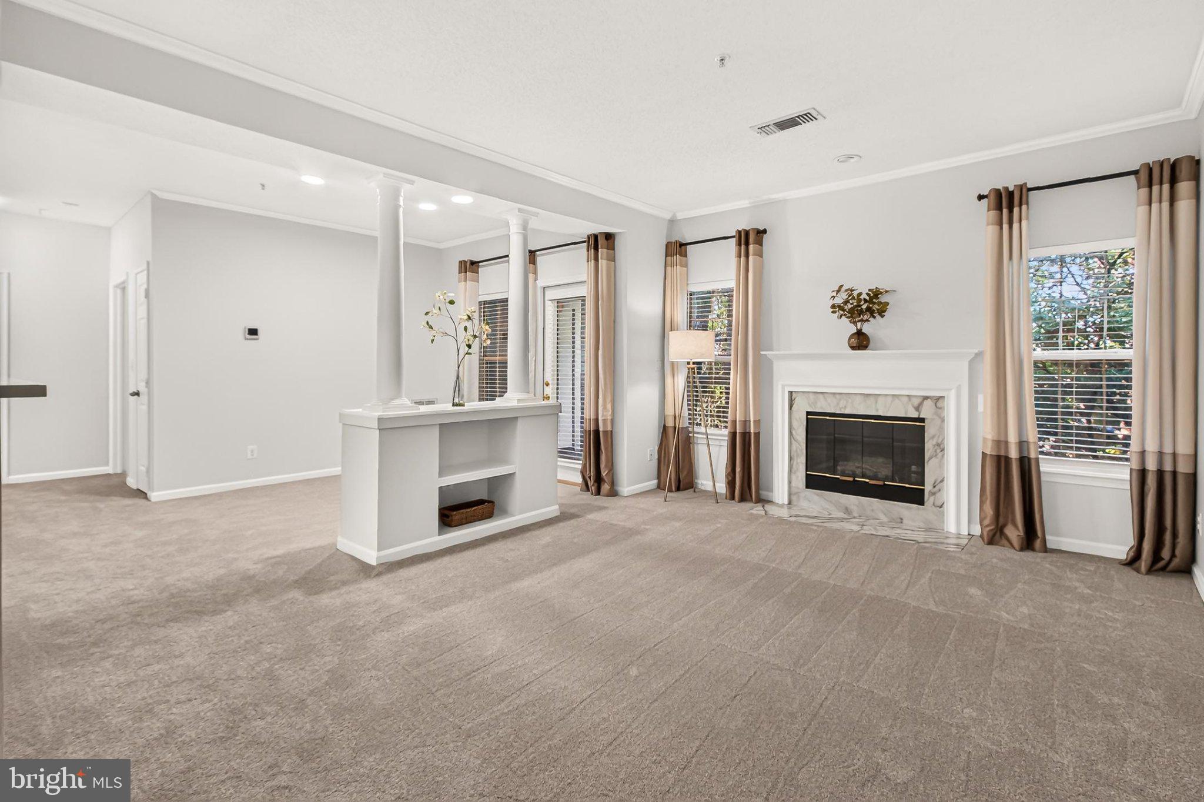
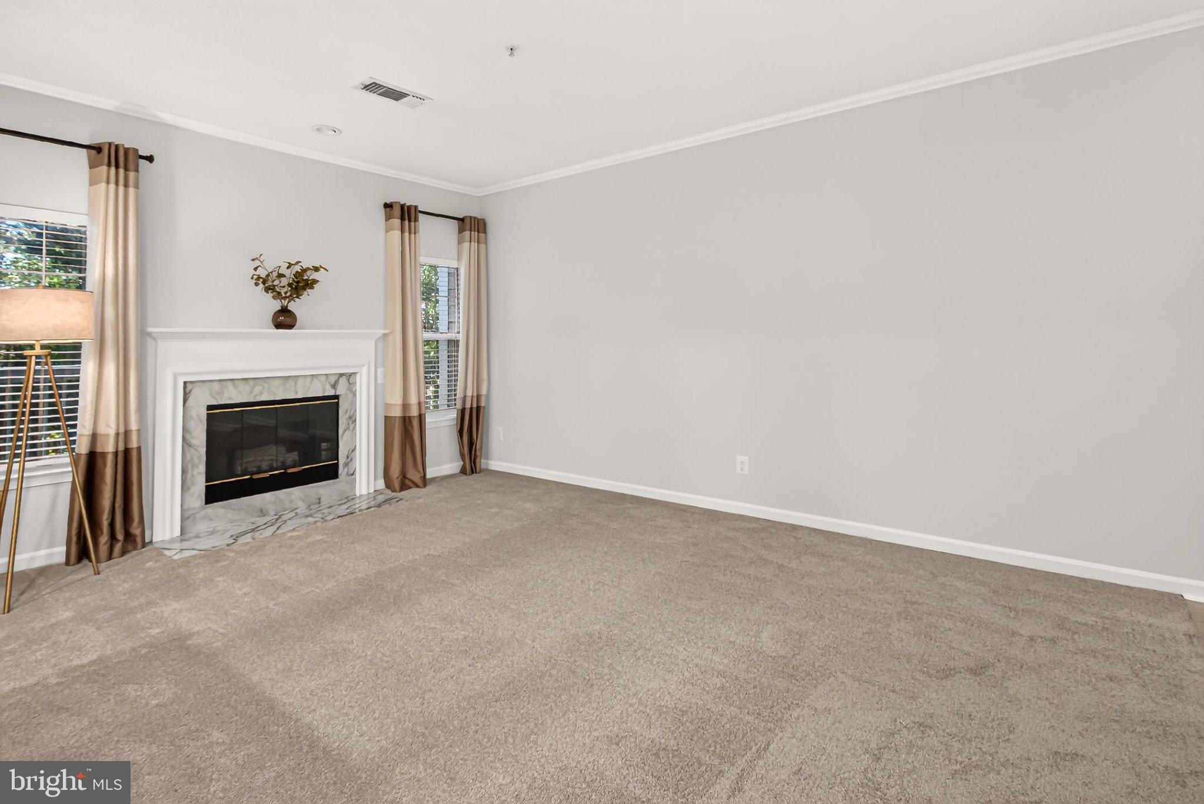
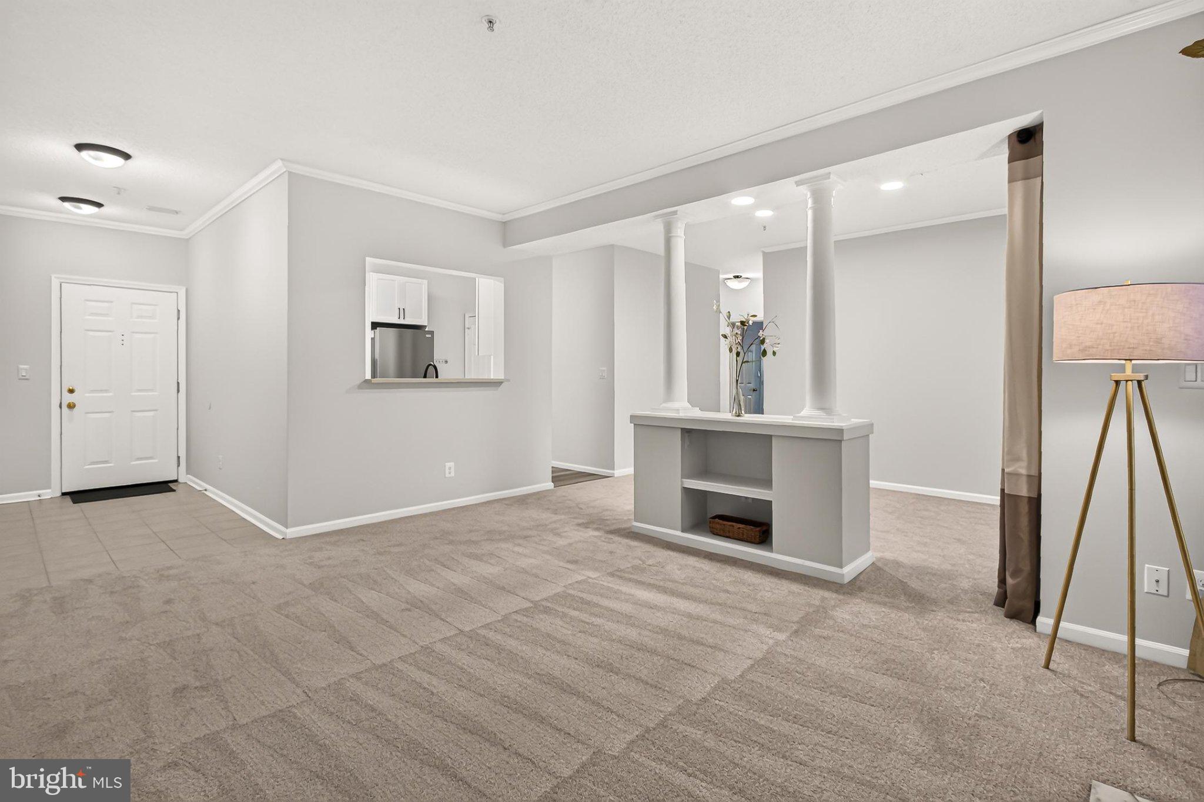
Welcome home to this beautifully renovated 2-bedroom, 2-bath condo in sought-after Reston! Perfectly designed for both modern comfort and everyday convenience, this home is truly move-in ready. The *Brand New Kitchen* features quartz countertops, designer backsplash, modern cabinetry, and new stainless steel appliances including the fridge and stove -- plus a new microwave, and dishwasher! *Newly Renovated Bathrooms* Both full baths feature stylish LVP floors, brand new carpet, updated vanities, elegant fixtures, and fresh finishes. Other thoughtful updates include contemporary lighting and fresh neutral paint throughout the home -- along with brand new carpets. Stepping outside, you can enjoy morning coffee on your Private Balcony —a perfect place to unwind! Both generously-sized bedrooms have storage -- with the primary suite including a large walk-in closet with lots of new built-in organizers. More storage is offered in the convenient linen closet and a huge entryway storage closet (right as you enter the home). Other amenities include an in-unit washer & dryer, on-site fitness center, community lounge, and outdoor pool! Locates in the heart of Reston, lots of shopping & dining options are right around the corner at Reston Town Center, Trader Joes, Home Depot & More! Vibrant shops, restaurants, cafés & a movie theater are right around the corner! Ready to explore? You are close to Lake Fairfax and Reston’s scenic trails -- and also have easy access to Reston Parkway, Fairfax County Parkway, and the Metro Silver Line—ideal for commuters.
Save
Ask
Tour
Hide
Share
Listing Snapshot
Price
$2,650
Days On Site
11 Days
Bedrooms
2
Inside Area (SqFt)
1,108 sqft
Total Baths
2
Full Baths
2
Partial Baths
N/A
Lot Size
N/A
Year Built
1994
MLS Number
VAFX2346116
Status
Active
Property Tax
N/A
HOA/Condo/Coop Fees
N/A
Sq Ft Source
Estimated
Friends & Family
React
Invite
Recent Activity
yesterday
Listing updated with changes from the MLS
4 days ago
Price changed to $2,650
a week ago
Status changed to Active
2 weeks ago
Listing first seen on site
General Features
Available on
2026-10-17
Levels
One
Number Of Stories
4
Parking
PavedParking Lot
Parking Spaces
2
Pets
Number LimitYes
Property Sub Type
Condominium
Sewer
Public Sewer
SqFt Above
1108
SqFt Total
1108
Style
Contemporary
Utilities
Cable Available
Water Source
Public
Zoning
372
Interior Features
Appliances
Gas RangeGas OvenCooktopGas Water HeaterWasherDishwasherDisposalDryerExhaust FanIce MakerMicrowaveRefrigerator
Cooling
Central AirCeiling Fan(s)Electric
Fireplace
Yes
Fireplace Features
Glass Doors
Fireplaces
1
Furnished
Unfurnished
Heating
Exhaust FanNatural GasForced Air
Interior
High CeilingsOpen Floorplan
Laundry Features
Washer Hookup
Main Level Bedrooms
2
Window Features
Window CoveringsWindow Treatments
Save
Ask
Tour
Hide
Share
Exterior Features
Exterior
BalconyLightingStorage
Pool Features
Community
View
Trees/Woods
Waterview
Trees/Woods
Windows/Doors
Window CoveringsWindow Treatments
Community Features
Association Amenities
Fitness Center
Additional Association Fee Frequency
Monthly
Community Features
Pool
School District
FAIRFAX COUNTY PUBLIC SCHOOLS
Schools
School District
FAIRFAX COUNTY PUBLIC SCHOOLS
Elementary School
LAKE ANNE
Middle School
HUGHES
High School
SOUTH LAKES
Listing courtesy of Long & Foster Real Estate, Inc.