BEST PRICE IN THE AREA SHORT‑TERM RENTAL ONLY — Maximum 6‑Month Lease. then month to month while home is for Sale
The landlord intends to place the property back on the market for sale in the spring.
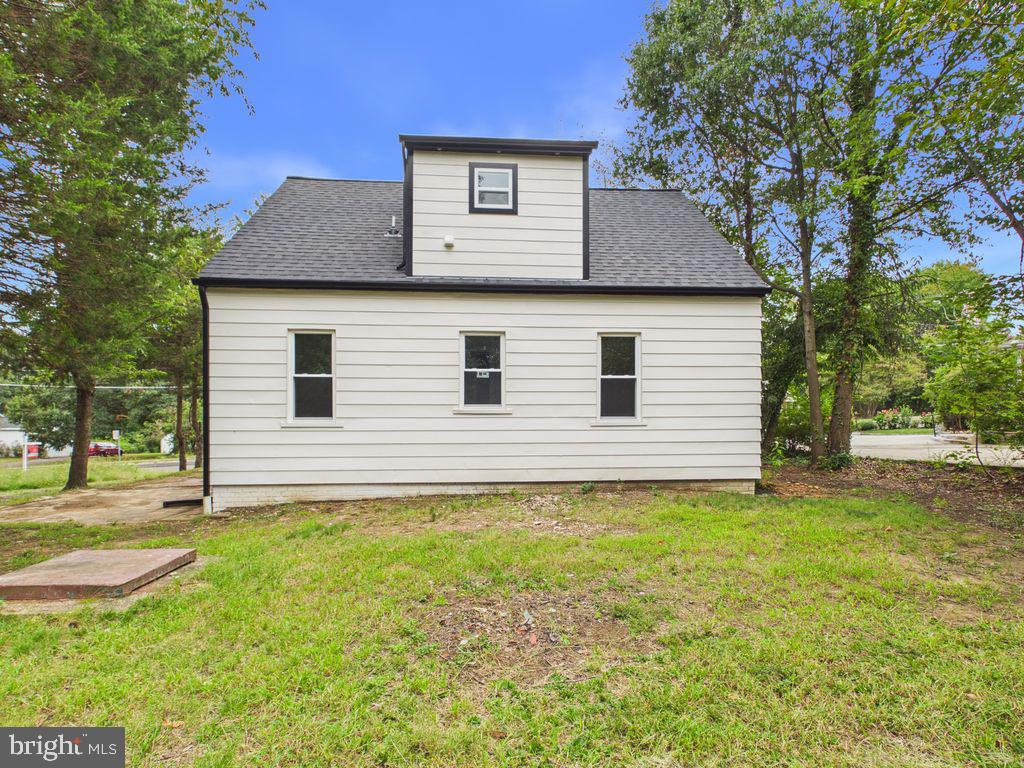
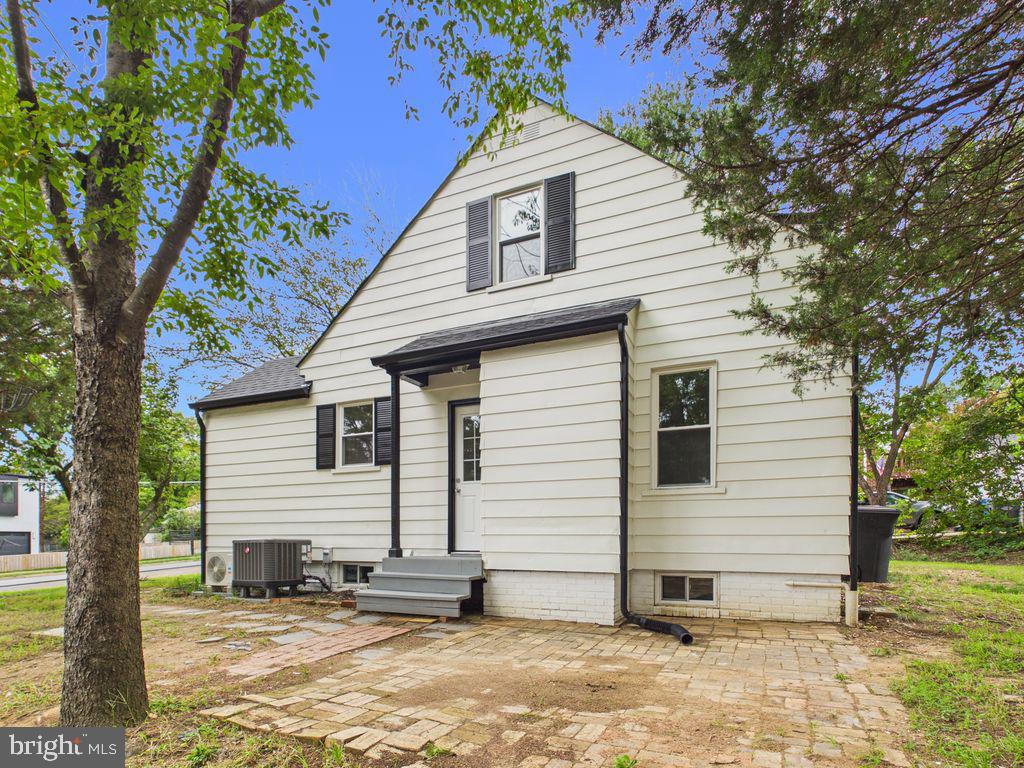
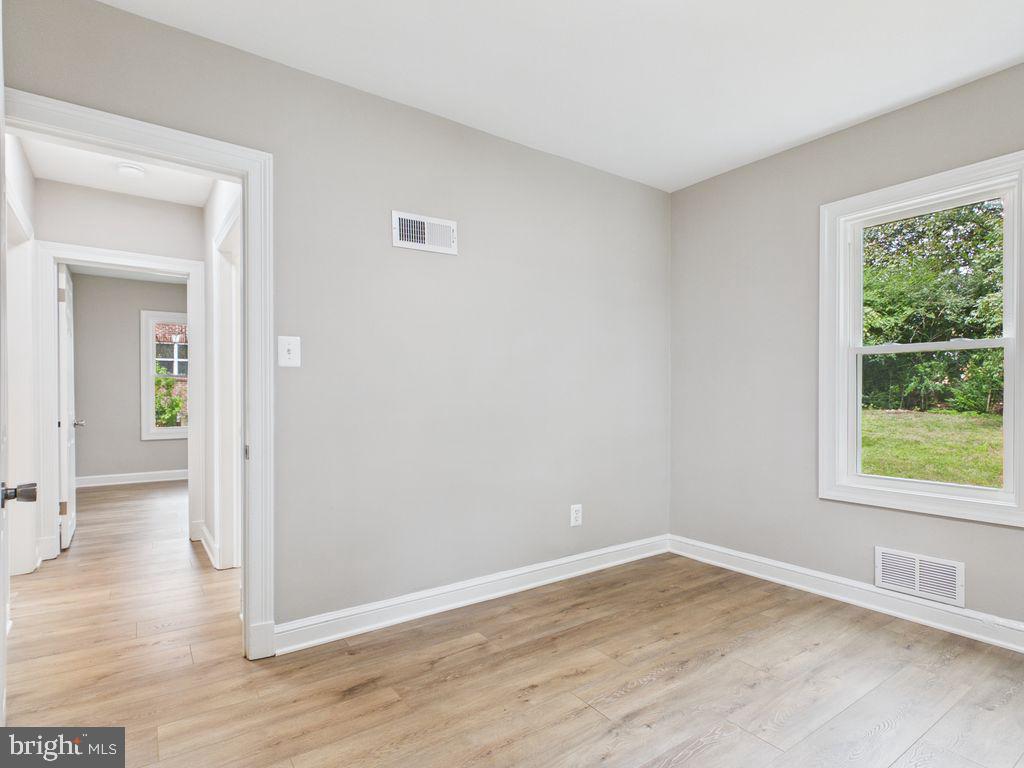
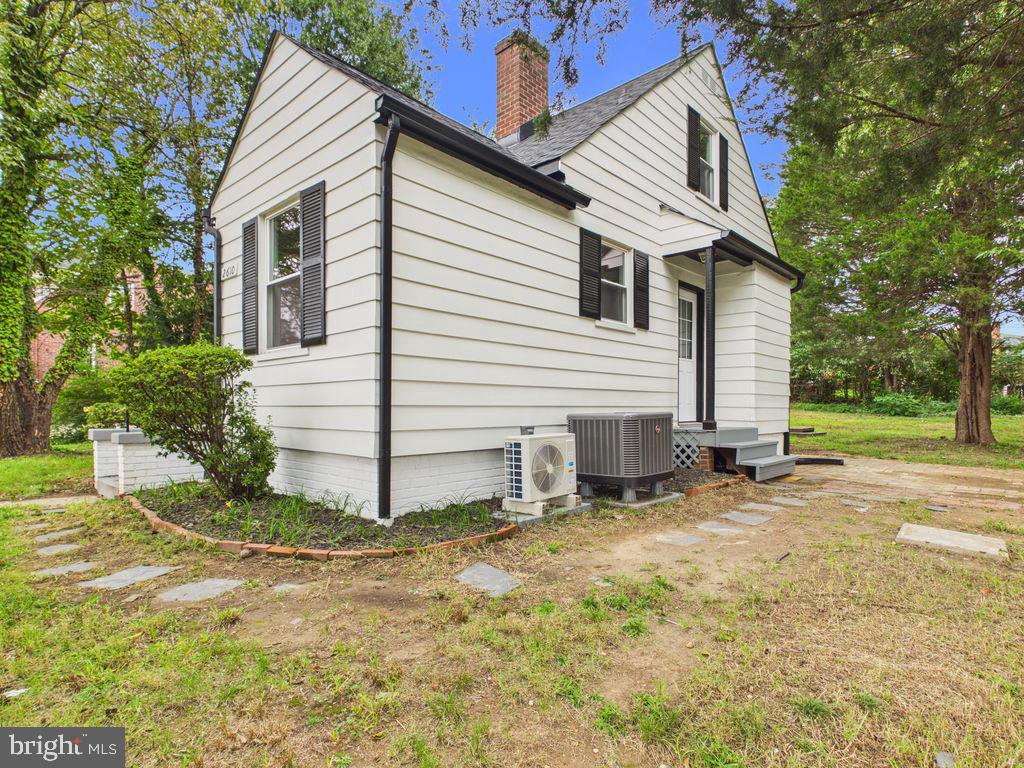
Welcome to Alexandria, VA. This fully remodeled Cape Cod home blends classic charm with modern comfort across three finished levels. Renovated from top to bottom, the home features brand‑new roofing, windows, kitchen, bathrooms, flooring, and fresh interior and exterior paint. With 3 bedrooms and 2 full bathrooms, the property is truly move‑in ready. Virtual tour and floor plans available.
The upper level offers a spacious new primary suite with a beautifully updated full bathroom. Bright, inviting living spaces flow throughout, and the fenced backyard provides an ideal setting for relaxing or entertaining.
Prime Commuter & Military Location:
Minutes to Fort Belvoir, with convenient access to the Pentagon, JBAB, Huntington Metro (Yellow Line), Route 1, GW Parkway, and I‑495—making travel to Downtown DC, Crystal City (Amazon HQ2), and National Landing simple and efficient.
Nearby Amenities:
Close to Beacon Center, Old Town Alexandria, grocery stores, restaurants, parks, and recreation. Outdoor enthusiasts will enjoy Huntley Meadows Park, Lee District Park, the Potomac River waterfront, and the Mount Vernon Trail.
This beautifully updated home offers comfort, accessibility, and convenience. Seller/Landlord makes no representations or warranties. Tenants and agents must perform their own due diligence on all information, including property condition, square footage, lot lines, zoning, and permitted uses.
Save
Ask
Tour
Hide
Share
Listing Snapshot
Price
$2,800
Days On Site
11 Days
Bedrooms
3
Inside Area (SqFt)
1,223 sqft
Total Baths
2
Full Baths
2
Partial Baths
N/A
Lot Size
0.24 Acres
Year Built
1939
MLS Number
VAFX2346158
Status
Active
Property Tax
N/A
HOA/Condo/Coop Fees
N/A
Sq Ft Source
Assessor
Friends & Family
React
Invite
Recent Activity
3 days ago
Price changed to $2,800
3 days ago
Listing updated with changes from the MLS
2 weeks ago
Listing first seen on site
General Features
Acres
0.24
Available on
2026-10-16
Foundation
Permanent
Levels
Three Or More
Parking
Off StreetDriveway
Parking Spaces
4
Pets
Yes
Property Sub Type
Single Family Residence
Sewer
Public Sewer
SqFt Above
1223
SqFt Total
1745
Style
Cape Cod
Utilities
Water AvailableElectricity Available
Water Source
Public
Zoning
140
Interior Features
Appliances
Electric Water HeaterDishwasherDisposalDryerExhaust FanIce MakerRefrigeratorWasherMicrowave
Basement
FinishedInterior Entry
Cooling
Central AirElectric
Fireplace
Yes
Fireplace Features
MasonryWood Burning
Fireplaces
1
Flooring
CarpetCeramic TileVinyl
Furnished
Unfurnished
Heating
Exhaust FanElectricForced Air
Laundry Features
In Basement
Main Level Bedrooms
2
Window Features
Double Pane Windows
Dining Room
Level - Main
Kitchen
Level - Main
Living Room
Level - Main
Recreation Room
Save
Ask
Tour
Hide
Share
Exterior Features
Construction Details
Aluminum SidingBrick
Pool Features
None
Roof
Shingle
Windows/Doors
Double Pane Windows
Community Features
School District
FAIRFAX COUNTY PUBLIC SCHOOLS
Schools
School District
FAIRFAX COUNTY PUBLIC SCHOOLS
Elementary School
Unknown
Middle School
Unknown
High School
Unknown
Listing courtesy of Long & Foster Real Estate, Inc.