**3% assumable mortgage available for qualified buyers**
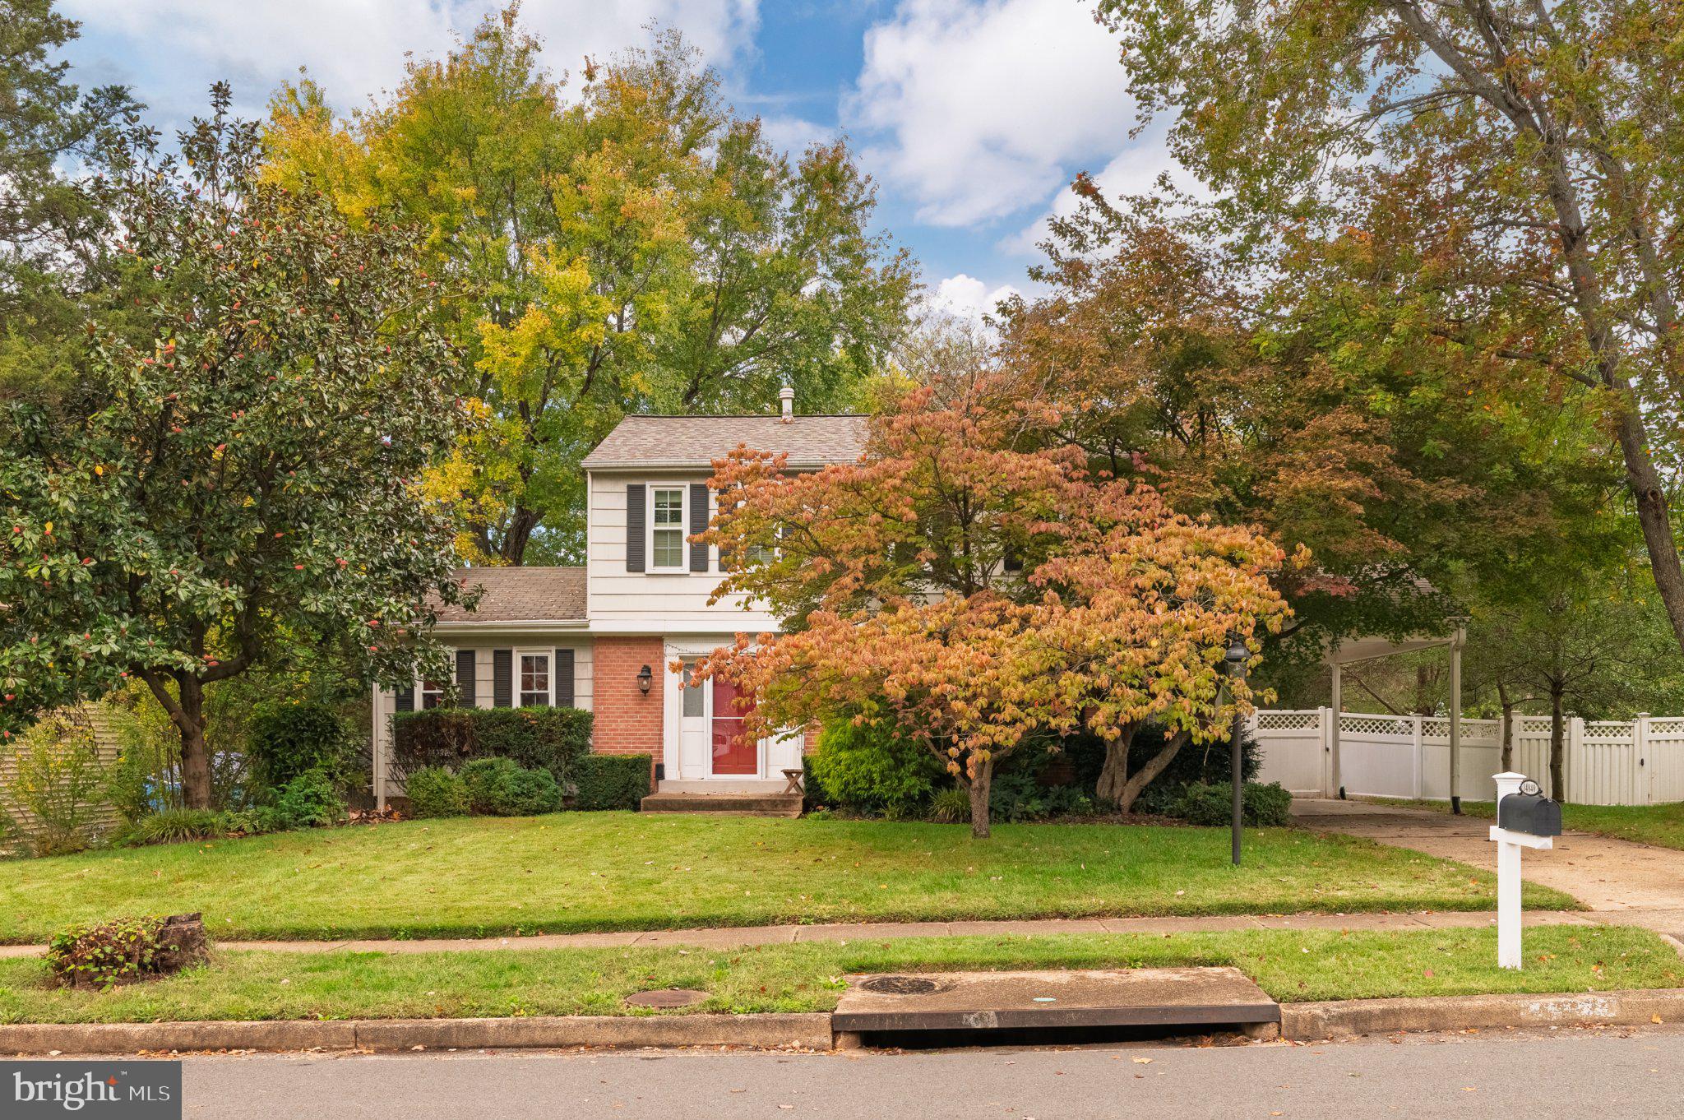
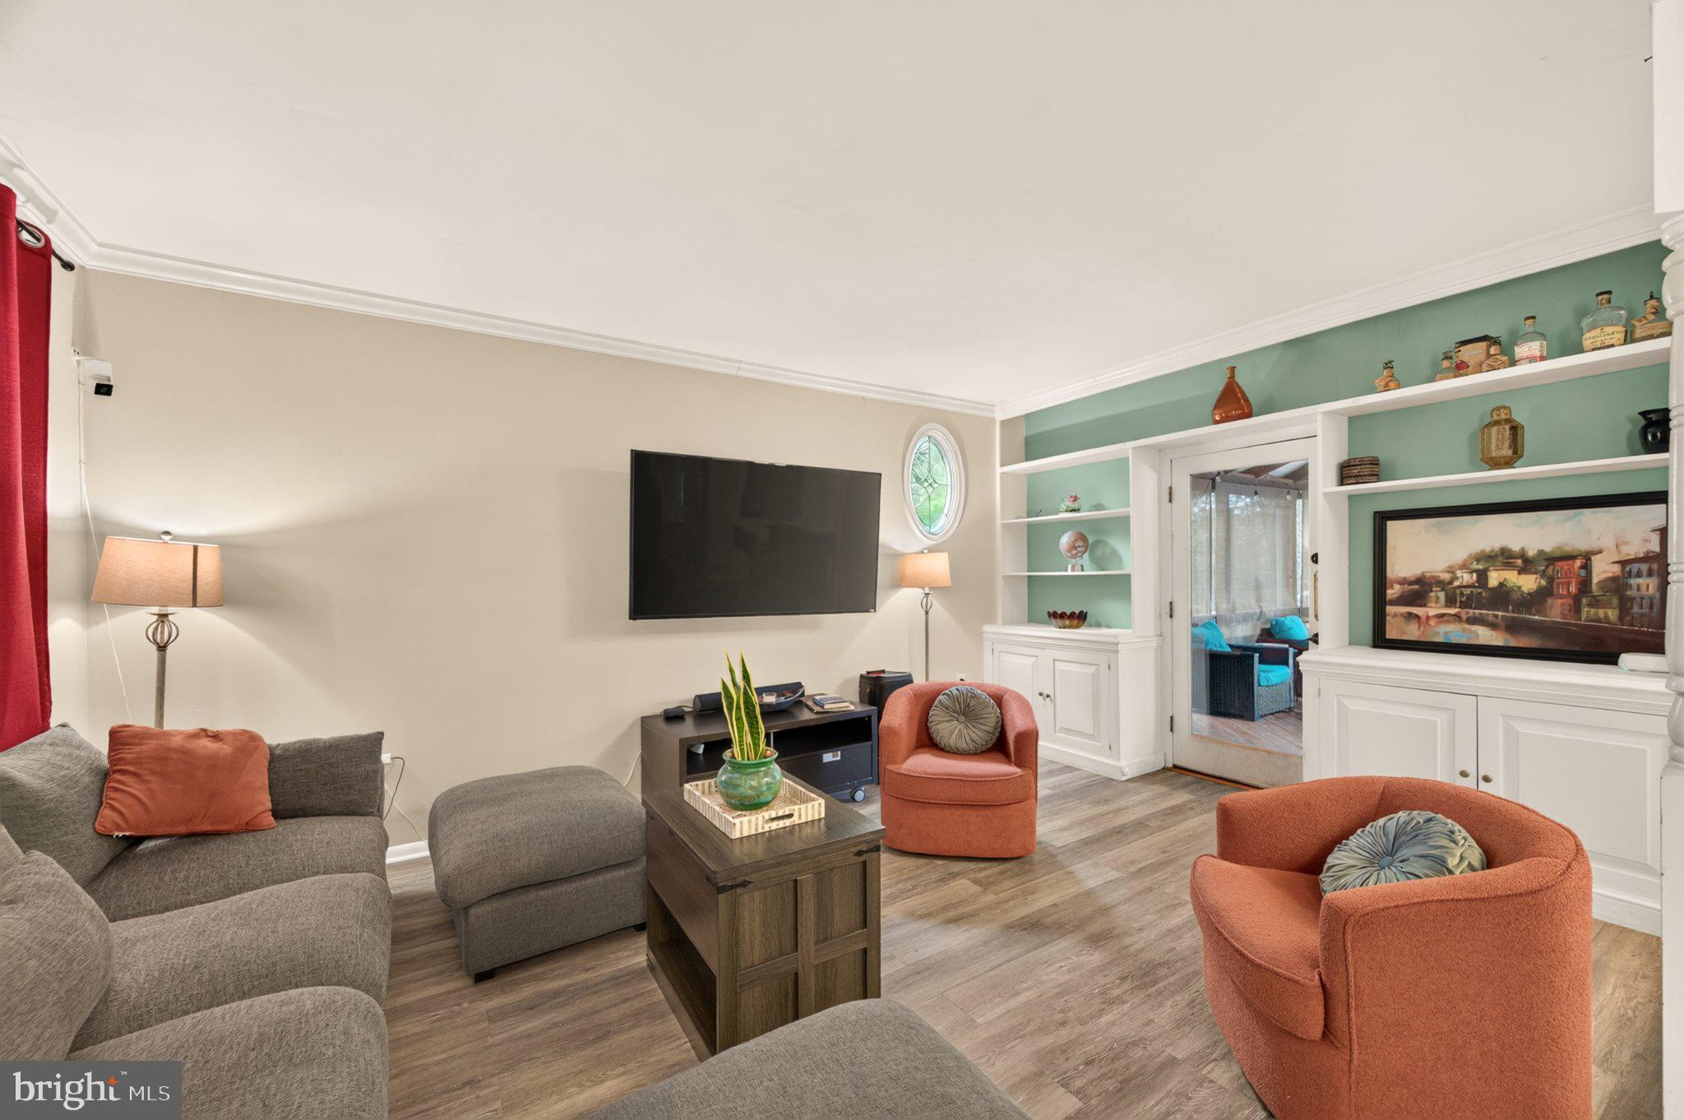
Welcome home to the heart of Centreville—with no HOA! This beautiful four-bedroom, three-bathroom home offers generous space for everyday living, relaxing, and entertaining. Two spacious living areas connect through an open kitchen, providing an inviting flow for gatherings large and small. The fully finished basement adds a versatile recreation room and home theater space. The theater’s surround sound system, projector, and couches can remain if desired by the buyer.
The fenced backyard offers a wonderful outdoor retreat, complete with a screened-in gazebo, deck, and above-ground pool. Enjoy outdoor dining, weekend get-togethers, or quiet evenings at home, with plenty to look forward to next pool season. Pool updates include a liner replaced last season, a heater installed in 2023, and a pool deck added in 2022.
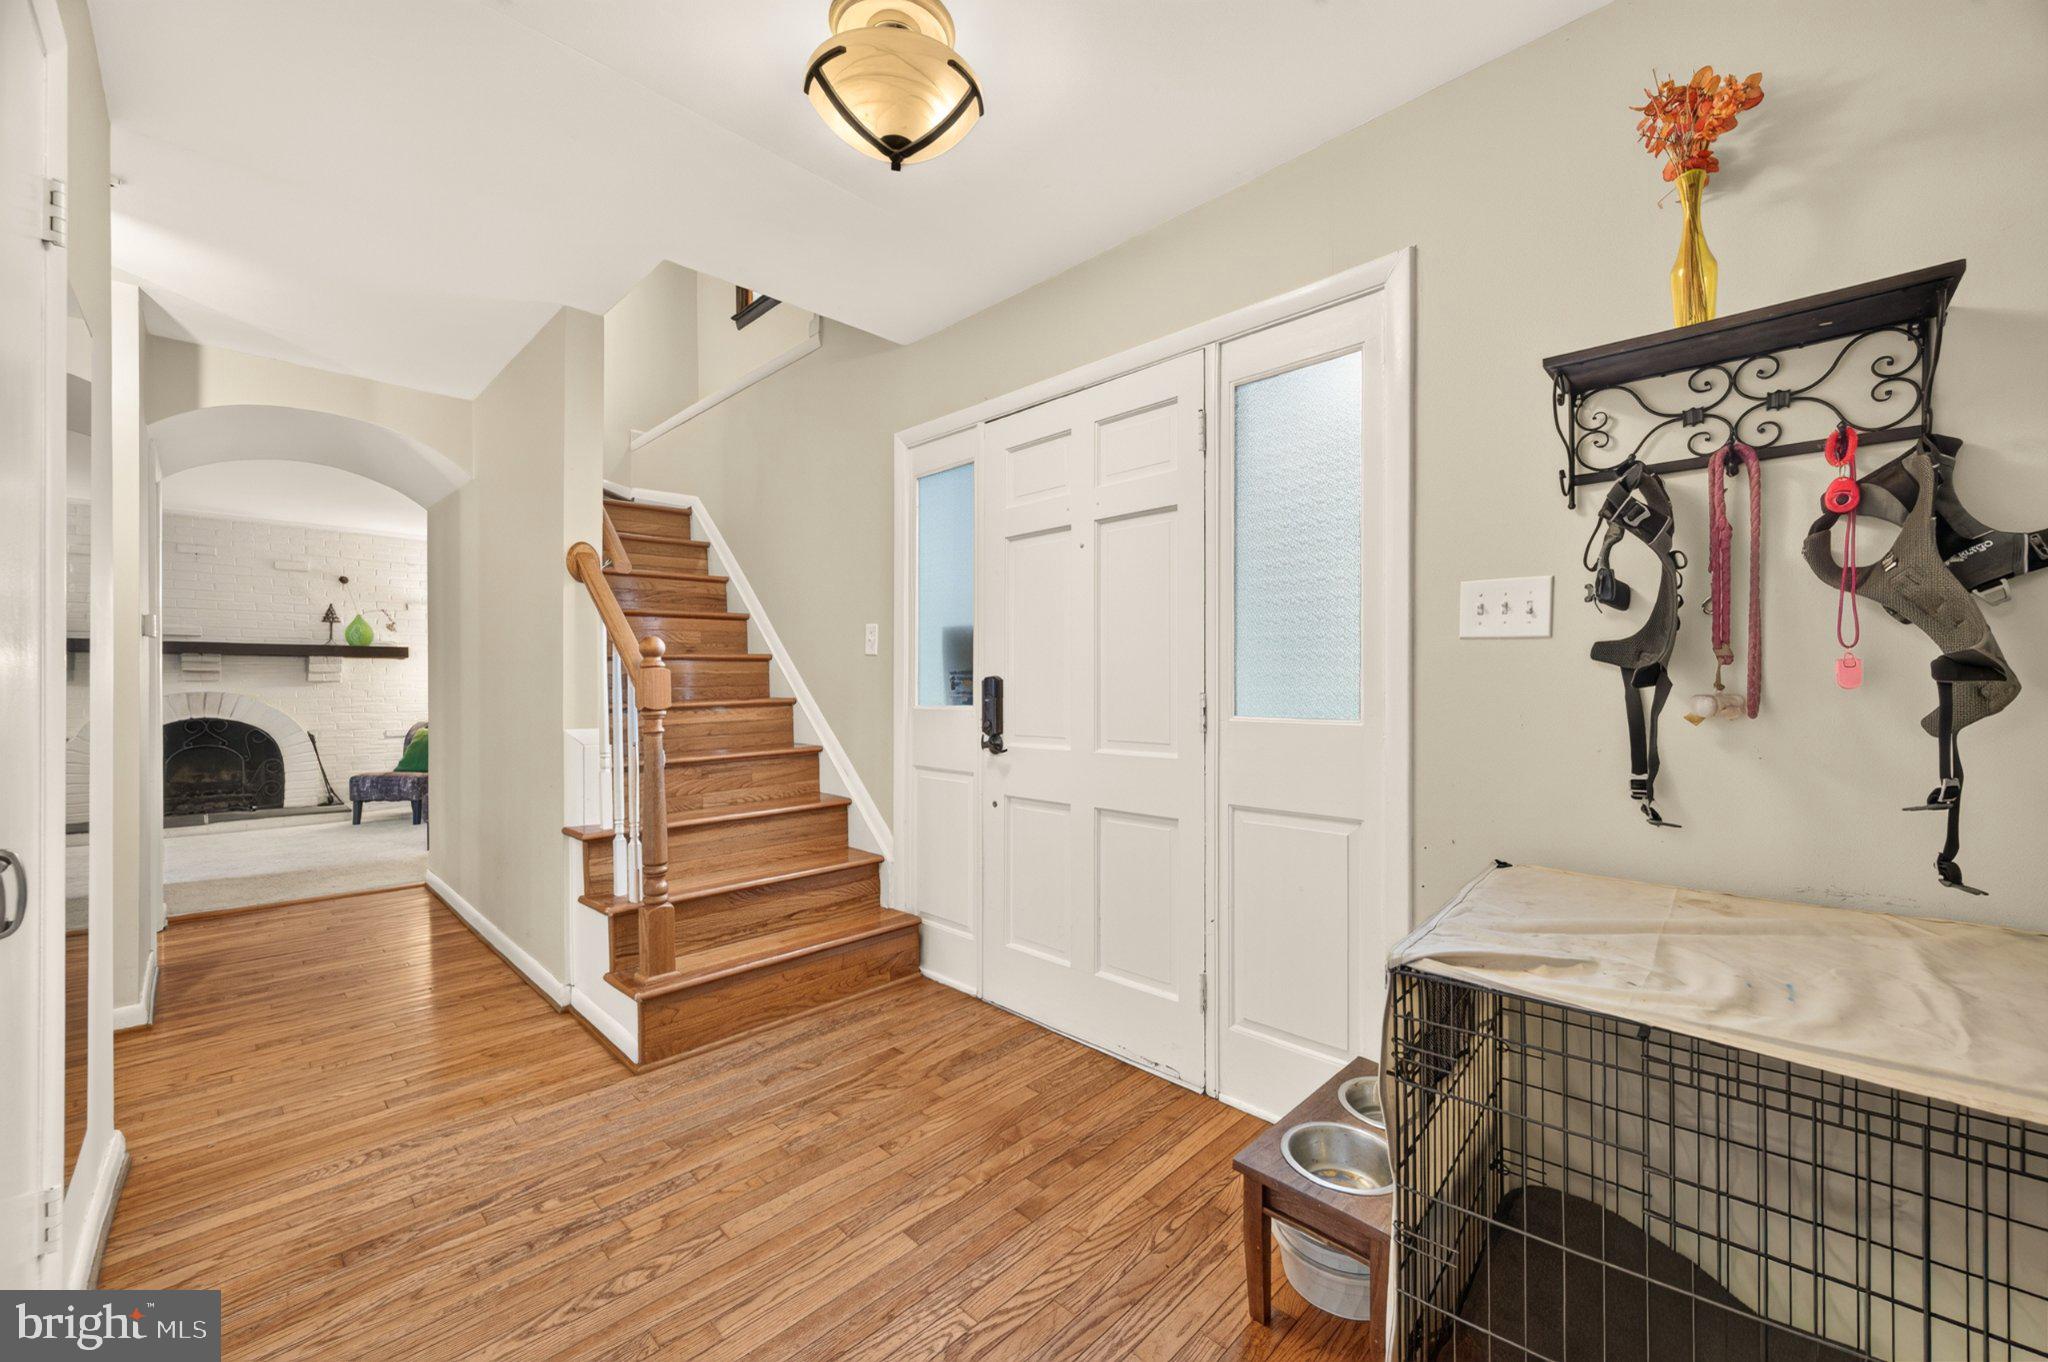
Additional highlights include a roof installed in 2019, smart lock and switches, and smart appliances, including a refrigerator replaced in 2021 and washer and dryer replaced in 2020.
Convenient access to major highways makes it easy to reach destinations throughout Northern Virginia, Washington, DC, and beyond. With flexible living spaces, inviting outdoor amenities, and exceptional value, this home is ready for its next chapter. Schedule your showing today!
Save
Ask
Tour
Hide
Share
Listing Snapshot
Price
$729,000
Days On Site
9 Days
Bedrooms
4
Inside Area (SqFt)
1,631 sqft
Total Baths
3
Full Baths
2
Partial Baths
1
Lot Size
0.23 Acres
Year Built
1967
MLS Number
VAFX2346194
Status
Active
Property Tax
$8,576
HOA/Condo/Coop Fees
N/A
Sq Ft Source
Assessor
Friends & Family
React
Comment
Invite
No Comments Yet
Did you know? You can invite friends and family to your search. They can join your search, rate and discuss listings with you.
Recent Activity
3 days ago
Listing updated with changes from the MLS
5 days ago
Status changed to Active
a week ago
Listing first seen on site
General Features
Acres
0.23
Carport
1
Direction Faces
East
Foundation
Concrete Perimeter
Levels
Two
Parking
ConcreteOn StreetAttached CarportDrivewayAttached
Parking Spaces
1
Property Sub Type
Single Family Residence
Sewer
Public Sewer
Special Circumstances
Standard
SqFt Above
1631
SqFt Total
1967
Style
Traditional
Utilities
Cable AvailableNatural Gas AvailableElectricity Available
Water Source
Public
Zoning
131
Interior Features
Appliances
Gas RangeGas OvenGas Water HeaterDishwasherDisposalIce MakerRefrigeratorWasherWater HeaterMicrowaveENERGY STAR Qualified RefrigeratorENERGY STAR Qualified Dishwasher



Did you know? You can invite friends and family to your search. They can join your search, rate and discuss listings with you.