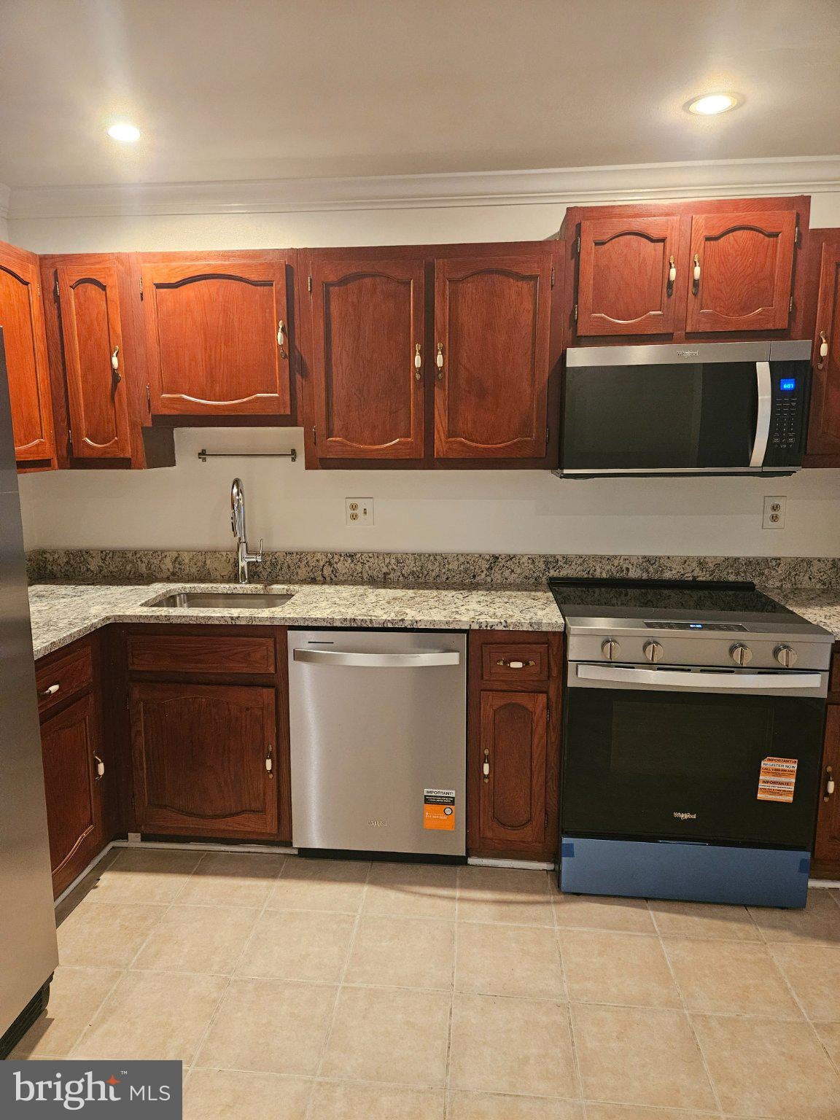
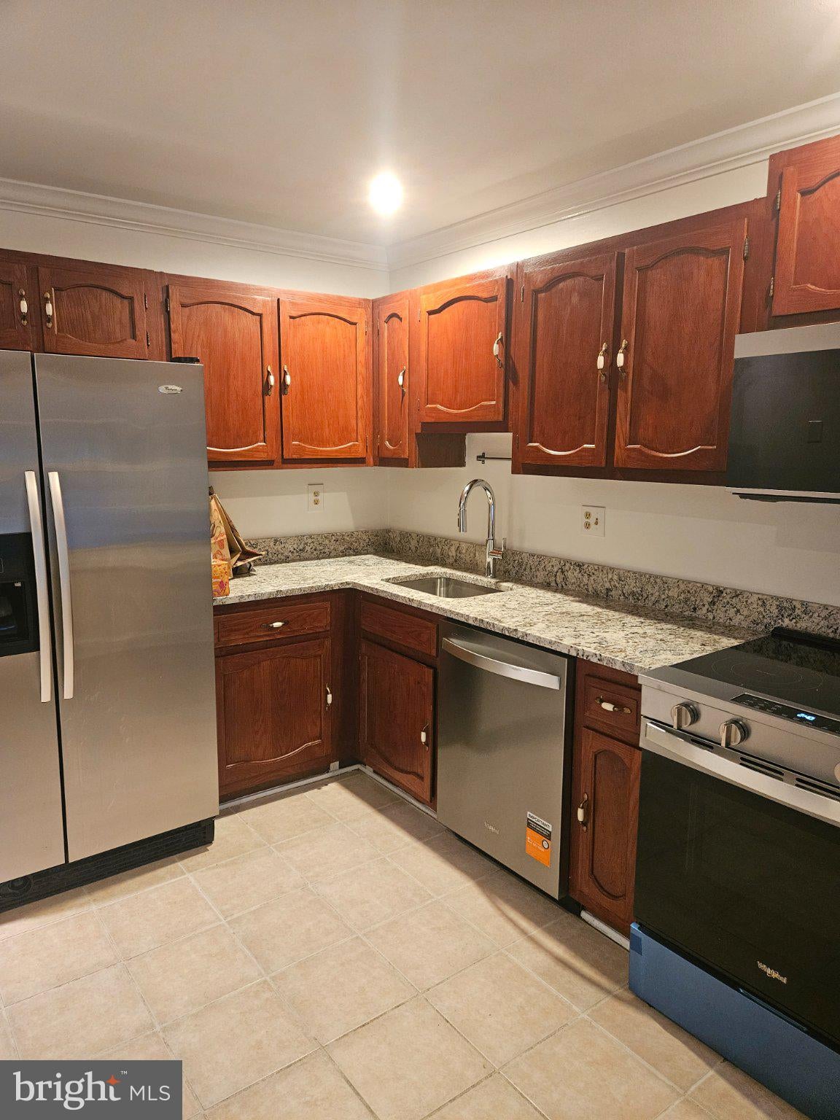
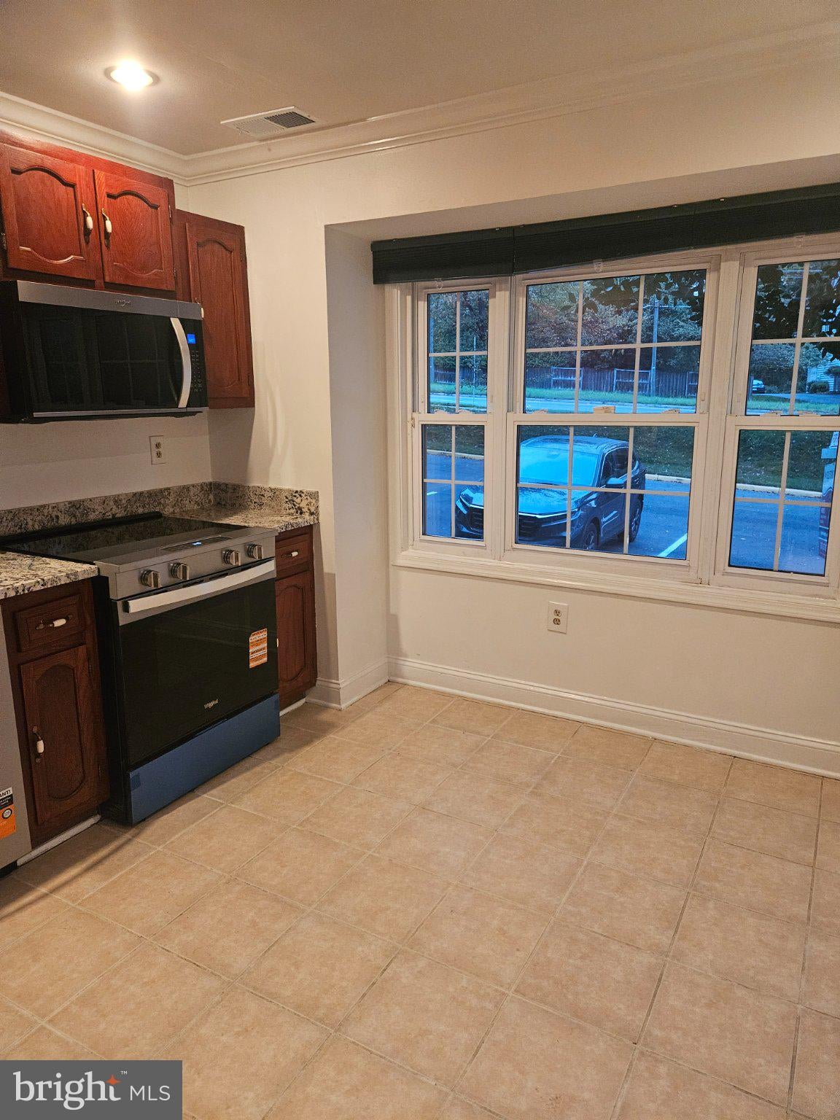
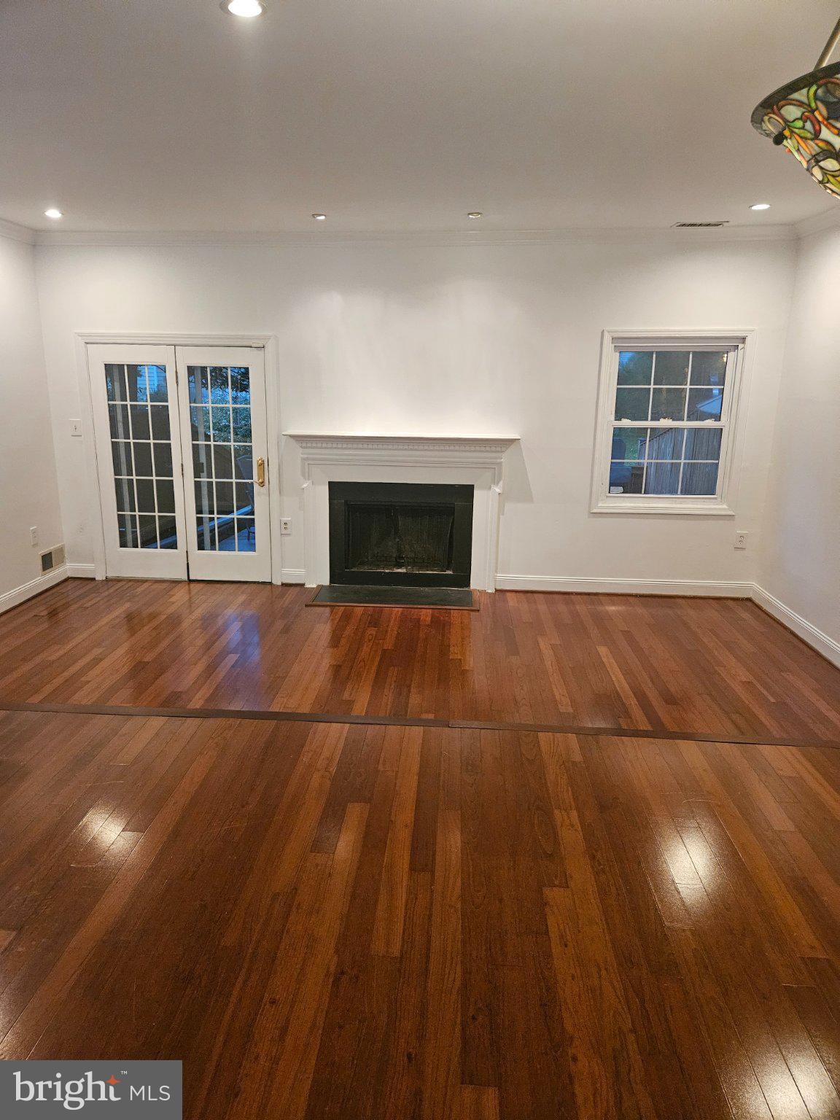
Nestled in the charming Blakelee community, this exquisite interior row townhouse offers a perfect blend of modern luxury and timeless elegance. With a thoughtful renovation set to be completed on 10/15/2026, this residence promises an elevated lifestyle that balances comfort and sophistication. Step inside to discover a beautifully designed interior featuring a gourmet kitchen that will delight any culinary enthusiast. Outfitted with upgraded countertops and high-end appliances, including a dishwasher, microwave, and electric oven/range, this kitchen is both functional and stylish. The open-concept layout seamlessly connects the kitchen to the combined dining and living area, creating an inviting space for entertaining or relaxing with loved ones. Crown moldings and rich wood floors add a touch of warmth and refinement throughout the home. The main level also boasts a cozy fireplace, perfect for chilly evenings, while large windows with tasteful treatments allow natural light to flood the space, enhancing the overall ambiance. The traditional floor plan ensures that every corner of this home feels both spacious and intimate. Retreat to the primary suite, where you'll find a luxurious primary bath designed for relaxation and rejuvenation. Two additional bedrooms provide ample space for guests or a home office, ensuring versatility to meet your lifestyle needs. Outside, the property features exterior lighting that enhances curb appeal, creating a welcoming atmosphere. While there is no pool, the low-maintenance lot allows for easy enjoyment of the outdoors without the hassle of extensive upkeep. This residence is available for lease. starting October 21, 2026, with flexible leasing options ranging from 12 to 48 months. Rent includes HOA fees, providing peace of mind and convenience. The property is smoke-free, ensuring a clean and healthy living environment. Experience the exclusive lifestyle that this beautifully appointed townhouse offers, where luxury meets comfort in a vibrant community setting. Don't miss the opportunity to make this stunning property your new home.
Save
Ask
Tour
Hide
Share
Listing Snapshot
Price
$3,300
Days On Site
10 Days
Bedrooms
3
Inside Area (SqFt)
1,320 sqft
Total Baths
3
Full Baths
2
Partial Baths
1
Lot Size
0.03 Acres
Year Built
1976
MLS Number
VAFX2346196
Status
Active
Property Tax
N/A
HOA/Condo/Coop Fees
$117 monthly
Sq Ft Source
Assessor
Friends & Family
React
Invite
Recent Activity
a week ago
Status changed to Active
a week ago
Listing updated with changes from the MLS
2 weeks ago
Listing first seen on site
General Features
Acres
0.03
Available on
2026-10-21
Foundation
Concrete Perimeter
Levels
Two
Number Of Stories
2
Parking
None
Pets
No
Property Sub Type
Townhouse
Sewer
Public Sewer
SqFt Above
1320
SqFt Total
1320
Style
Colonial
Utilities
Sewer AvailableWater AvailableElectricity Available
Water Source
Public
Zoning
213
Interior Features
Appliances
Electric RangeElectric OvenElectric Water HeaterDishwasherDisposalDryerExhaust FanIce MakerMicrowaveRefrigeratorWasher
Cooling
Central AirCeiling Fan(s)Electric
Fireplace
Yes
Fireplaces
1
Flooring
Wood
Heating
Exhaust FanElectricForced Air
Interior
Crown Molding
Laundry Features
Main Level
Window Features
Window CoveringsWindow Treatments
Save
Ask
Tour
Hide
Share
Exterior Features
Construction Details
Aluminum Siding
Exterior
OtherLighting
Pool Features
None
Roof
Shingle
Windows/Doors
Window CoveringsWindow Treatments
Community Features
Association Fee
$117.0
Association Fee Frequency
Monthly
School District
FAIRFAX COUNTY PUBLIC SCHOOLS
Schools
School District
FAIRFAX COUNTY PUBLIC SCHOOLS
Elementary School
Unknown
Middle School
Unknown
High School
Unknown
Listing courtesy of Keller Williams Realty/Lee Beaver & Assoc.