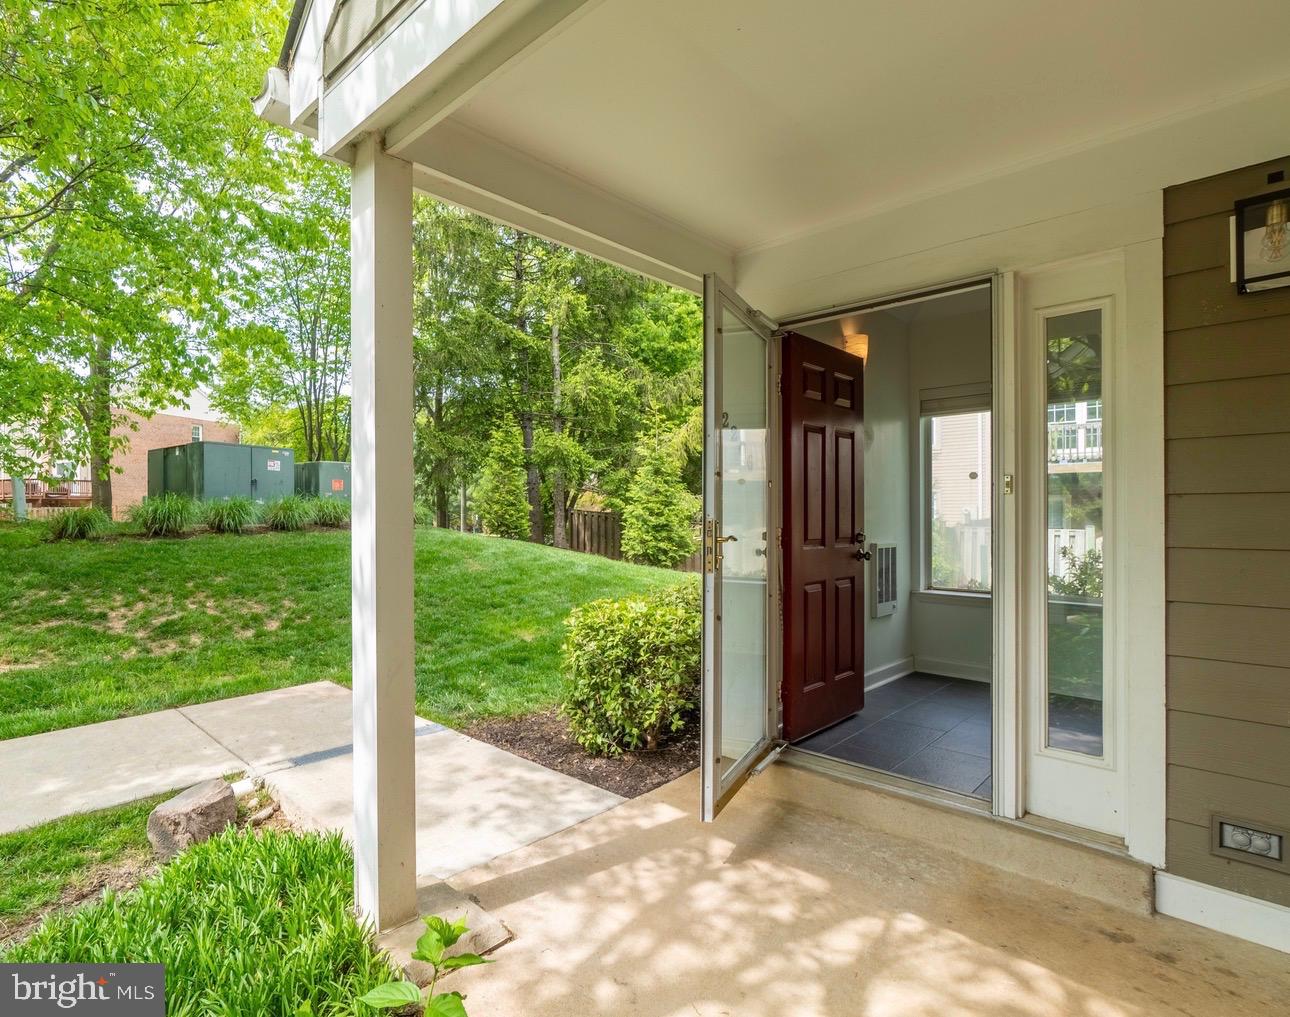
Tucked among serene trees in a quiet, tranquil neighborhood, this stunning loft-style condo in Linden at Fair Ridge is the perfect blend of modern luxury and urban convenience. Brand-new luxury vinyl plank flooring and stylish updates throughout make this home a true showcase of contemporary elegance.
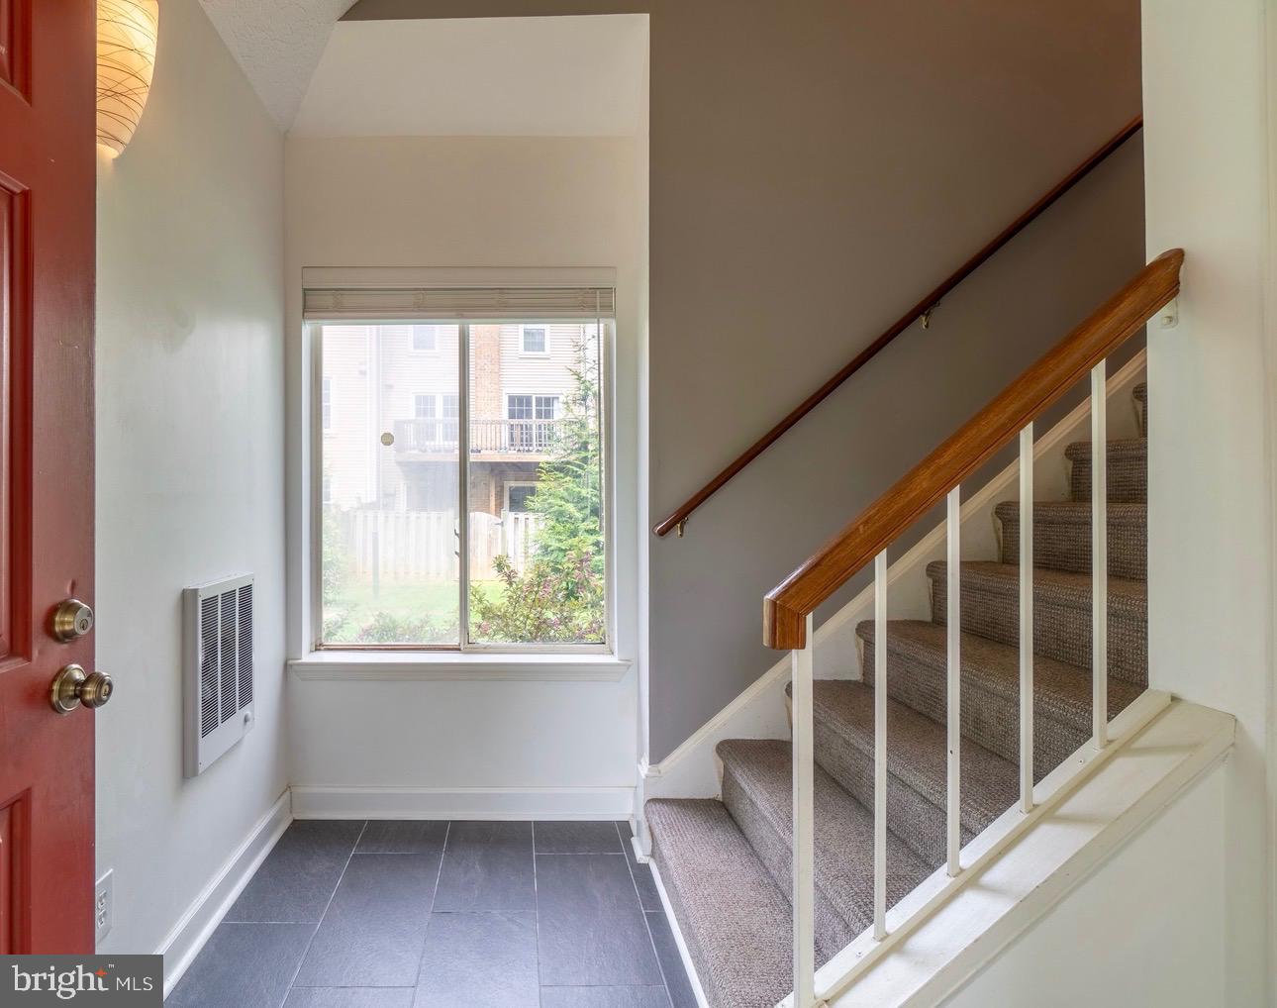
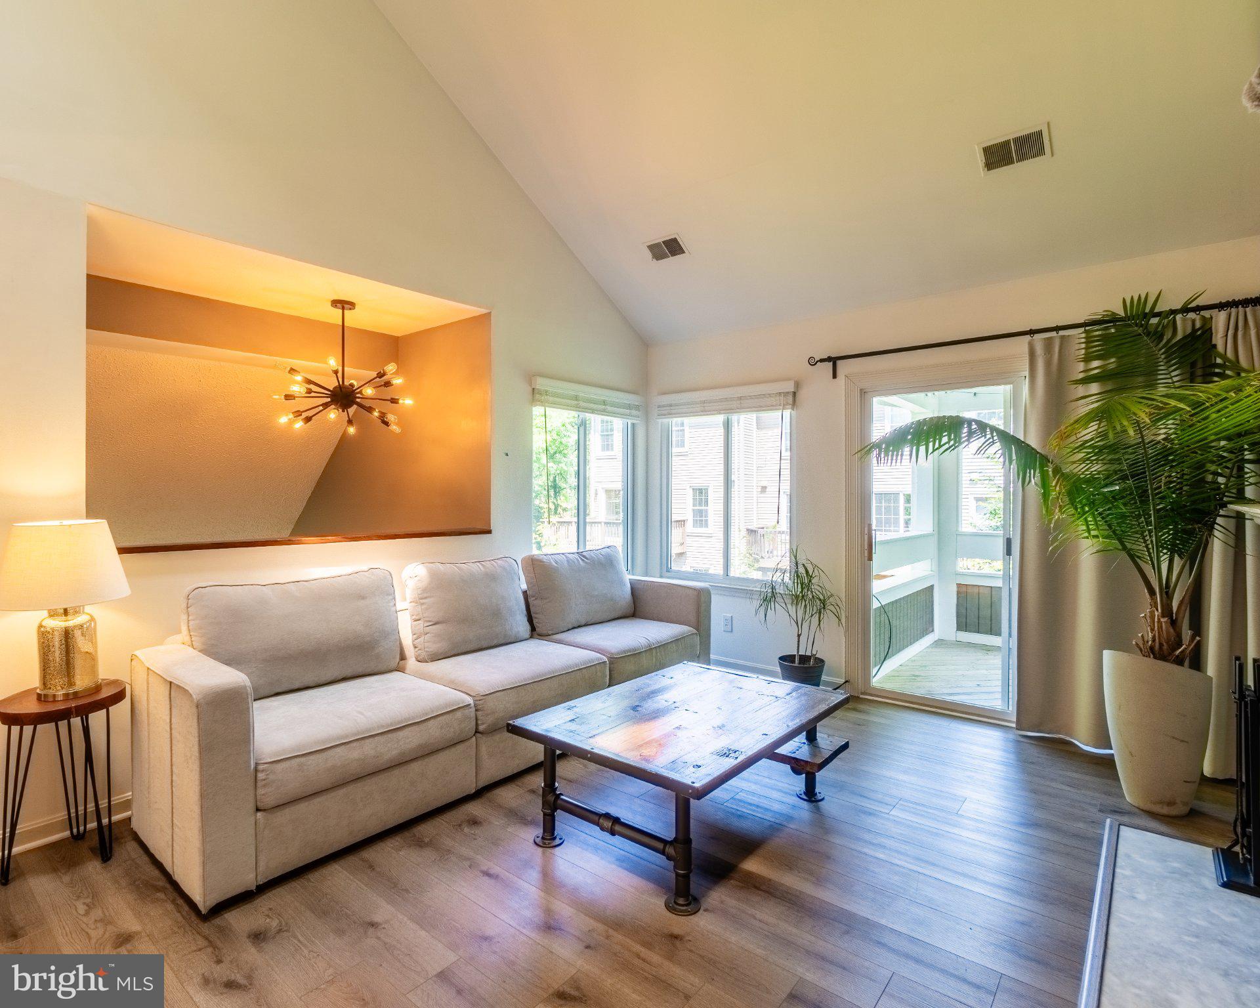
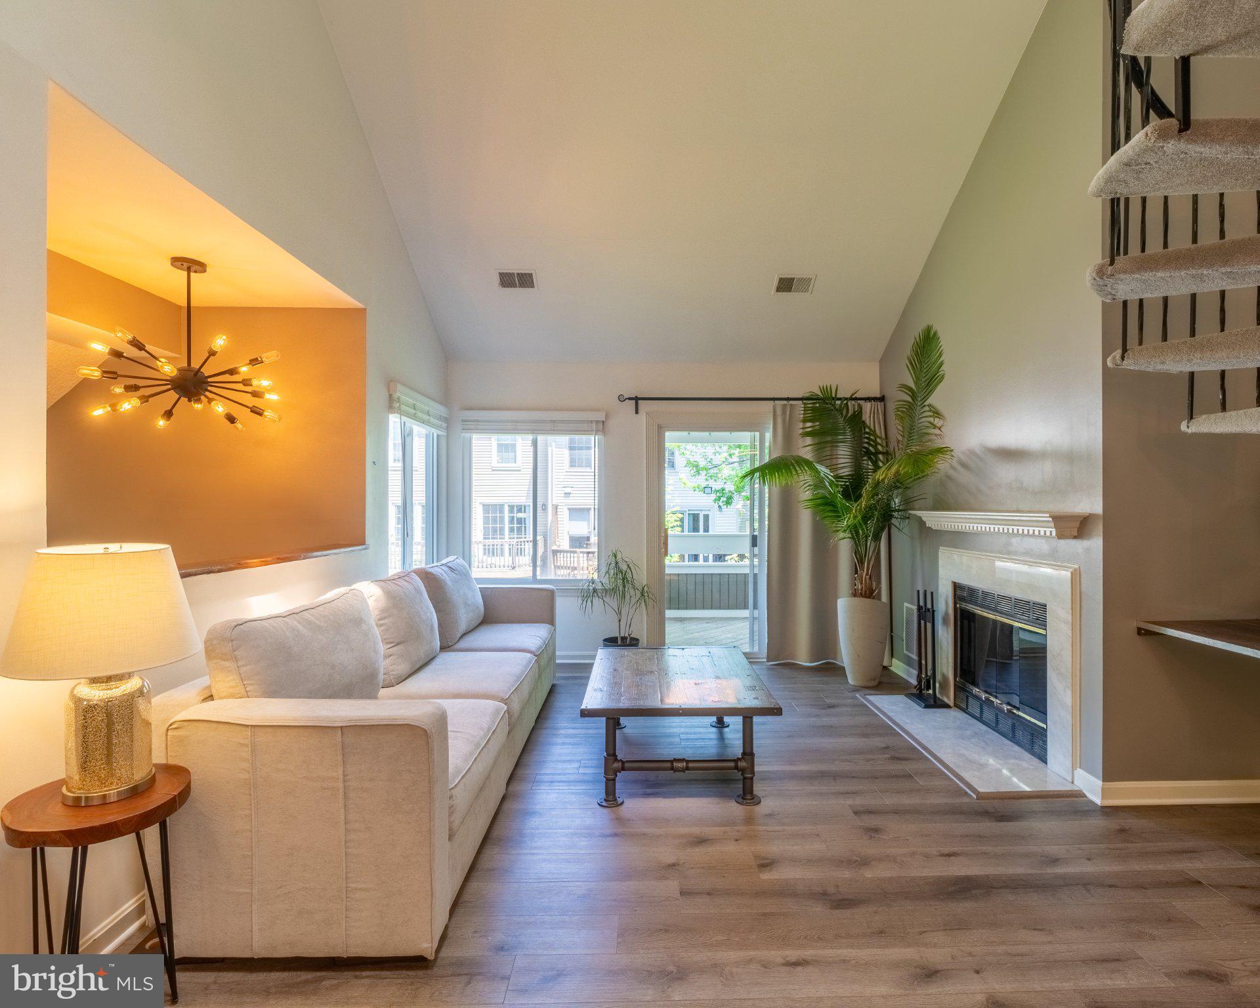
Step inside to an inviting open-concept layout flooded with natural light, soaring ceilings, and gleaming hardwood floors. The updated kitchen is a chef’s dream, featuring sleek quartz countertops, brand-new cabinetry, and stainless steel appliances that make meal prep a delight.
This spacious 2-bedroom, 2-bath home has been tastefully updated from top to bottom. Unwind in the primary bath, complete with a luxurious rainfall shower, while the hallway full bath offers beautiful tile and a tub.
Upstairs, a large loft with hardwood floors offers endless versatility: home office, entertainment area, or extra living space. Step out onto the large covered balcony, ideal for al fresco dining or simply soaking in the natural beauty. On cooler evenings, gather around the wood-burning fireplace in the cozy living area for a warm and welcoming atmosphere.
Resort-style amenities at Linden at Fair Ridge include a refreshing pool, your perfect retreat on hot summer days, along with a welcoming clubhouse for gatherings and events and a tot lot for playtime fun. Enjoy the convenience of one assigned parking space. With easy access to major roads, commuting and exploring the area are a breeze. Grocery stores, shops, and dining are all within walking distance, and Fairfax Corner, Whole Foods, Costco, and Fair Oaks Mall are just a short drive away.
Don’t miss your chance to make this stunning condo your new home. Schedule your appointment today and experience comfortable living at its finest!
Save
Ask
Tour
Hide
Share
Listing Snapshot
Price
$3,100
Days On Site
28 Days
Bedrooms
2
Inside Area (SqFt)
1,420 sqft
Total Baths
2
Full Baths
2
Partial Baths
N/A
Lot Size
N/A
Year Built
1986
MLS Number
VAFX2346198
Status
Active
Property Tax
N/A
HOA/Condo/Coop Fees
N/A
Sq Ft Source
Assessor
Friends & Family
React
Comment
Invite
No Comments Yet
Did you know? You can invite friends and family to your search. They can join your search, rate and discuss listings with you.
Recent Activity
2 weeks ago
Listing updated with changes from the MLS
2 weeks ago
Status changed to Active
4 weeks ago
Listing first seen on site
General Features
Available on
2026-12-01
Cross Street
Fair Ridge Drive
Foundation
Slab
Levels
Two
Parking
Off StreetAssignedPermit RequiredParking Lot
Parking Spaces
1
Pets
No
Property Sub Type
Condominium
Security
Smoke Detector(s)
Sewer
Public Sewer
SqFt Above
1420
SqFt Total
1420
Style
ContemporaryLoft
Water Source
Public
Zoning
308
Interior Features
Appliances
CooktopElectric Water HeaterWasherDishwasherDisposalDryerRefrigeratorStainless Steel Appliance(s)Microwave
Cooling
Central AirElectric
Fireplace
Yes
Fireplace Features
Wood Burning
Fireplaces
1
Flooring
Vinyl
Furnished
Unfurnished
Heating
ElectricHeat Pump
Interior
Open Floorplan
Laundry Features
Washer Hookup
Main Level Bedrooms
2
Window Features
Skylight(s)
Save
Ask
Tour
Hide
Share
Exterior Features
Construction Details
ConcreteCement Siding
Pool Features
Community
Windows/Doors
Skylight(s)
Community Features
Association Amenities
ClubhousePlayground
Community Features
Pool
School District
FAIRFAX COUNTY PUBLIC SCHOOLS
Schools
School District
FAIRFAX COUNTY PUBLIC SCHOOLS
Elementary School
GREENBRIAR EAST
Middle School
KATHERINE JOHNSON
High School
FAIRFAX
Listing courtesy of Long & Foster Real Estate, Inc.



Did you know? You can invite friends and family to your search. They can join your search, rate and discuss listings with you.