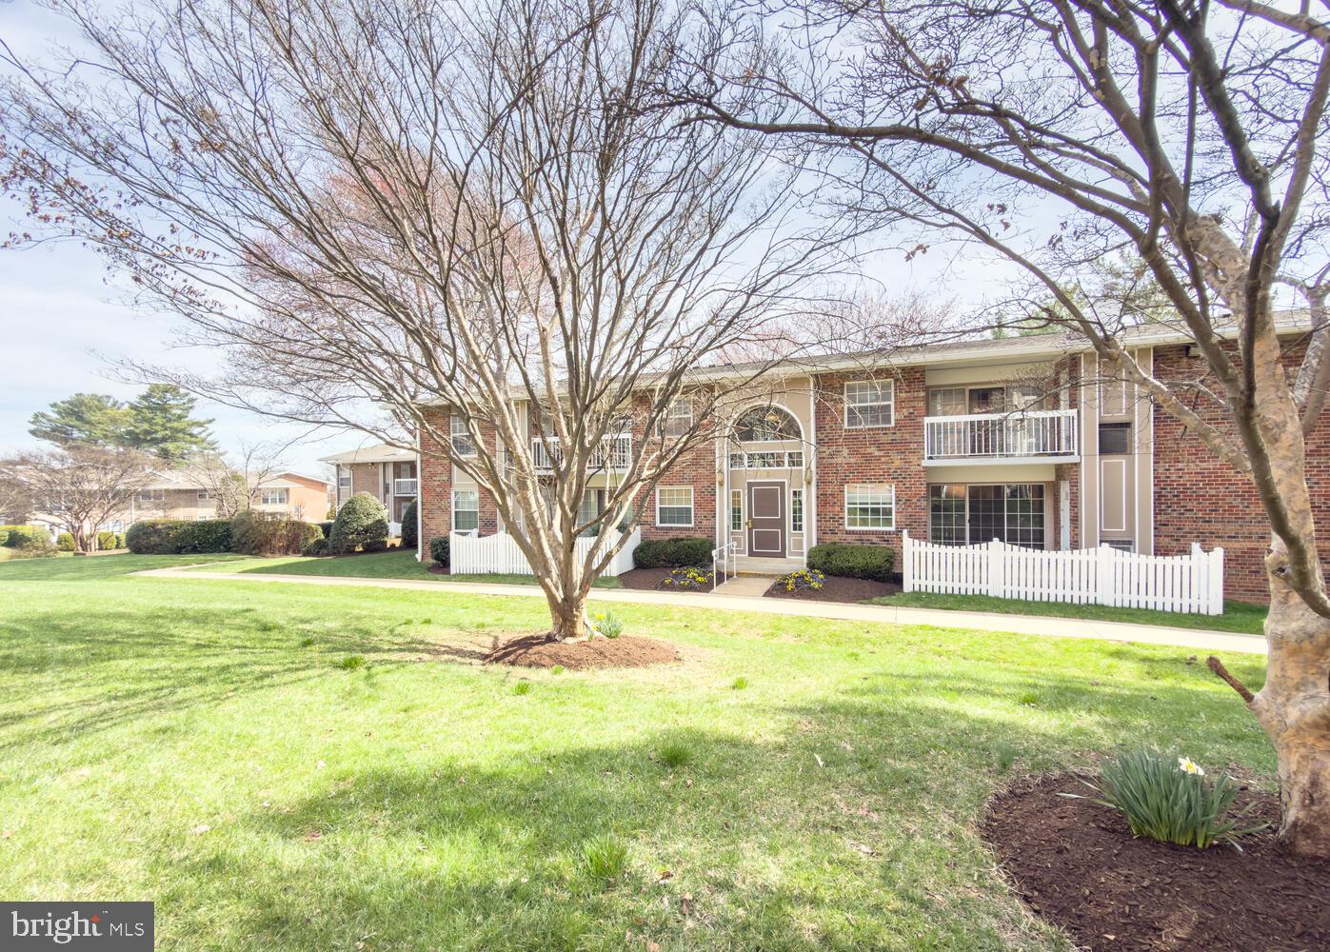
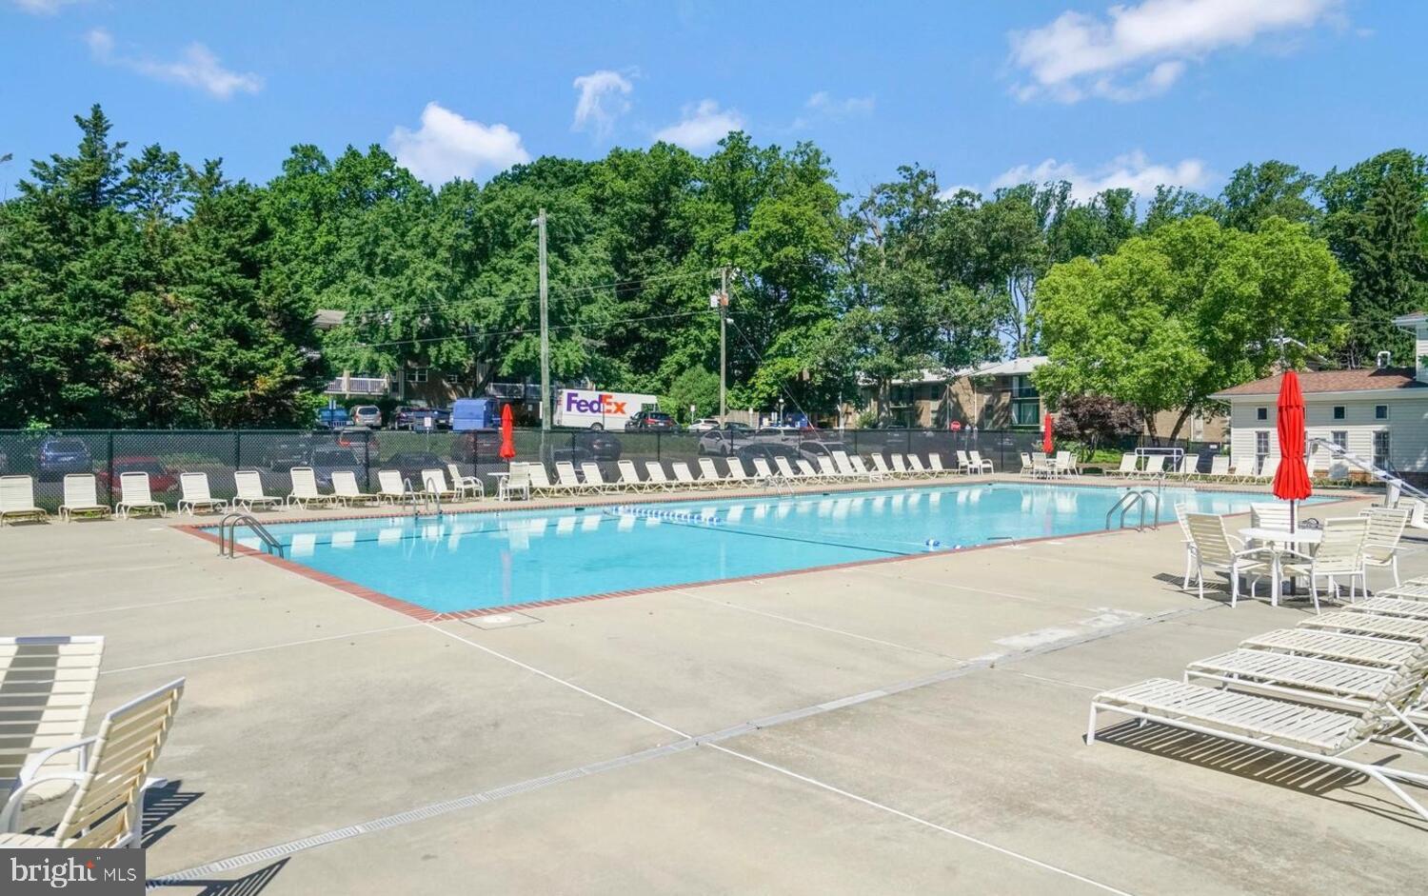
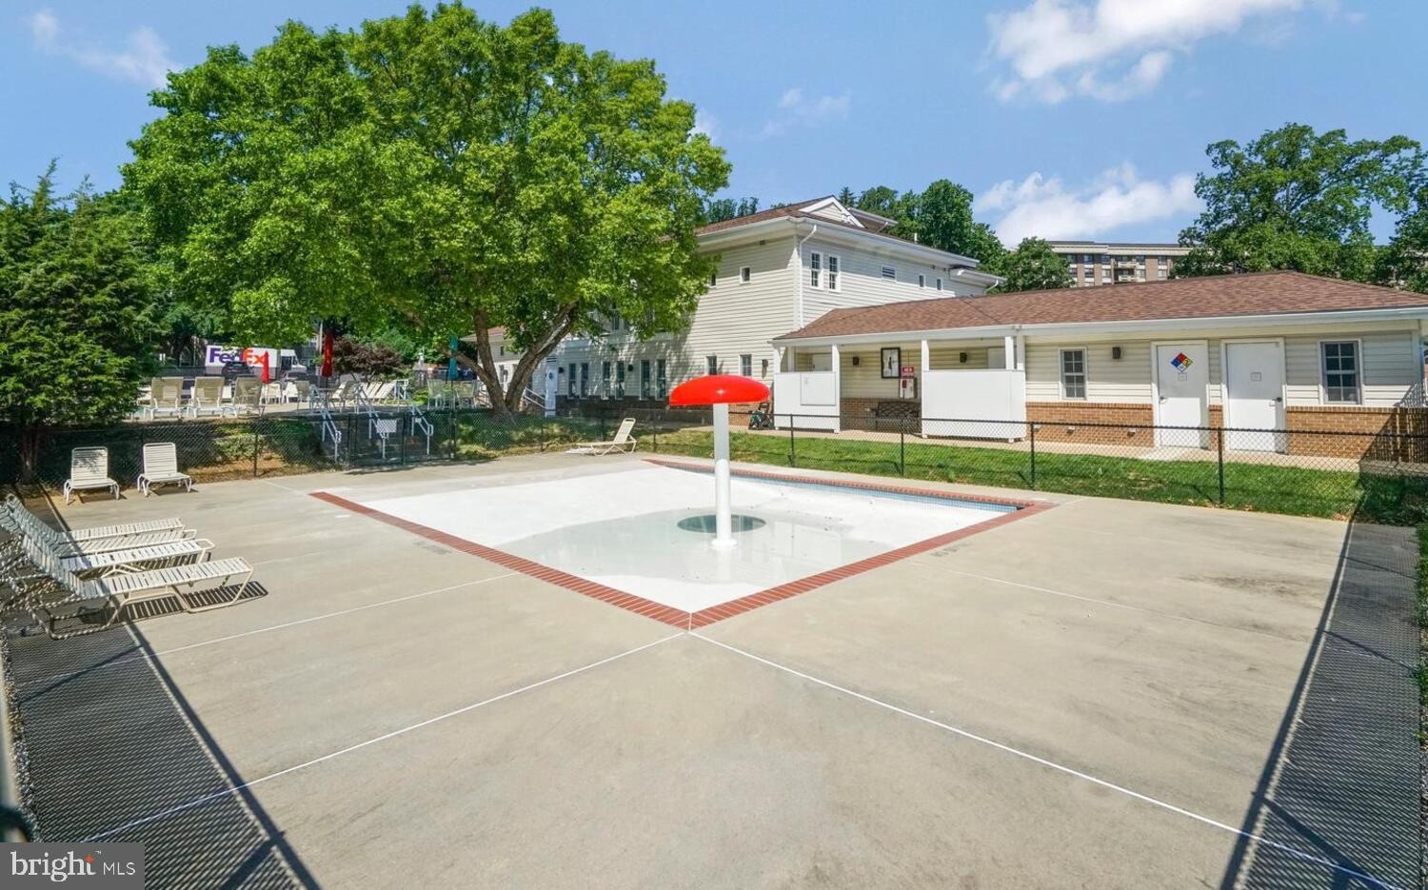
Welcome to McLean Chase, where convenience, comfort, and style come together in this bright and airy top-floor condo ideally located in the heart of Tysons Corner! Freshly painted and move-in ready, this inviting home features spacious bedrooms, including an owner's suite with a walk-in closet, and a generous living room that opens to a large, private balcony—perfect for relaxing or entertaining. The spectacular kitchen boasts crisp white shaker cabinets, Corian countertops, stainless steel appliances, and gas cooking, with a separate dining room conveniently located just off the kitchen. An in-unit washer and dryer add everyday convenience, and the AC was replaced in 2025. Enjoy an exceptional location just a 10-minute walk to Tysons Corner Center, with premier shopping, dining, and entertainment right at your fingertips. McLean Chase residents also enjoy a community swimming pool, volleyball court, ample resident and guest parking, and the added convenience of Dolley’s on-site convenience store. The condo fee offers outstanding value, covering gas, water, trash service, extra storage, HVAC servicing, and dryer vent cleaning. Parking is a breeze with two reserved parking passes and five visitor passes included. With its desirable top-floor location, thoughtful updates, spacious layout, private outdoor space, and unbeatable proximity to everything Tysons has to offer, this condo is a wonderful place to call home!
Save
Ask
Tour
Hide
Share
Listing Snapshot
Price
$314,900
Days On Site
10 Days
Bedrooms
2
Inside Area (SqFt)
928 sqft
Total Baths
1
Full Baths
1
Partial Baths
N/A
Lot Size
N/A
Year Built
1964
MLS Number
VAFX2346250
Status
Coming Soon
Property Tax
$3,982
HOA/Condo/Coop Fees
$599 monthly
Sq Ft Source
Assessor
Friends & Family
React
Comment
Invite
No Comments Yet
Did you know? You can invite friends and family to your search. They can join your search, rate and discuss listings with you.
Recent Activity
yesterday
Listing updated with changes from the MLS
2 weeks ago
Listing first seen on site
General Features
Levels
One
Parking
Parking Lot
Parking Spaces
2
Pets
Dogs OKYes
Property Sub Type
Condominium
Sewer
Public Sewer
Special Circumstances
Standard
SqFt Above
928
SqFt Total
928
Style
Traditional
Water Source
Public
Zoning
220
Interior Features
Appliances
Gas Water Heater
Cooling
Central AirElectric
Heating
Natural GasForced Air
Laundry Features
Washer Hookup
Main Level Bedrooms
2
Save
Ask
Tour
Hide
Share
Exterior Features
Construction Details
Other
Pool Features
Community
Community Features
Association Amenities
PlaygroundSport Court
Additional Association Fee
$599.0
Additional Association Fee Frequency
Monthly
Community Features
Pool
School District
FAIRFAX COUNTY PUBLIC SCHOOLS
Schools
School District
FAIRFAX COUNTY PUBLIC SCHOOLS
Elementary School
Unknown
Middle School
Unknown
High School
Unknown
Listing courtesy of Long & Foster Real Estate, Inc.



Did you know? You can invite friends and family to your search. They can join your search, rate and discuss listings with you.