This three-story townhome has been lovingly cared for by the same owners for over 40 years. One of the only homes in all of Orchard Green Cluster with a walkout lower level, it offers space, light, and a setting that is hard to match.
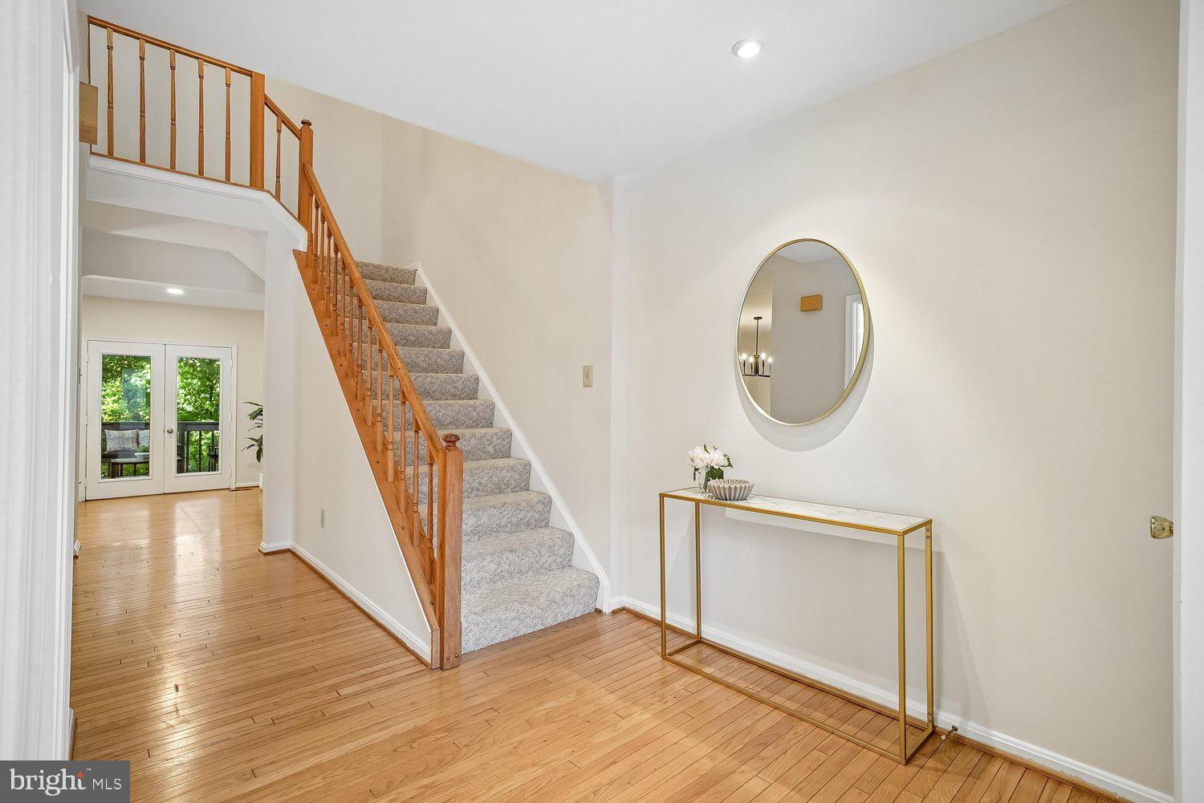
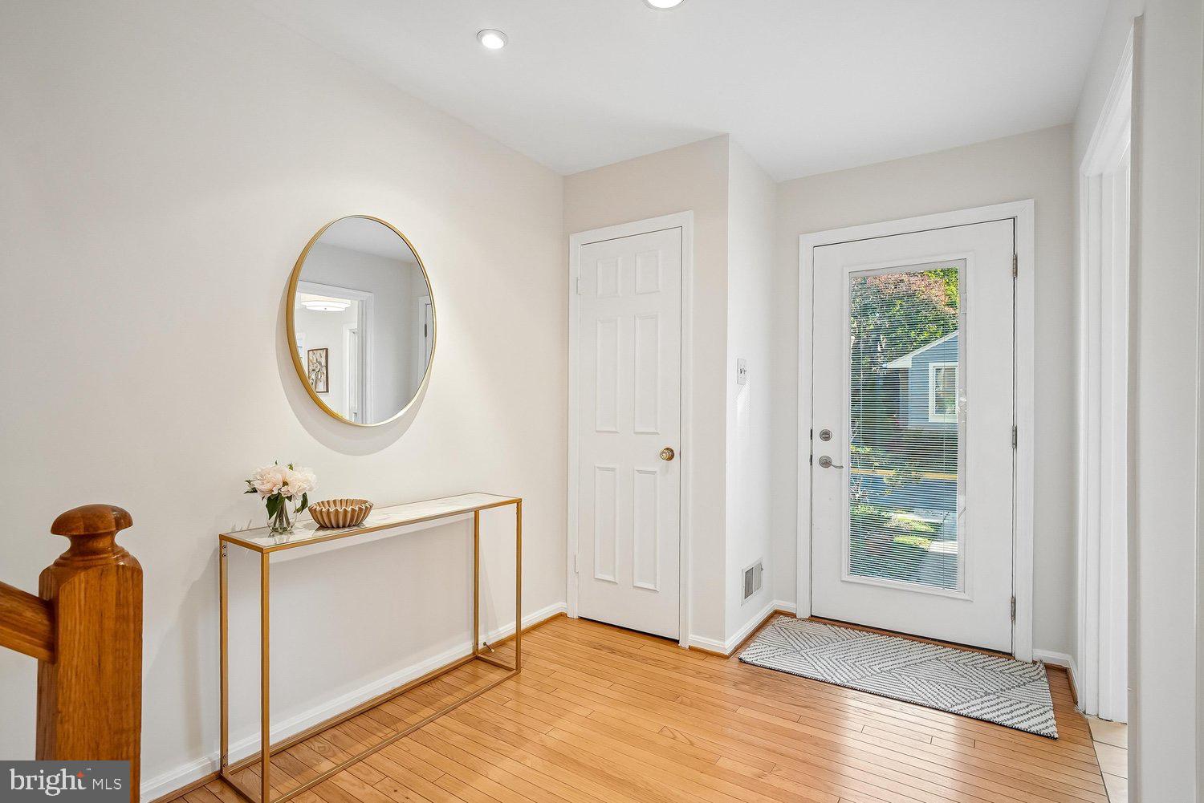
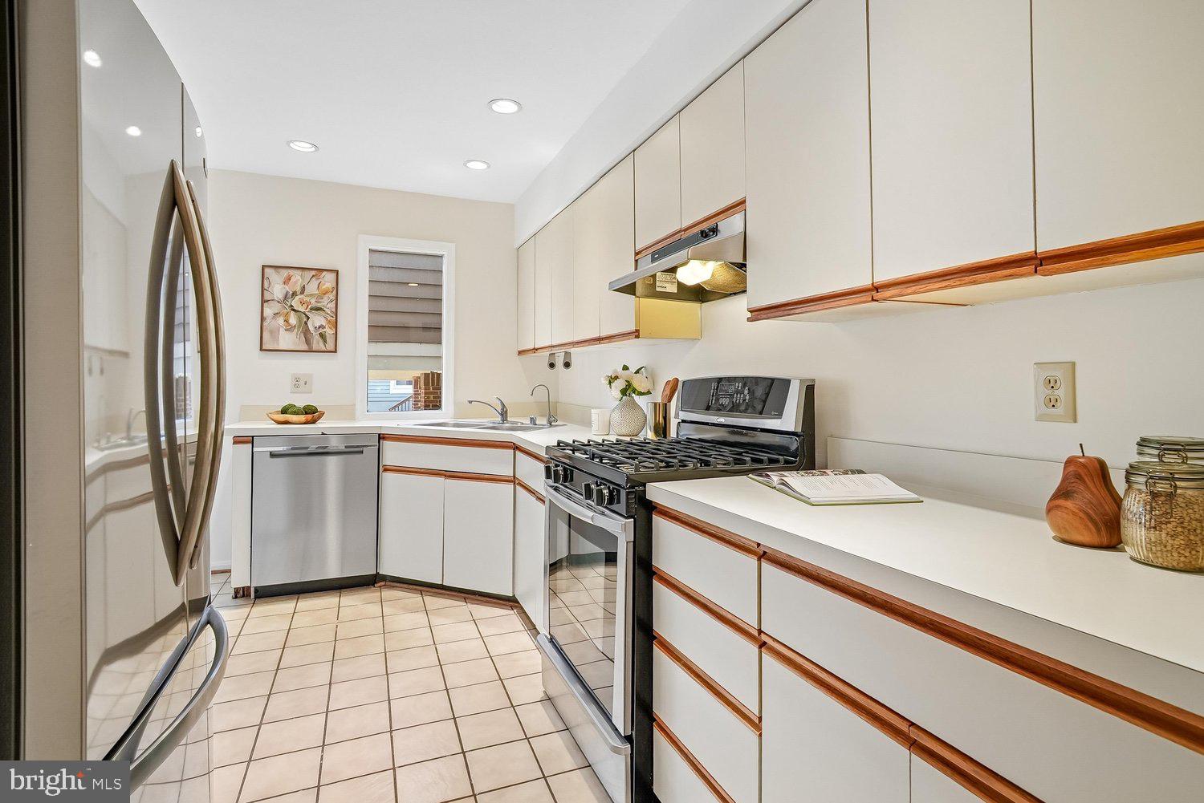
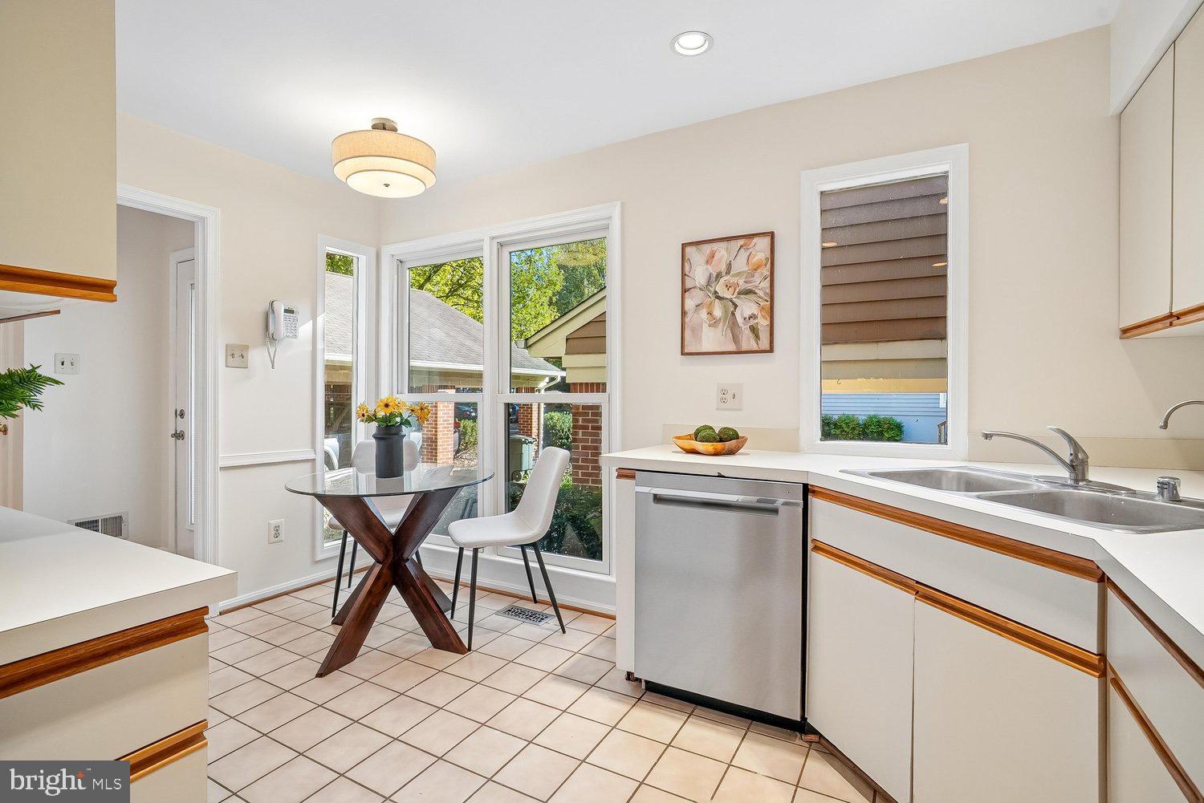
A two-story foyer greets you at the door. Beyond it, the dining and living rooms flow together easily, warmed by hardwood floors. A French door in the light-filled living room opens to a deck backed by mature trees. The eat-in kitchen offers ample cabinets and stainless-steel appliances.
Upstairs, the primary ensuite frames those same treetop views, with French doors leading to a spacious walk-in closet and a bathroom reimagined in 2020 with quartz finishes. There are two additional bedrooms with generous closets that share a second bath, also renovated in 2020.
The walkout lower level holds a sizable multi-purpose room with its own gas fireplace — equally suited to a recreation room or a home gym.
Modern light fixtures, soaring ceilings, ample storage, fresh paint, plush carpet, and a whole-house water filtration system are just a few things that make this home so special.
Seconds from Lake Anne and Lake Anne Plaza — restaurants, shopping, a community center with excellent classes, the Saturday Farmers Market, tennis courts on Fairway Drive, and the North Shore pool. 1.6 miles to the Wiehle Avenue Silver Line Metro, 1.5 miles to Reston Town Center, 0.4 miles to Lake Anne Elementary.
Save
Ask
Tour
Hide
Share
Listing Snapshot
Price
$679,990
Days On Site
8 Days
Bedrooms
3
Inside Area (SqFt)
2,286 sqft
Total Baths
3
Full Baths
2
Partial Baths
1
Lot Size
0.04 Acres
Year Built
1983
MLS Number
VAFX2346278
Status
Active
Property Tax
$8,051
HOA/Condo/Coop Fees
$150 monthly
Sq Ft Source
Estimated
Friends & Family
React
Comment
Invite
No Comments Yet
Did you know? You can invite friends and family to your search. They can join your search, rate and discuss listings with you.
Recent Activity
a week ago
Status changed to Active
a week ago
Listing updated with changes from the MLS
a week ago
Listing first seen on site
General Features
Acres
0.04
Carport
1
Cross Street
Orchard Lane
Foundation
Slab
Levels
Three Or More
Parking
On StreetAttached CarportParking LotOtherAttached
Parking Spaces
1
Property Sub Type
Townhouse
Security
Smoke Detector(s)
Sewer
Public Sewer
Special Circumstances
Standard
SqFt Above
1657
SqFt Below
629
SqFt Total
2286
Style
Contemporary
Utilities
Underground UtilitiesCable Available
Water Source
Public
Zoning
372
Interior Features
Appliances
Gas Water HeaterDishwasherDisposalDryerExhaust FanStainless Steel Appliance(s)WasherWater HeaterRefrigeratorIce Maker
Basement
FinishedWalk-Out Access
Cooling
Central AirElectric
Fireplace
Yes
Fireplace Features
Wood Burning
Fireplaces
1
Flooring
CarpetWoodHardwoodCeramic Tile
Furnished
Unfurnished
Heating
Exhaust FanElectricForced Air
Interior
Central VacuumEat-in KitchenWalk-In Closet(s)Built-in Features
Laundry Features
Lower Level
Bathroom 2
Bedroom 3
Dining Room
Level - Main
Foyer
Level - Main
Kitchen
Level - Main
Living Room
Level - Main
Primary Bathroom
Primary Bedroom
Recreation Room
Save
Ask
Tour
Hide
Share
Exterior Features
Construction Details
Wood Siding
Other Structures
Workshop
Pool Features
CommunityLap
Roof
Shingle
View
Trees/WoodsOther
Waterfront Features
Lake
Waterview
Trees/WoodsOther
Windows/Doors
French Doors
Community Features
Association Amenities
Dog ParkPicnic AreaTennis Court(s)Basketball CourtJogging PathPlaygroundSport Court



Did you know? You can invite friends and family to your search. They can join your search, rate and discuss listings with you.