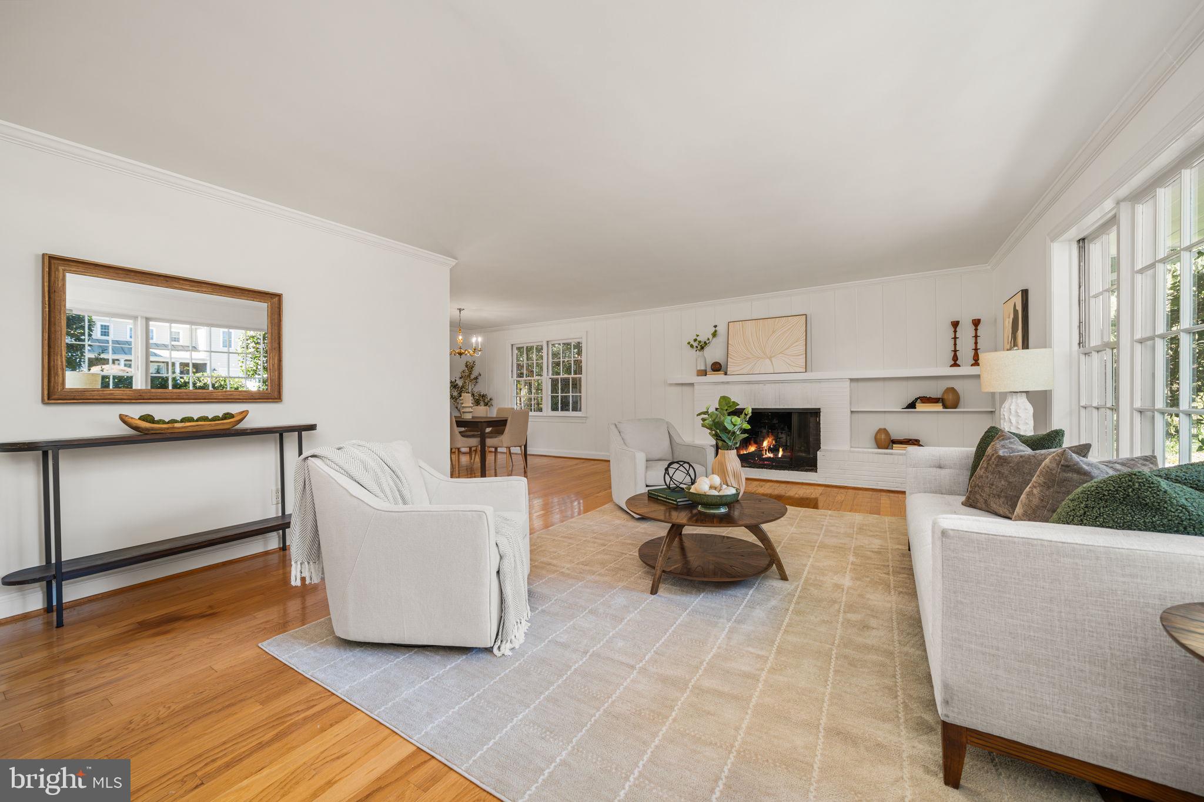
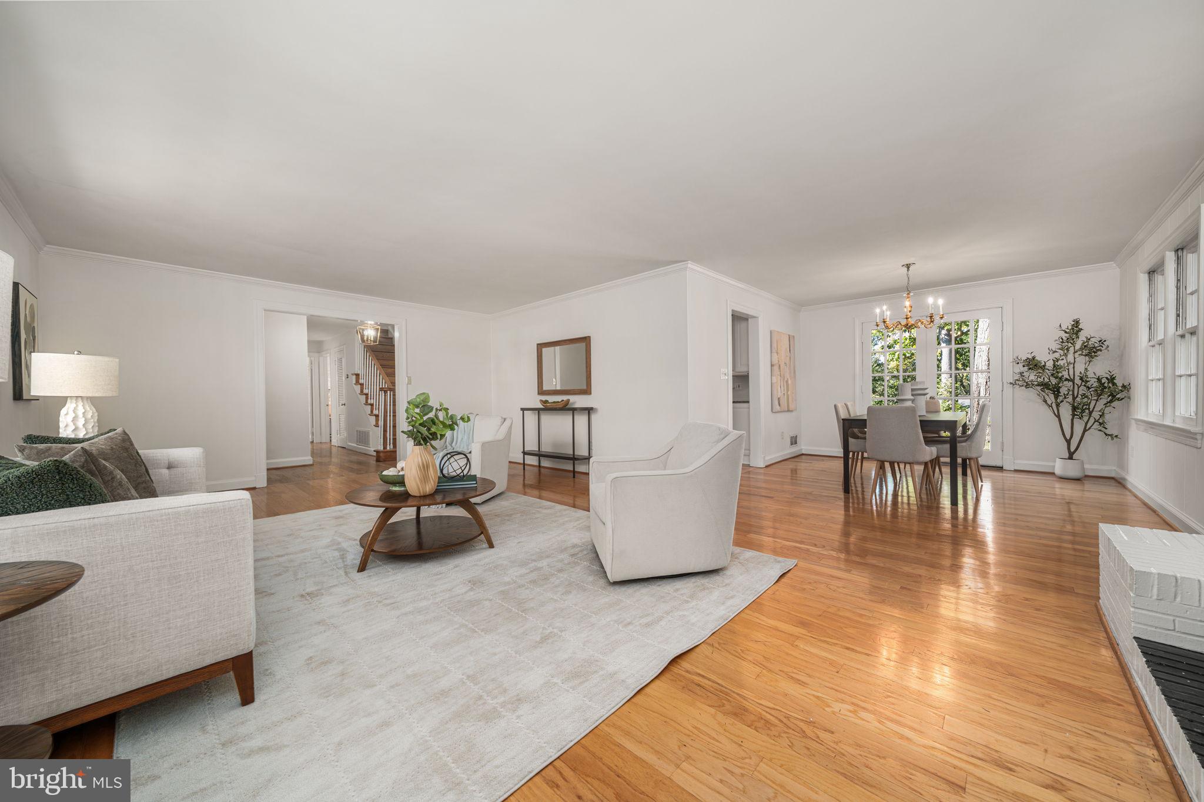
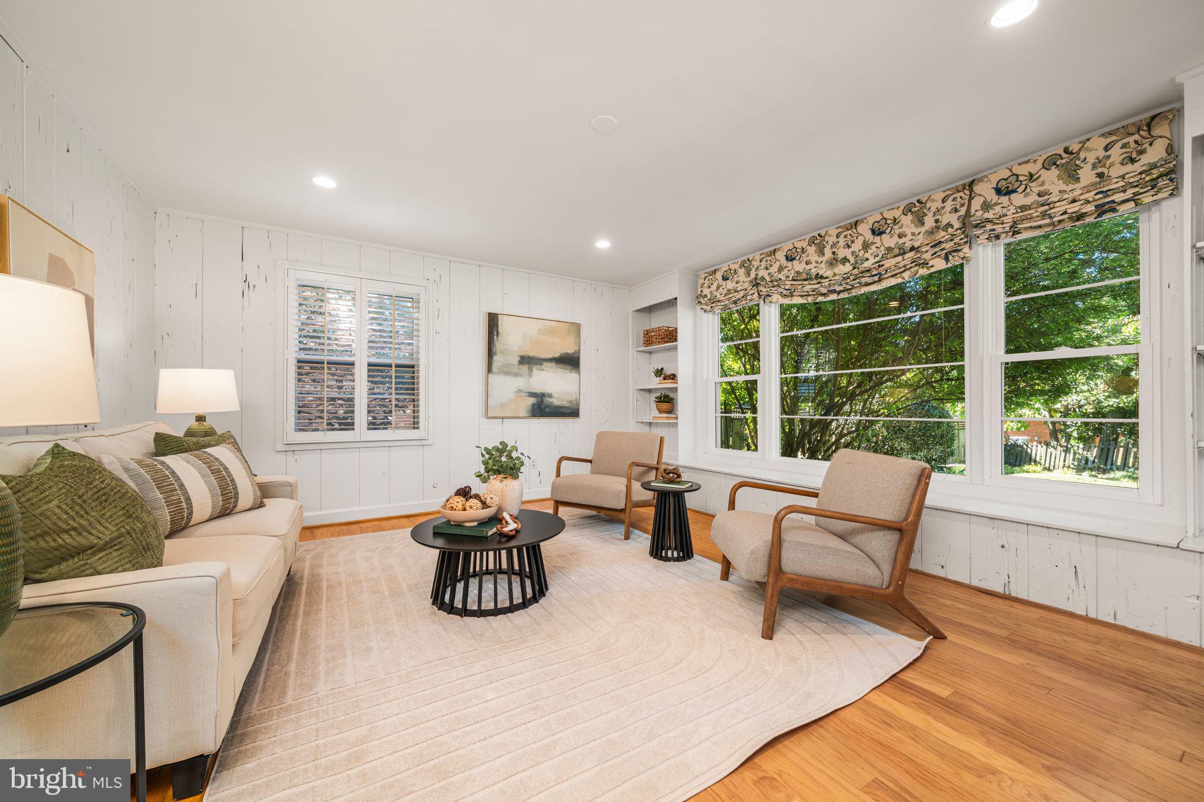
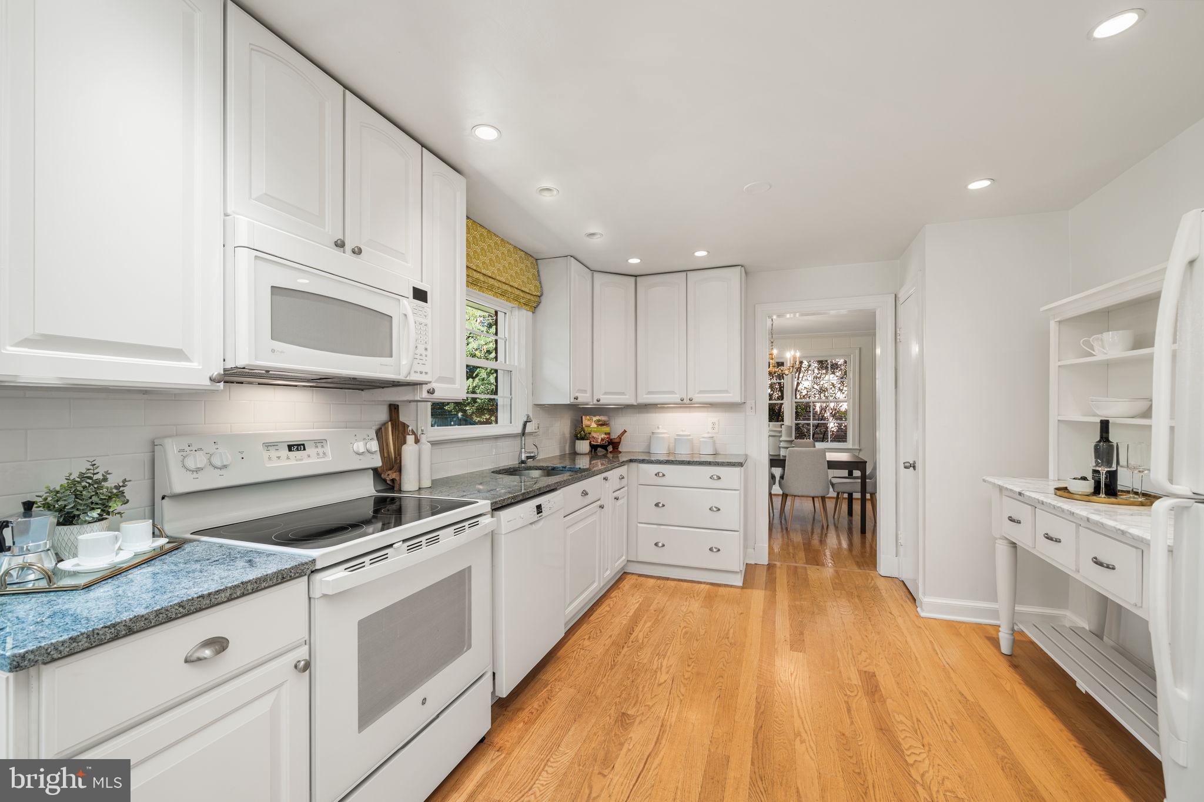
Storybook charm in sought-after Belle Haven! Set along a quiet, tree-lined street, this inviting and wide Cape Cod offers over 2,800 square feet of living space across two levels, with four bedrooms, two full and one half bath. The beautifully landscaped, flat 1/4 acre lot—an exceptional size for Belle Haven—offers ample space for outdoor enjoyment today, with exciting potential for future expansion. Inside, hardwood floors, a neutral paint palette, and abundant natural light create a warm, inviting atmosphere, while a combination of formal and informal living spaces offer versatility for both everyday living and entertaining. The home features four generously sized bedrooms, including a main-level suite with an adjoining full bath, offering flexibility for guests or the ease of one-level living. A wide staircase lead upstairs to three additional bedrooms which share a hallway full bath. The bright eat-in kitchen opens directly to the backyard and patio, creating an easy connection between indoor and outdoor living. A renovated powder room and convenient upper-level laundry add thoughtful updates and everyday ease. HVAC (2023). Enjoy an easy commute to Arlington and Washington, DC, with convenient access to the GW Parkway and I-495. Short drive into Old Town Alexandria. Stroll to The Haven and Custard Shack (neighborhood favorites!), the Mt Vernon Rec Center (newly renovated), the Mt Vernon Bike Trail or Belle View shopping center (restaurants, bank, coffee shop, grocery store, post office, convenience store and more!). Offered for the first time in over 40 years, don't miss this incredible move-in-ready opportunity in one of Alexandria’s most desirable neighborhoods!!
Save
Ask
Tour
Hide
Share
Listing Snapshot
Price
$1,100,000
Days On Site
7 Days
Bedrooms
4
Inside Area (SqFt)
2,811 sqft
Total Baths
3
Full Baths
2
Partial Baths
1
Lot Size
0.25 Acres
Year Built
1955
MLS Number
VAFX2346298
Status
Active
Property Tax
$13,220
HOA/Condo/Coop Fees
N/A
Sq Ft Source
Estimated
Friends & Family
React
Invite
Recent Activity
yesterday
Listing updated with changes from the MLS
yesterday
Status changed to Active
a week ago
Listing first seen on site
General Features
Acres
0.25
Cross Street
Windsor
Foundation
Slab
Levels
Two
Number Of Stories
2
Parking
Driveway
Property Sub Type
Single Family Residence
Sewer
Public Sewer
Special Circumstances
Standard
SqFt Above
2811
SqFt Total
2889
Style
Cape Cod
Water Source
Public
Zoning
140
Interior Features
Appliances
Gas Water HeaterDishwasherDisposalDryerCooktopIce MakerRefrigeratorWasher
Cooling
Central AirElectric
Fireplace
Yes
Fireplaces
1
Flooring
WoodHardwood
Heating
Natural GasForced Air
Interior
Eat-in Kitchen
Laundry Features
Laundry RoomUpper Level
Main Level Bedrooms
1
Bathroom 1
Bathroom 2
Level - Main
Bedroom 2
Bedroom 3
Bedroom 4
Level - Main
Breakfast Room
Level - Main
Dining Room
Level - Main
Family Room
Level - Main
Foyer
Level - Main
Half Bath
Level - Main
Kitchen
Level - Main
Laundry
Living Room
Level - Main
Primary Bedroom
Save
Ask
Tour
Hide
Share
Exterior Features
Construction Details
BrickWood Siding
Patio And Porch
Patio
Pool Features
None
Community Features
School District
FAIRFAX COUNTY PUBLIC SCHOOLS
Schools
School District
FAIRFAX COUNTY PUBLIC SCHOOLS
Elementary School
BELLE VIEW
Middle School
SANDBURG
High School
WEST POTOMAC
Listing courtesy of TTR Sotheby's International Realty