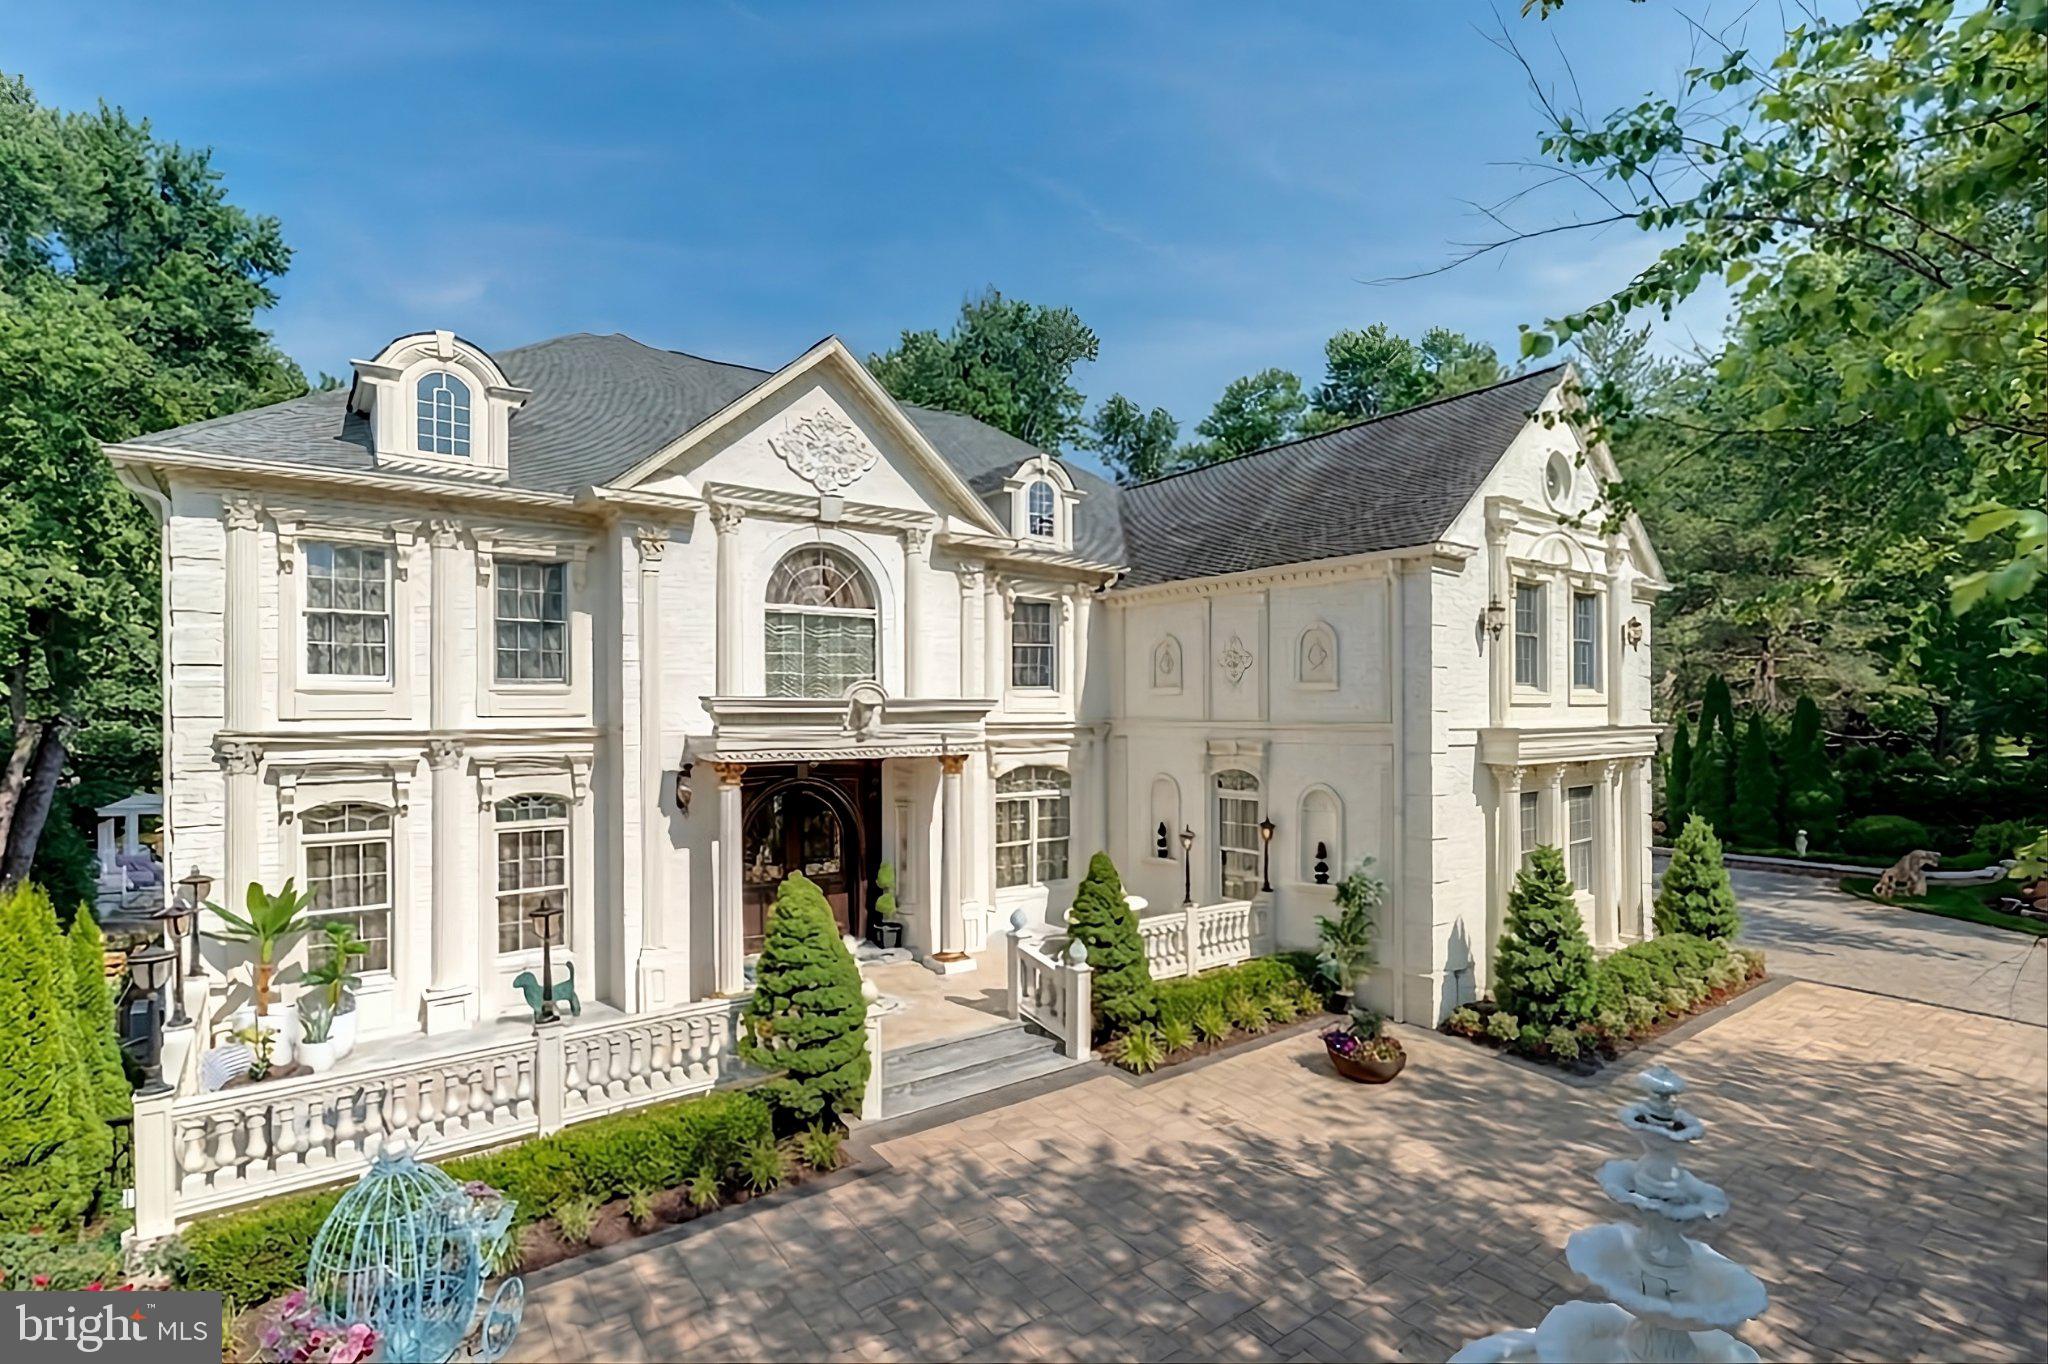
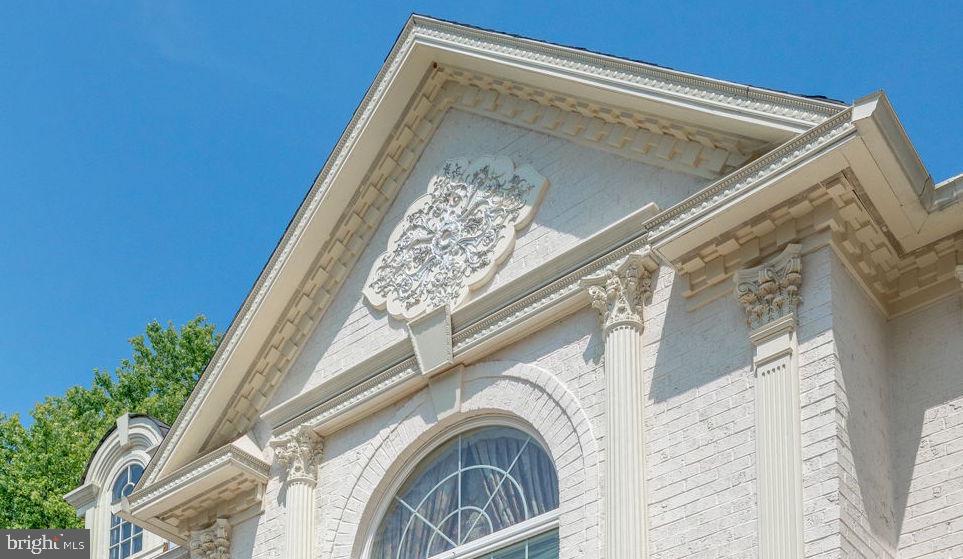
Classical European inspiration and elaborate craftsmanship define this 11,472-square-foot manor on 0.89 landscaped acres in Great Falls. Built in 2011, the five-bedroom residence brings a distinctive sense of occasion to daily life, with richly detailed interiors, dedicated spaces for art and collectibles, and entertaining areas that extend from a two-story reception room to poolside terraces.
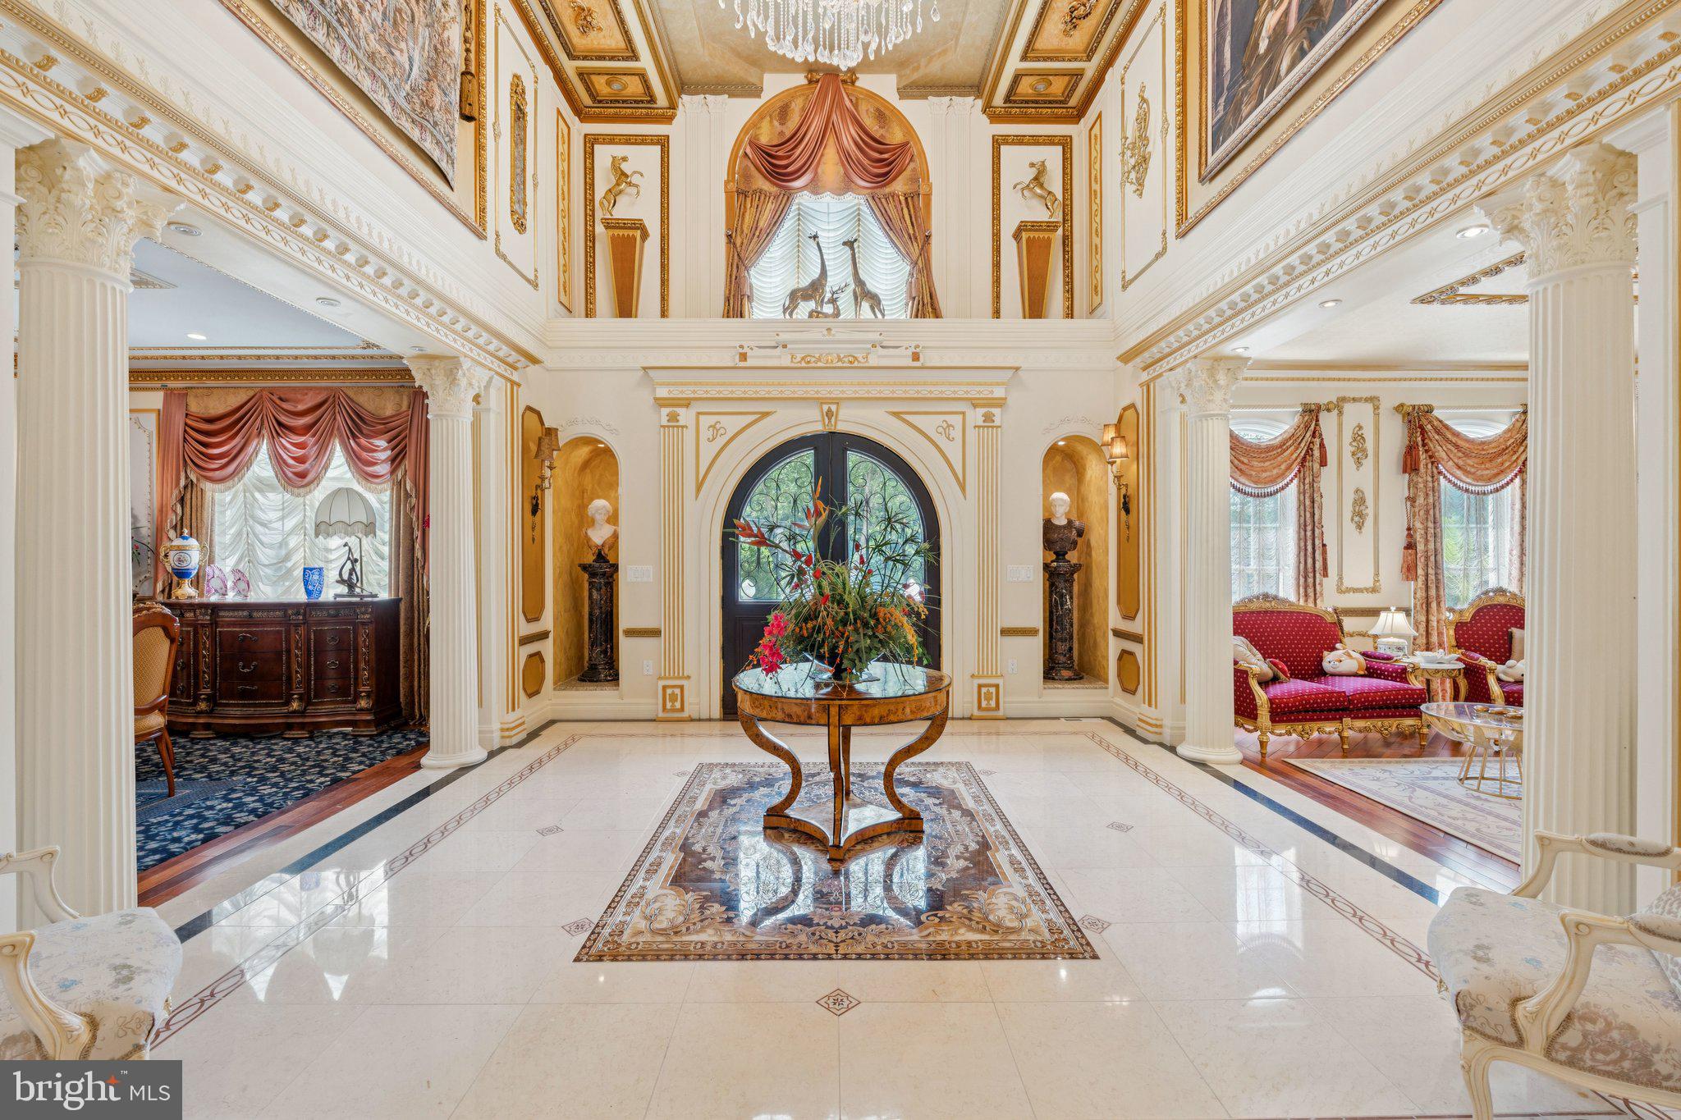
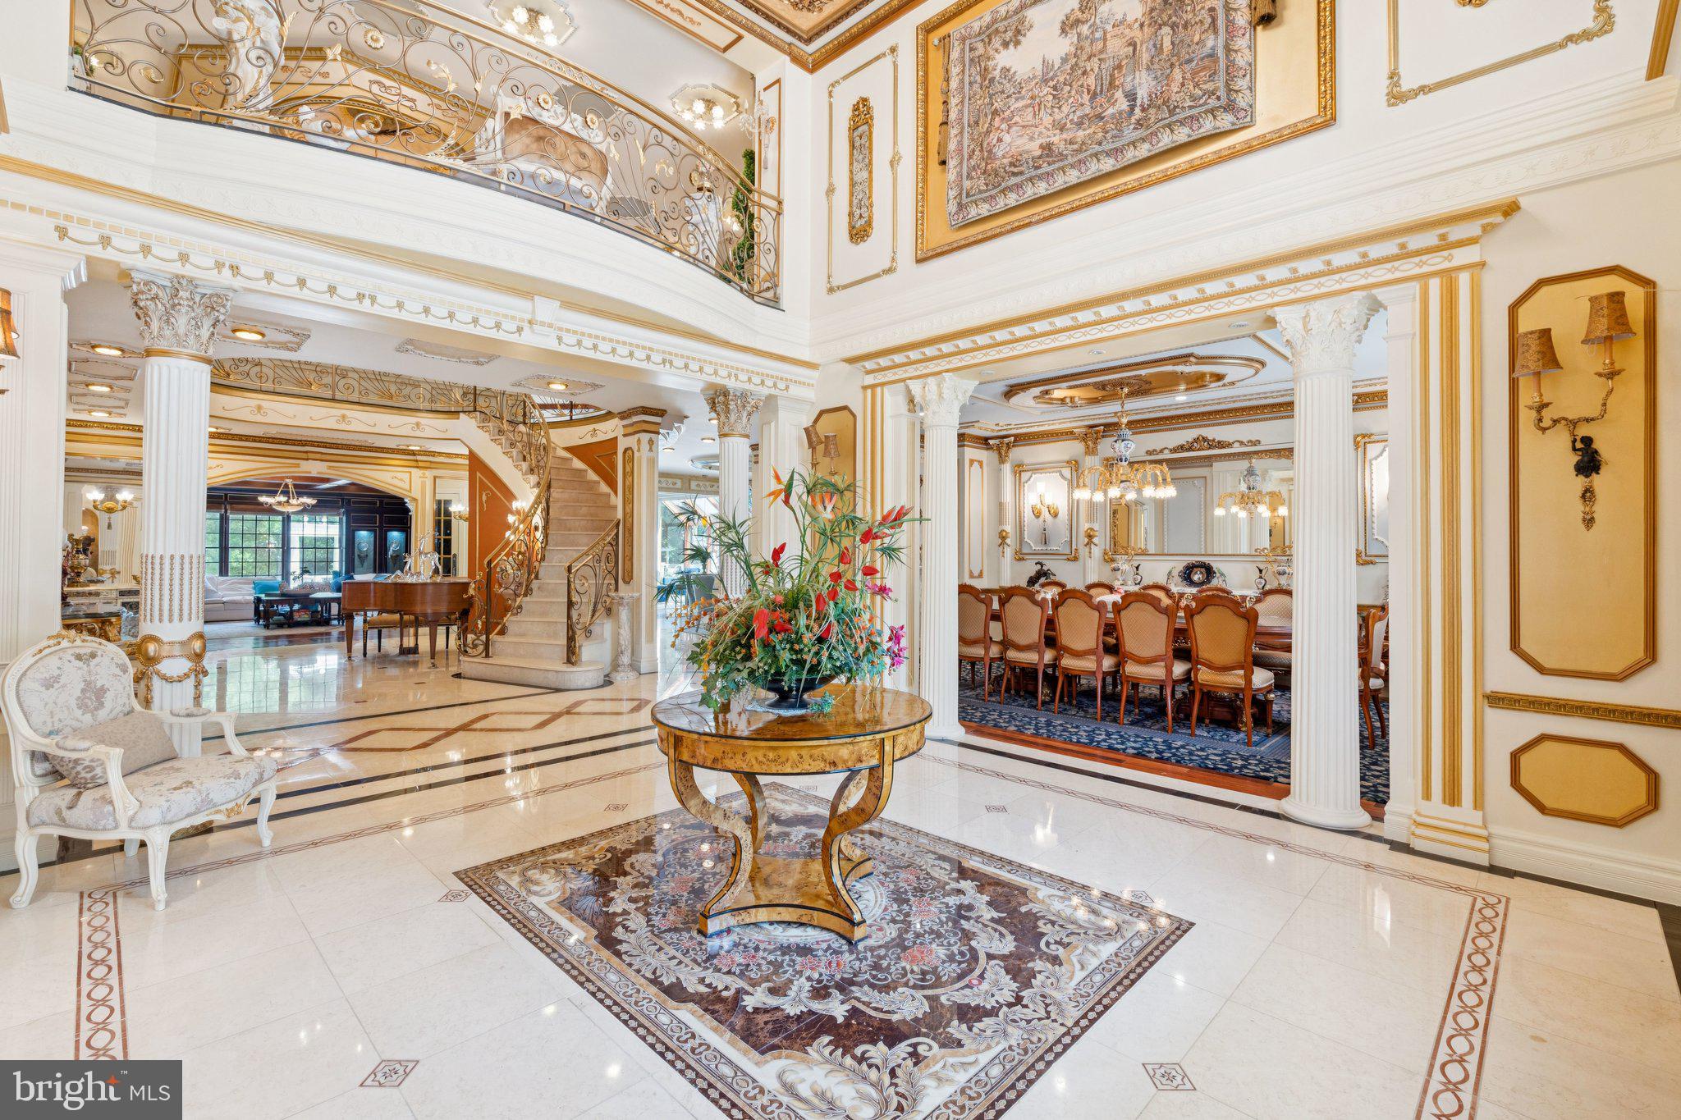
The arrival begins in a grand marble foyer, where gilded trim and illuminated recesses introduce the home’s decorative character. Formal living and dining rooms feature antique mirrors, crystal chandeliers, intricate ceiling medallions, and hardwood floors with inlaid wool carpeting. At the center of the main level, the soaring reception area provides an impressive setting for gatherings, with architectural detail that rewards a closer look.
Rooms throughout the home invite individual pursuits as naturally as conversation. A hardwood-paneled library pairs built-ins and a fireplace with a fossil-stone granite feature wall. The coffered-ceiling drawing room incorporates 11 glass showcases for displaying treasured collections, while a bright music room offers a more intimate setting.
The kitchen centers on an 8-by-5-foot “Louise Blue” granite island, complemented by premium appliances, a breakfast bar, and informal dining space. A butler’s pantry with a copper sink supports formal entertaining. Adjoining the kitchen, a vaulted solarium with a bamboo ceiling opens through French doors to the decks and grounds. A paneled elevator, mudroom, and four-car garage add everyday convenience.
Upstairs, the primary suite unfolds through a bedroom with Brazilian cherry flooring, a sitting area with a marble fireplace, and a private morning kitchen. The gallery-style dressing room features Thomasville cabinetry, a travertine island, cedar-lined wardrobes, and a chandelier-lit tray ceiling. The primary bath continues the home’s expressive design with a central soaking tub, fireplace, gold-gilded sinks, and glass-enclosed steam and marble showers. Three additional bedroom suites offer private baths and walk-in closets, accompanied by a full laundry room.
The lower level brings a private-club atmosphere to evenings at home. A golf simulator, illuminated mosaic bar, billiards area, and spacious recreation room accommodate everything from casual games to larger celebrations. Entered through a historic Hotel Washington door, the theater features three-tier leather seating, a granite bar, and surround sound. A Tuscan-style wine cellar and tasting room create a setting for sharing a collection, while a fifth bedroom, spa bath, sauna, steam shower, and secondary laundry complete the level.
Outside, a tiered granite terrace pairs a summer kitchen and built-in barbecue with a stone fireplace. Expansive decking overlooks landscaped lawns, the pool, and a hot tub, extending the home’s hospitality into the open air.
From the display galleries to the wine-tasting room, this is a residence with a clear point of view. Its appeal lies in the richness of its materials, the individuality of its rooms, and the pleasure of bringing people together
Save
Ask
Tour
Hide
Share
Listing Snapshot
Price
$3,980,000
Days On Site
30 Days
Bedrooms
5
Inside Area (SqFt)
11,472 sqft
Total Baths
7
Full Baths
5
Partial Baths
2
Lot Size
0.89 Acres
Year Built
2011
MLS Number
VAFX2346330
Status
Active
Property Tax
$43,662
HOA/Condo/Coop Fees
N/A
Sq Ft Source
Estimated
Friends & Family
React
Invite
Recent Activity
3 weeks ago
Listing updated with changes from the MLS
3 weeks ago
Status changed to Active
4 weeks ago
Listing first seen on site
General Features
Acres
0.89
Attached Garage
Yes
Foundation
Other
Garage
Yes
Garage Spaces
4
Levels
Three Or More
Parking
OversizedGarage Door OpenerGarageInside EntranceAttached
Parking Spaces
4
Property Sub Type
Single Family Residence
Special Circumstances
Standard
SqFt Above
11472
SqFt Total
11472
Style
Colonial
Water Source
Well
Zoning
100
Interior Features
Appliances
Gas Water Heater
Basement
FinishedDaylightPartial
Cooling
Central AirElectric
Flooring
CarpetHardwoodMarble
Heating
Natural GasCentral
Save
Ask
Tour
Hide
Share
Exterior Features
Construction Details
BrickStone
Pool Features
Private
Private Pool
Yes
Community Features
Accessibility Features
Accessible Elevator Installed
School District
FAIRFAX COUNTY PUBLIC SCHOOLS
Schools
School District
FAIRFAX COUNTY PUBLIC SCHOOLS
Elementary School
GREAT FALLS
Middle School
COOPER
High School
LANGLEY
Listing courtesy of Long & Foster Real Estate, Inc.