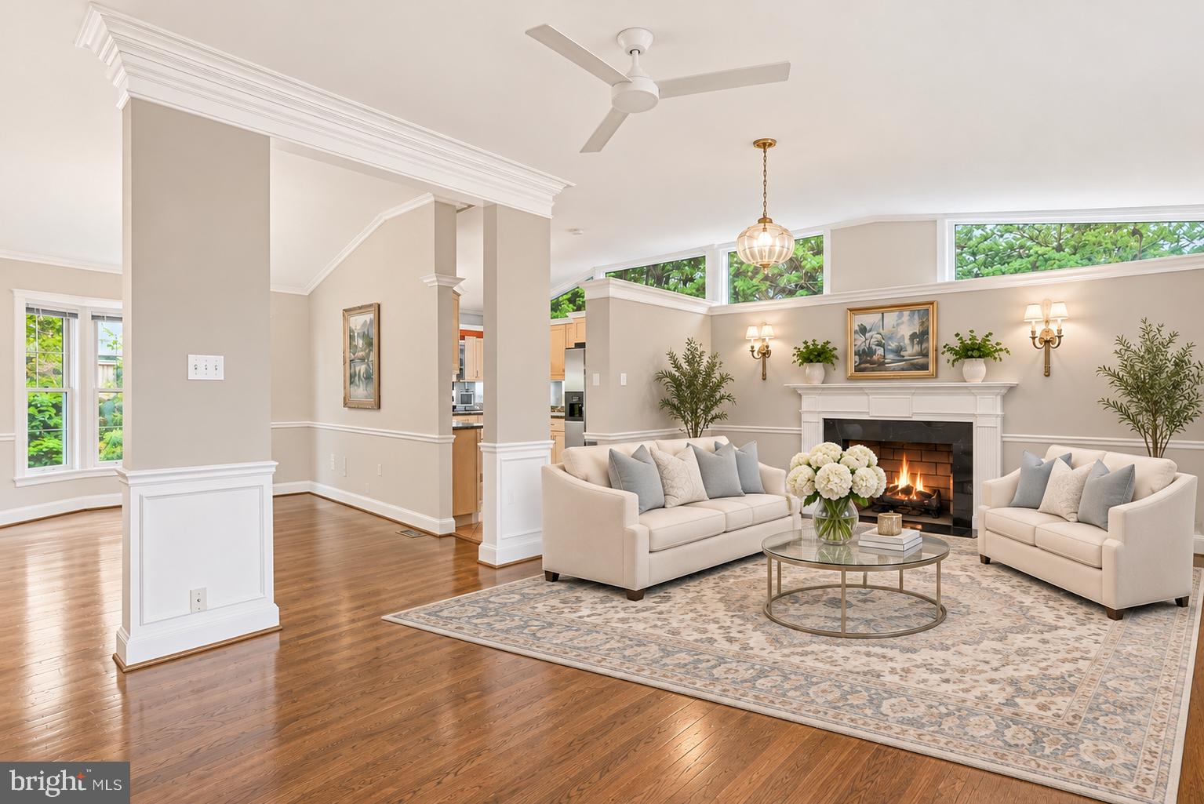
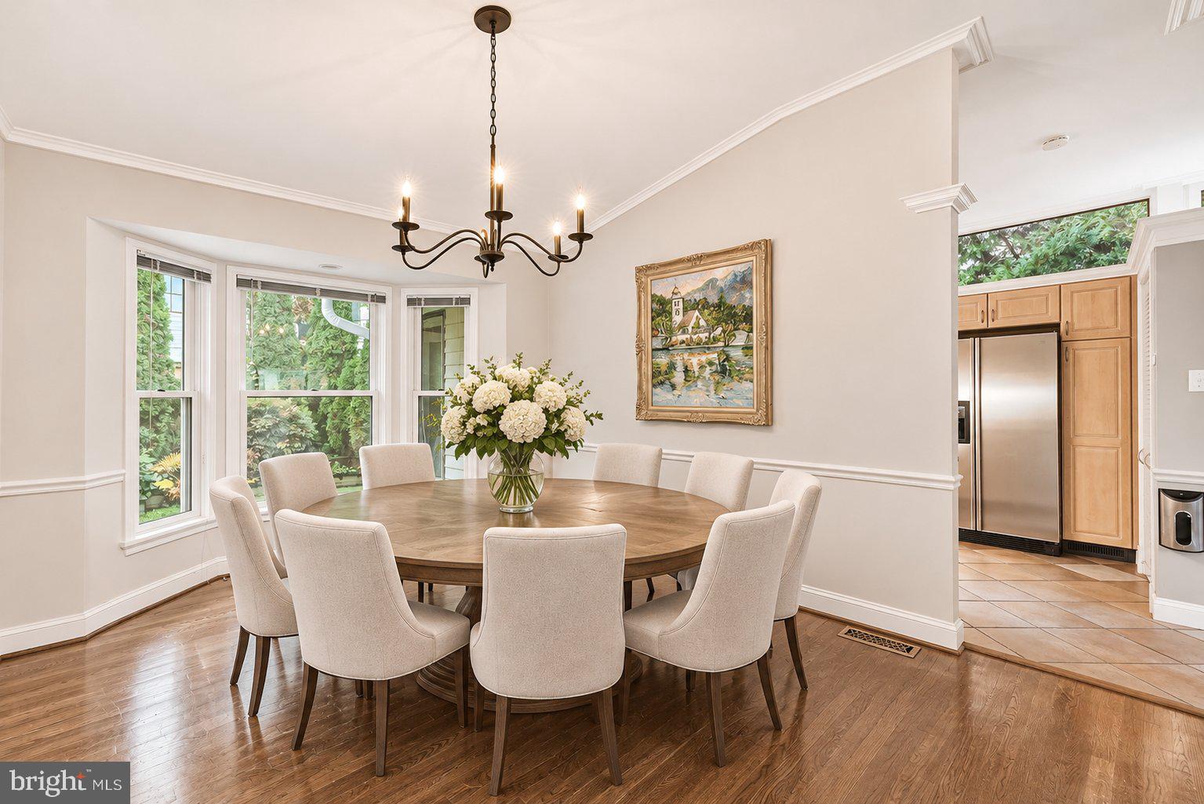
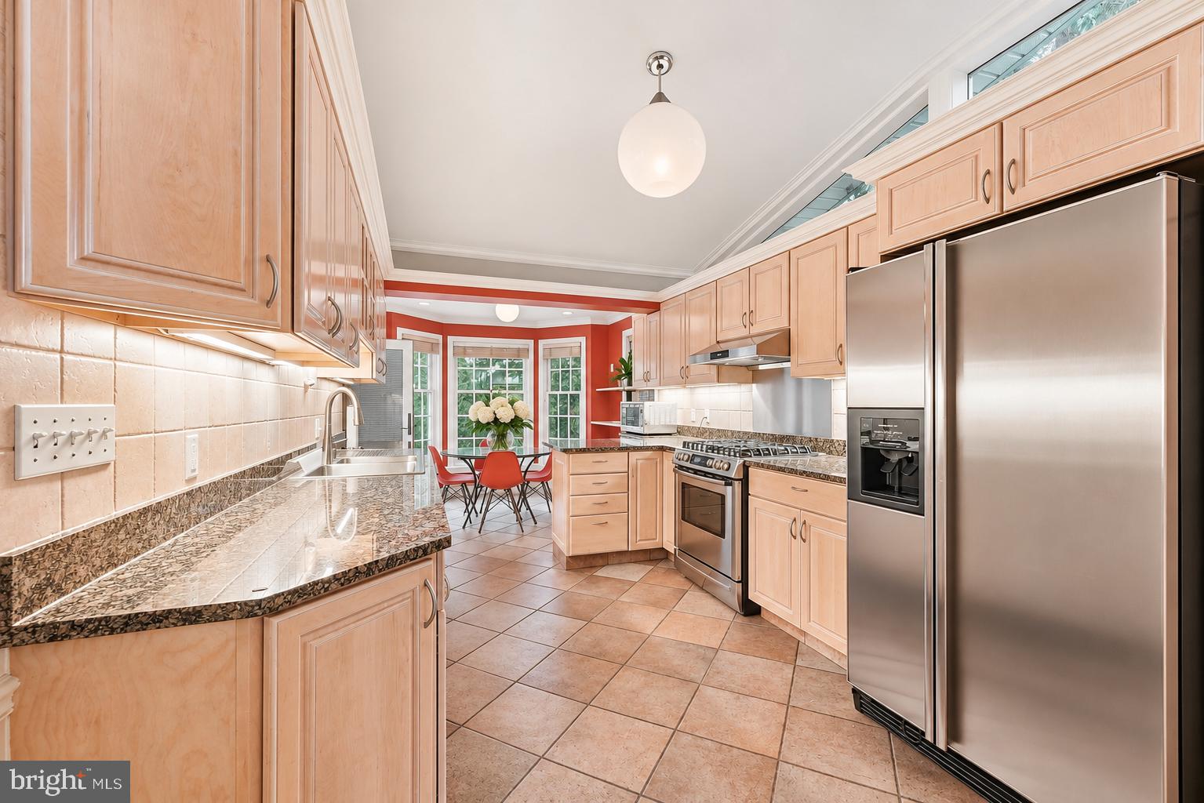
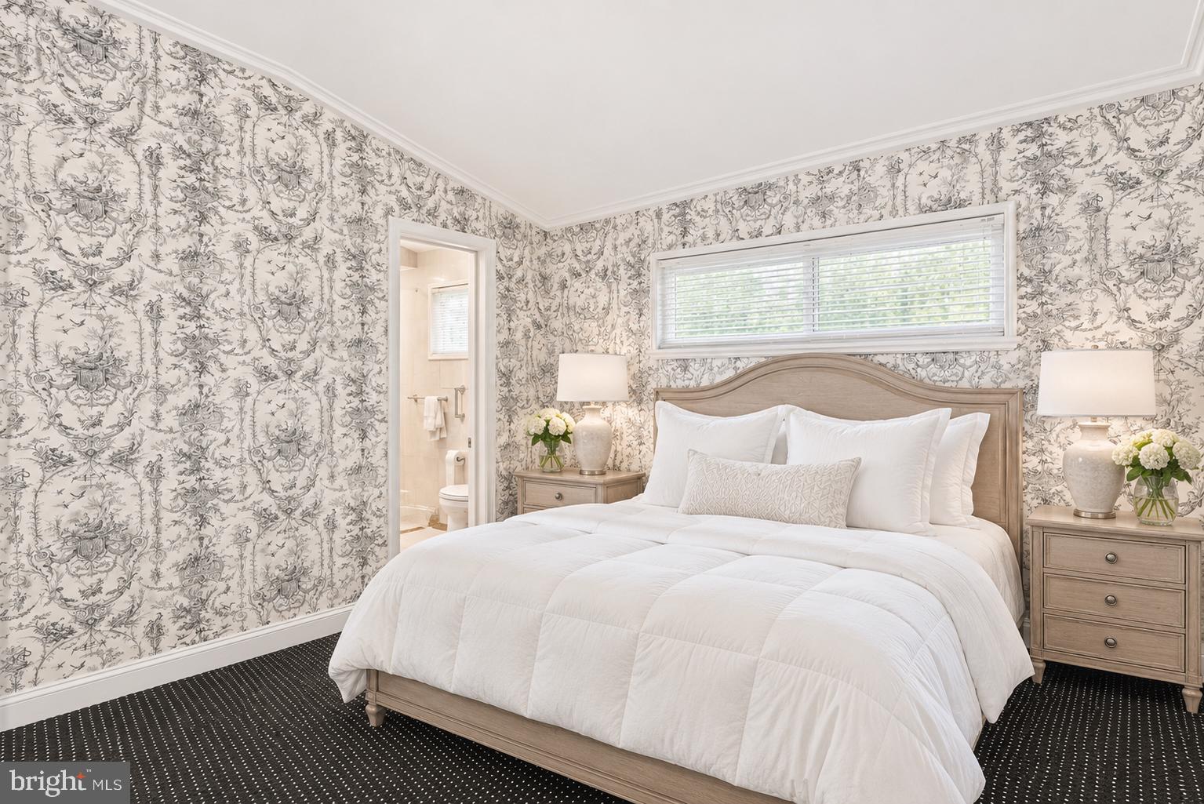
ALL OFFERS WILL BE REVIEWED BY THE SELLER AT 5PM ON MONDAY 11/09/26. A secluded backyard and generous lot create an inviting setting for this well-maintained brick home in McLean’s desirable Rosemont neighborhood. With approximately 2,500 square feet across two levels, the residence offers five bedrooms, three full baths, and the flexibility to enjoy today or reimagine over time. Hardwood floors bring warmth to the interiors, while a dedicated dining area and bright breakfast space accommodate everyday meals and gatherings. The kitchen features gas cooking and a full complement of appliances, with first-floor laundry adding convenience. An attached one-car garage and asphalt driveway provide ample parking. Built in 1959, this established home combines immediate livability with potential for renovation, expansion, or a future new residence in a sought-after McLean setting.
Save
Ask
Tour
Hide
Share
Listing Snapshot
Price
$1,195,000
Days On Site
29 Days
Bedrooms
5
Inside Area (SqFt)
2,500 sqft
Total Baths
3
Full Baths
3
Partial Baths
N/A
Lot Size
0.24 Acres
Year Built
1959
MLS Number
VAFX2346370
Status
Pending
Property Tax
$13,723
HOA/Condo/Coop Fees
N/A
Sq Ft Source
Estimated
Friends & Family
React
Invite
Recent Activity
3 days ago
Status changed to Pending
3 days ago
Listing updated with changes from the MLS
4 weeks ago
Listing first seen on site
General Features
Acres
0.24
Attached Garage
Yes
Cross Street
Westmoreland St
Foundation
Brick/Mortar
Garage
Yes
Garage Spaces
1
Levels
Two
Parking
AsphaltGarageAttached
Parking Spaces
1
Property Sub Type
Single Family Residence
Sewer
Public Sewer
Special Circumstances
Standard
SqFt Above
2500
SqFt Total
2500
Style
Bi-level
Utilities
Cable AvailableNatural Gas AvailablePhone AvailableSewer AvailableWater AvailableElectricity Available
Water Source
Public
Zoning
R-3
Interior Features
Appliances
Gas Water HeaterDishwasherDisposalDryerExhaust FanMicrowaveWater HeaterRefrigerator
Cooling
Central AirGas
Fireplace
Yes
Fireplaces
1
Flooring
Hardwood
Heating
Exhaust FanCentralHot Water
Interior
Other
Main Level Bedrooms
2
Save
Ask
Tour
Hide
Share
Exterior Features
Construction Details
ConcreteBrick
Lot Features
WoodedLevel
Pool Features
None
Roof
Shingle
View
Trees/Woods
Waterview
Trees/Woods
Community Features
School District
FAIRFAX COUNTY PUBLIC SCHOOLS
Schools
School District
FAIRFAX COUNTY PUBLIC SCHOOLS
Elementary School
KENT GARDENS
Middle School
LONGFELLOW
High School
MCLEAN
Listing courtesy of Long & Foster Real Estate, Inc.