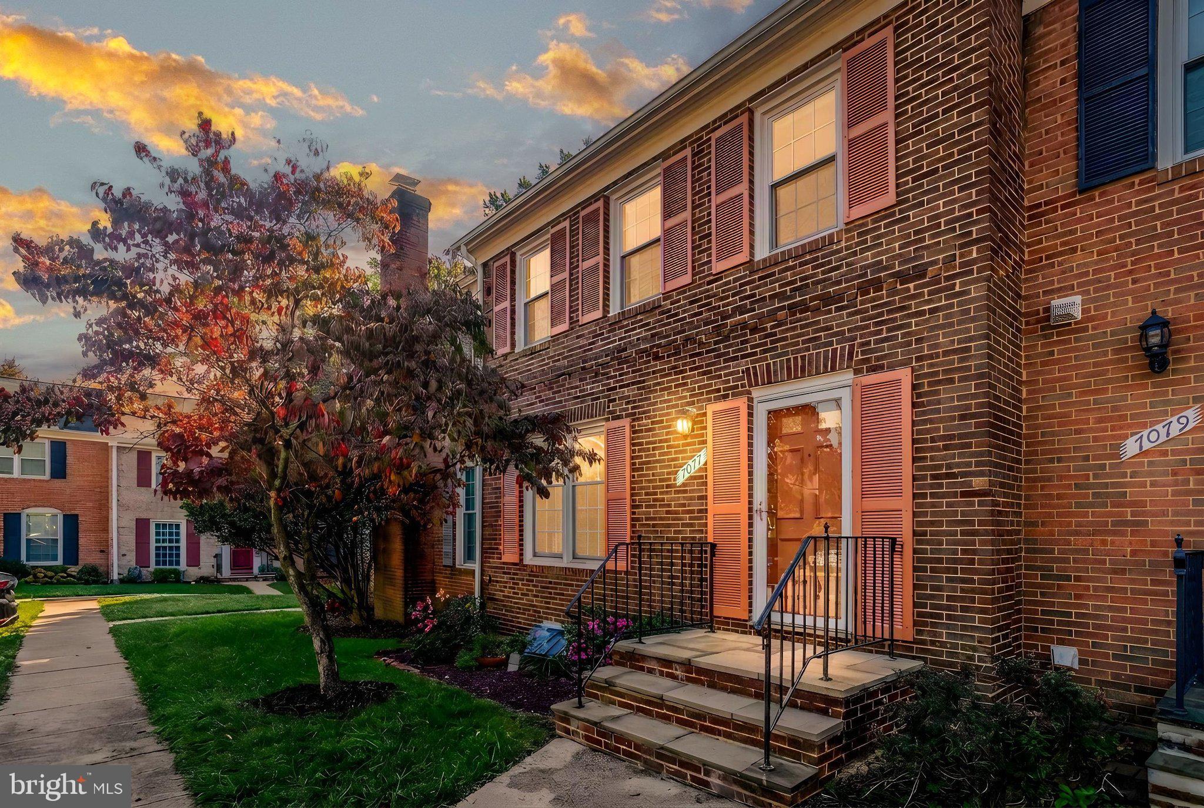
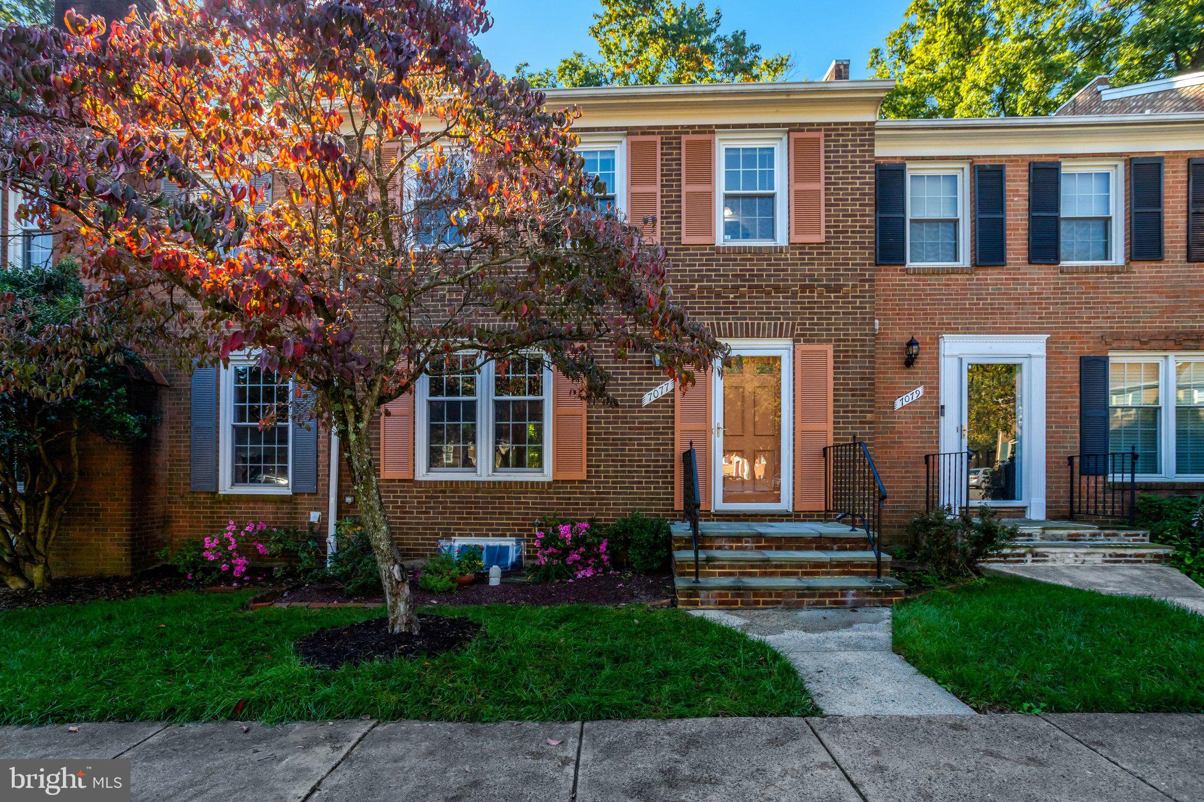
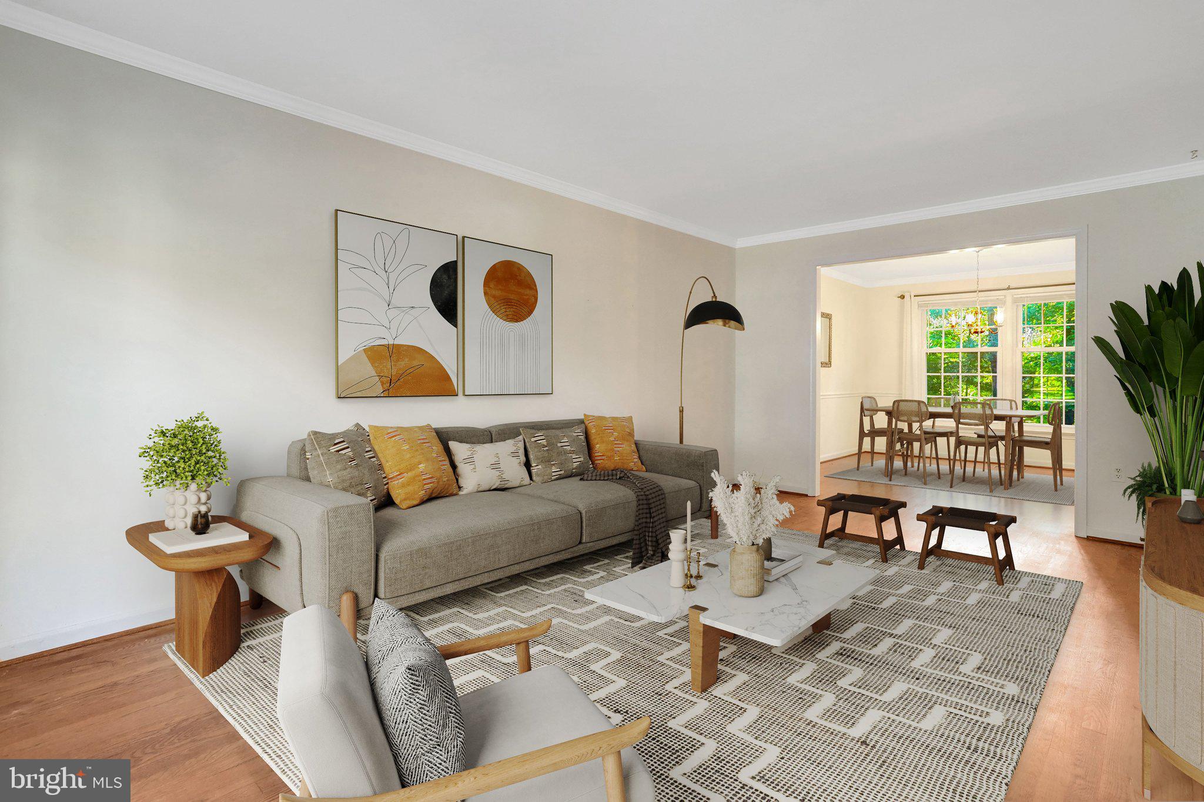
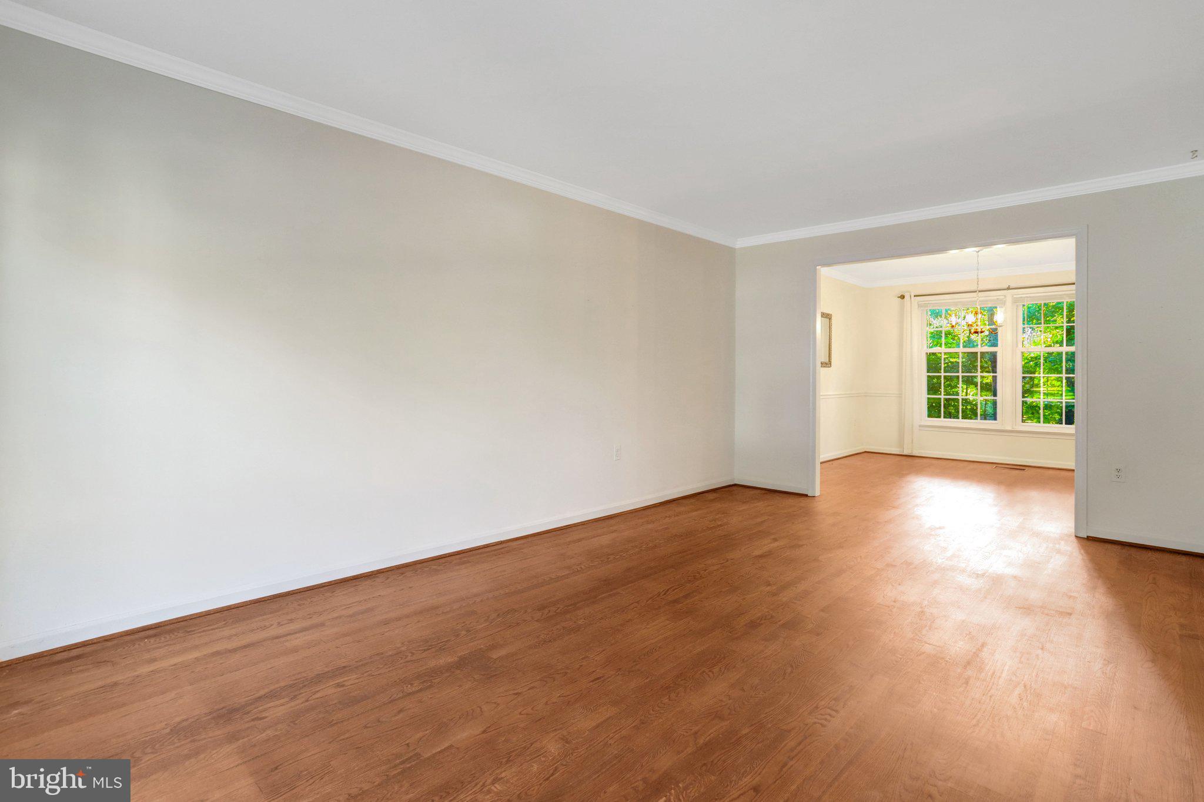
Welcome home to 7077 Leestone St, a beautifully maintained townhome conveniently located inside the Beltway. With nearly 2,000 square feet of thoughtfully designed living space, this home is ideal for those seeking a cozy retreat with modern amenities. Step inside to discover a warm and inviting atmosphere with hardwood floors throughout, where natural light dances through the windows, illuminating the spacious living areas. The main level features a well-appointed kitchen that flows seamlessly into the dining area, perfect for hosting dinner parties or enjoying casual meals with loved ones. With three generously sized bedrooms, including a master suite with an en-suite bathroom, there's plenty of room for everyone to unwind and recharge. The walk-out basement adds tons of flexibility with additional space for a home office, guest area, or second living room. The fully fenced private backyard backs to trees is ideal for relaxing or firing up the grill and entertaining. Outside, the low-maintenance brick exterior adds to the home's charm while offering durability and timeless appeal. Conveniently located just minutes from I-395, I-495, Metro bus service, shopping, dining, parks, and recreation, this home offers an unbeatable combination of comfort, outdoor space, and easy access to everything Northern Virginia has to offer.
Save
Ask
Tour
Hide
Share
Listing Snapshot
Price
$575,000
Days On Site
7 Days
Bedrooms
3
Inside Area (SqFt)
1,978 sqft
Total Baths
4
Full Baths
2
Partial Baths
2
Lot Size
0.04 Acres
Year Built
1976
MLS Number
VAFX2346406
Status
Active
Property Tax
$6,459
HOA/Condo/Coop Fees
$96.67 monthly
Sq Ft Source
Estimated
Friends & Family
React
Comment
Invite
No Comments Yet
Did you know? You can invite friends and family to your search. They can join your search, rate and discuss listings with you.
Recent Activity
a week ago
Listing updated with changes from the MLS
a week ago
Listing first seen on site
General Features
Acres
0.04
Foundation
Block
Levels
Three Or More
Parking
AssignedParking Lot
Parking Spaces
2
Property Sub Type
Townhouse
Sewer
Public Sewer
Special Circumstances
Standard
SqFt Above
1408
SqFt Below
570
SqFt Total
2112
Style
Colonial
Water Source
Public
Zoning
181
Interior Features
Appliances
Electric Water Heater
Basement
FinishedWalk-Out Access
Cooling
Central AirElectric
Heating
ElectricHeat Pump
Save
Ask
Tour
Hide
Share
Exterior Features
Construction Details
Brick
Fencing
FencedWood
Pool Features
None
Community Features
Association Fee
$290.0
Association Fee Frequency
Quarterly
School District
FAIRFAX COUNTY PUBLIC SCHOOLS
Schools
School District
FAIRFAX COUNTY PUBLIC SCHOOLS
Elementary School
Unknown
Middle School
Unknown
High School
Unknown
Listing courtesy of Long & Foster Real Estate, Inc.



Did you know? You can invite friends and family to your search. They can join your search, rate and discuss listings with you.