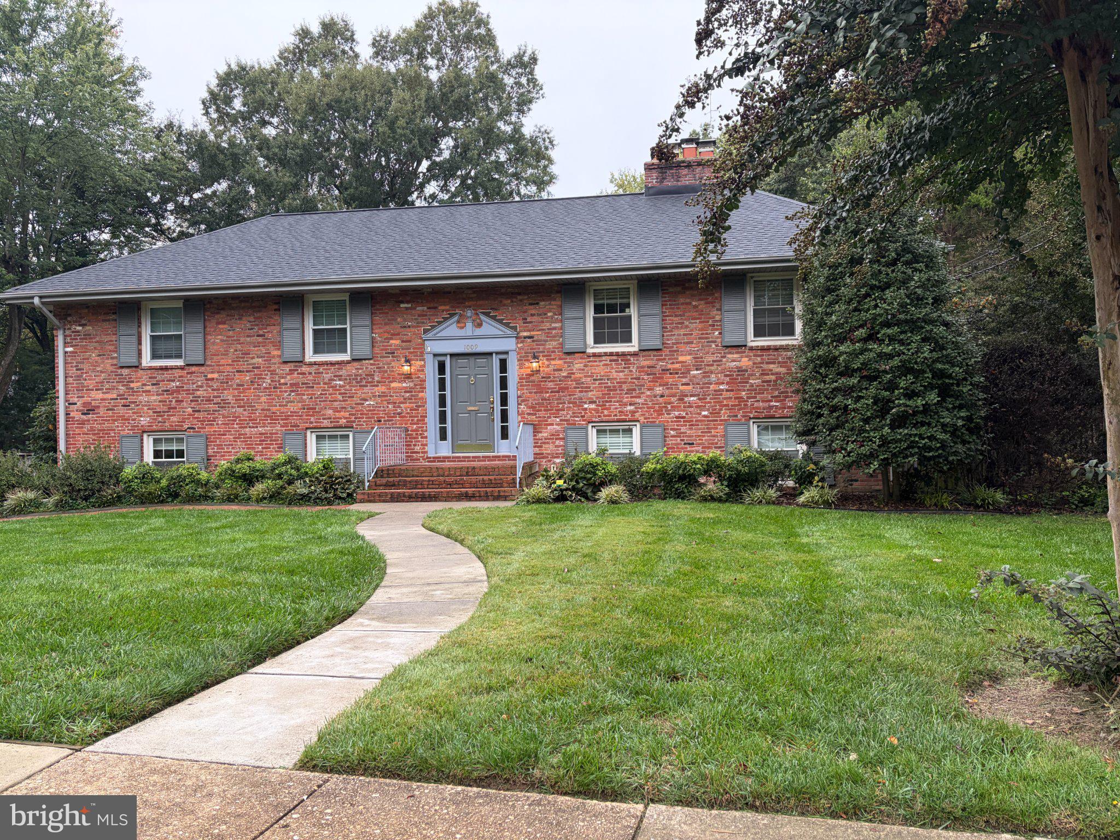
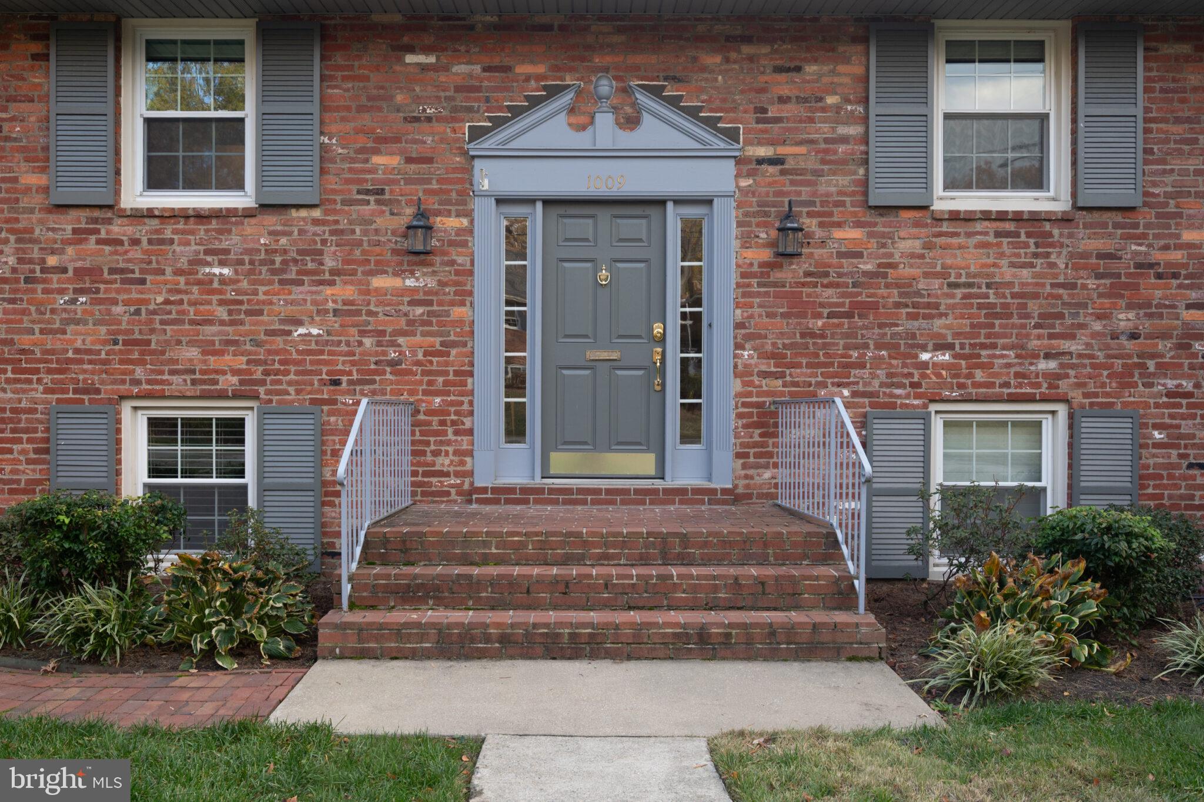
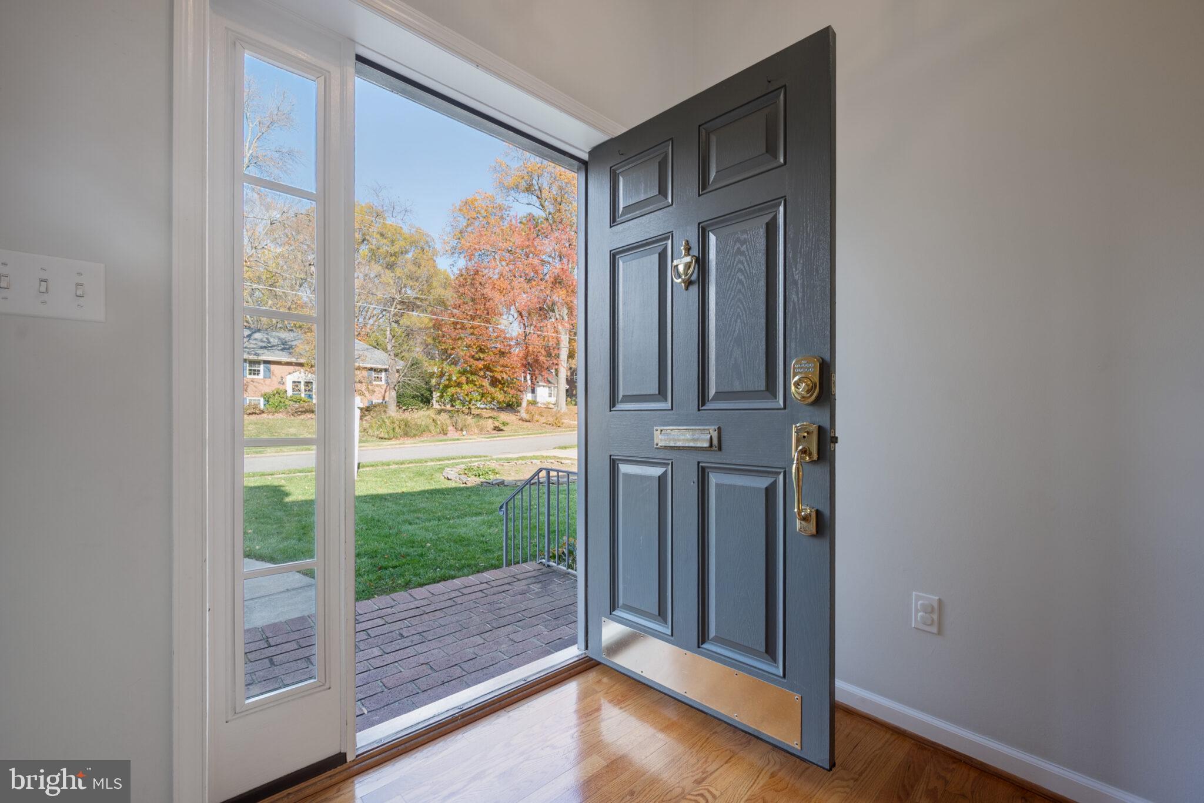
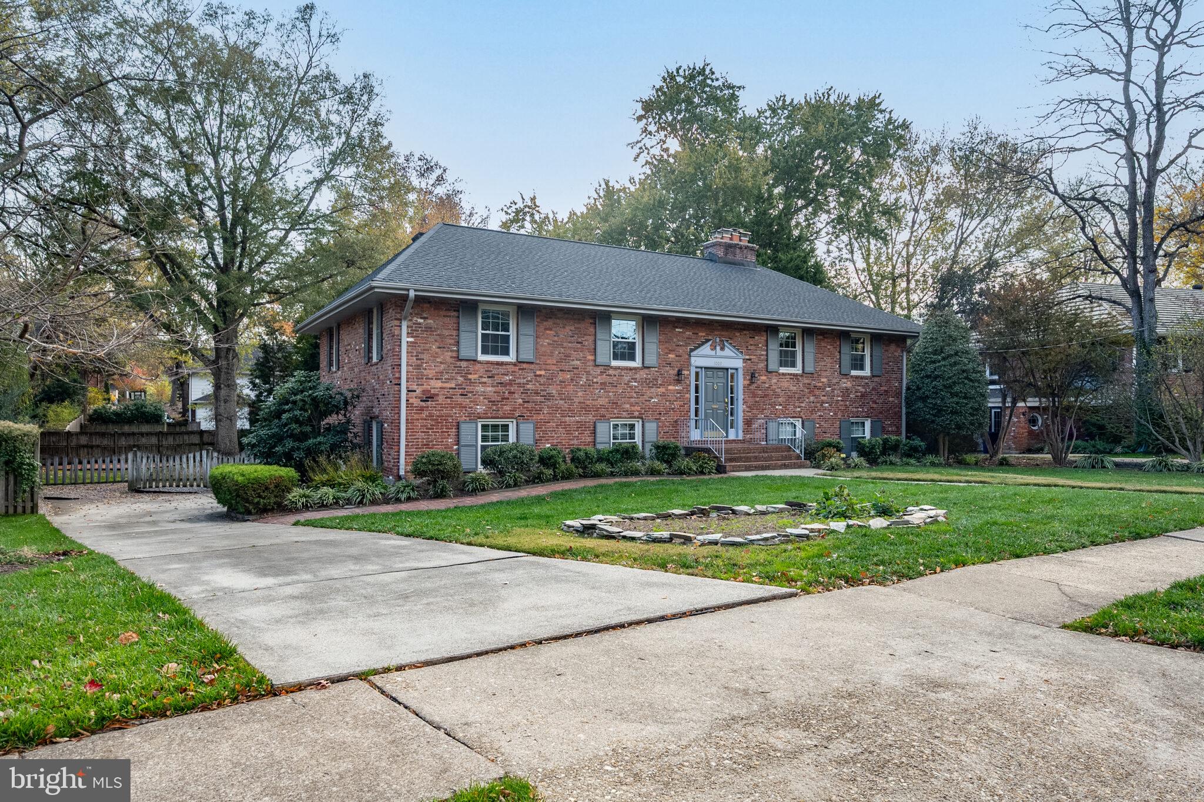
This charming split foyer home in the desirable Waynewood community offers a perfect blend of comfort and style. With 5 spacious bedrooms and 3 full bathrooms, this residence is designed for both relaxation and entertaining. Step inside to discover beautiful hardwood floors and luxurious vinyl plank, complemented by recessed lighting and built-ins that enhance the inviting atmosphere. The gourmet kitchen is a chef's dream, featuring an island, ample table space, and modern appliances, including a built-in microwave, wall oven and wine cooler. Enjoy cozy evenings by one of the three brick fireplaces, each adding warmth and character to the home. The daylight basement provides additional living space with a walkout entrance, perfect for gatherings or quiet retreats. Outside, the property boasts a generous 0.34-acre lot with a level rear yard and side yards, ideal for outdoor activities. The community offers a park, playground, tennis courts, basketball court, seasonal in-ground pool complex, sidewalks, and street lights, fostering a friendly neighborhood vibe. Elementary and middle schools within blocks! Conveniently located, you'll find public transportation options nearby and easy access to the airport, making commuting a breeze. So near historic Mount Vernon, Old Town Alexandria, the Potomac River and Fort Belvoir. Near parks, bike/hike trails, shops and restaurants. Easy commute to DC, the Pentagon, Bolling AFB and Andrews AFB. Available for lease starting November 15, 2026, with flexible terms from 12 to 24 months, this home is ready to welcome you. Experience the warmth and comfort of Waynewood-your new sanctuary awaits! Professional photos to come. PLEASE NOTE: Total finished area is 2,912 square feet.
Save
Ask
Tour
Hide
Share
Listing Snapshot
Price
$4,700
Days On Site
34 Days
Bedrooms
5
Inside Area (SqFt)
2,912 sqft
Total Baths
3
Full Baths
3
Partial Baths
N/A
Lot Size
0.34 Acres
Year Built
1963
MLS Number
VAFX2346444
Status
Active
Property Tax
N/A
HOA/Condo/Coop Fees
N/A
Sq Ft Source
Estimated
Friends & Family
React
Invite
Recent Activity
5 hours ago
Listing updated with changes from the MLS
19 hours ago
Status changed to Active
a month ago
Listing first seen on site
General Features
Acres
0.34
Attached Garage
Yes
Available on
2026-11-15
Cross Street
Potomac
Foundation
Block
Garage
Yes
Garage Spaces
1
Levels
Two
Parking
GarageDrivewayAttached
Parking Spaces
4
Pets
No
Property Sub Type
Single Family Residence
Security
Smoke Detector(s)
Sewer
Public Sewer
SqFt Above
1736
SqFt Below
1176
SqFt Total
3472
Style
Split Foyer
Water Source
Public
Zoning
130
Interior Features
Appliances
RangeOvenElectric Water HeaterWasherCooktopDishwasherDisposalDryerExhaust FanIce MakerRefrigeratorWater HeaterBuilt-In RangeMicrowave
Basement
Walk-Out AccessDaylightFullPartially Finished
Cooling
Central AirElectricAttic Fan
Fireplace
Yes
Fireplace Features
MasonryWood Burning
Fireplaces
3
Flooring
WoodHardwoodCeramic TileVinyl
Furnished
Unfurnished
Heating
Exhaust FanNatural GasForced Air
Interior
Eat-in KitchenKitchen IslandRecessed LightingBuilt-in Features