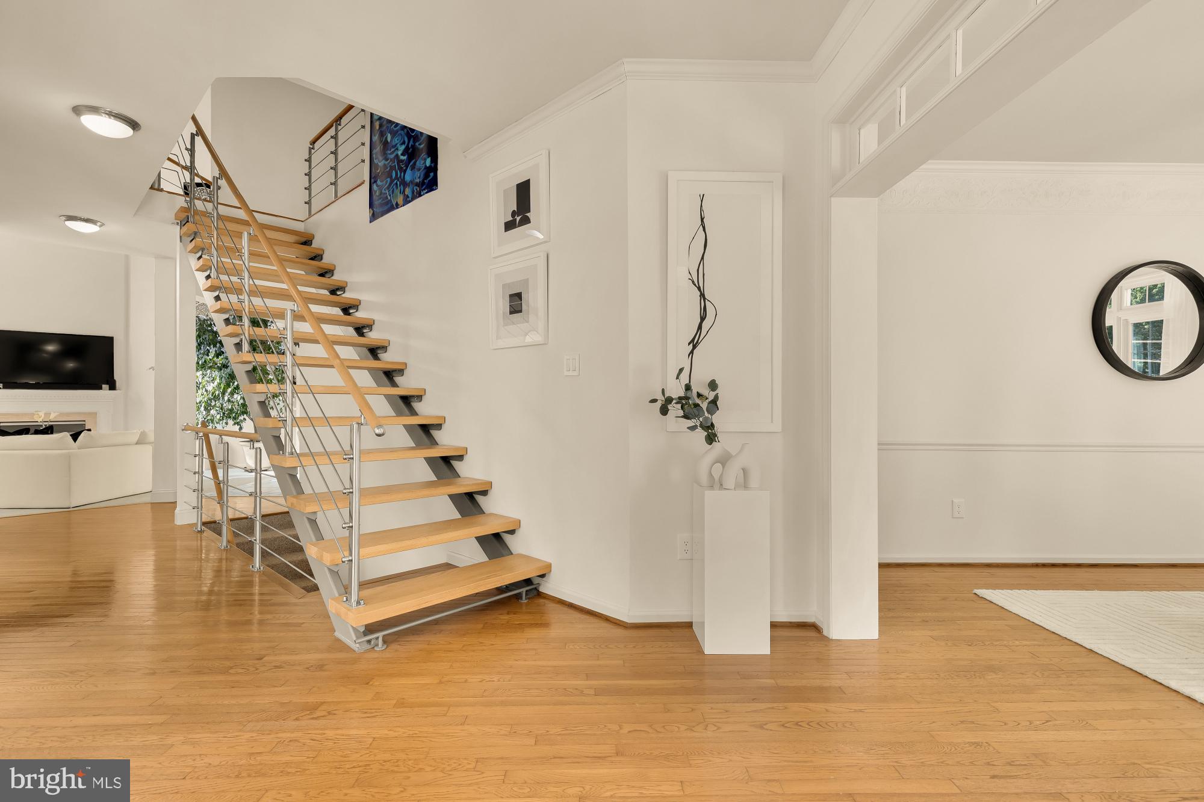
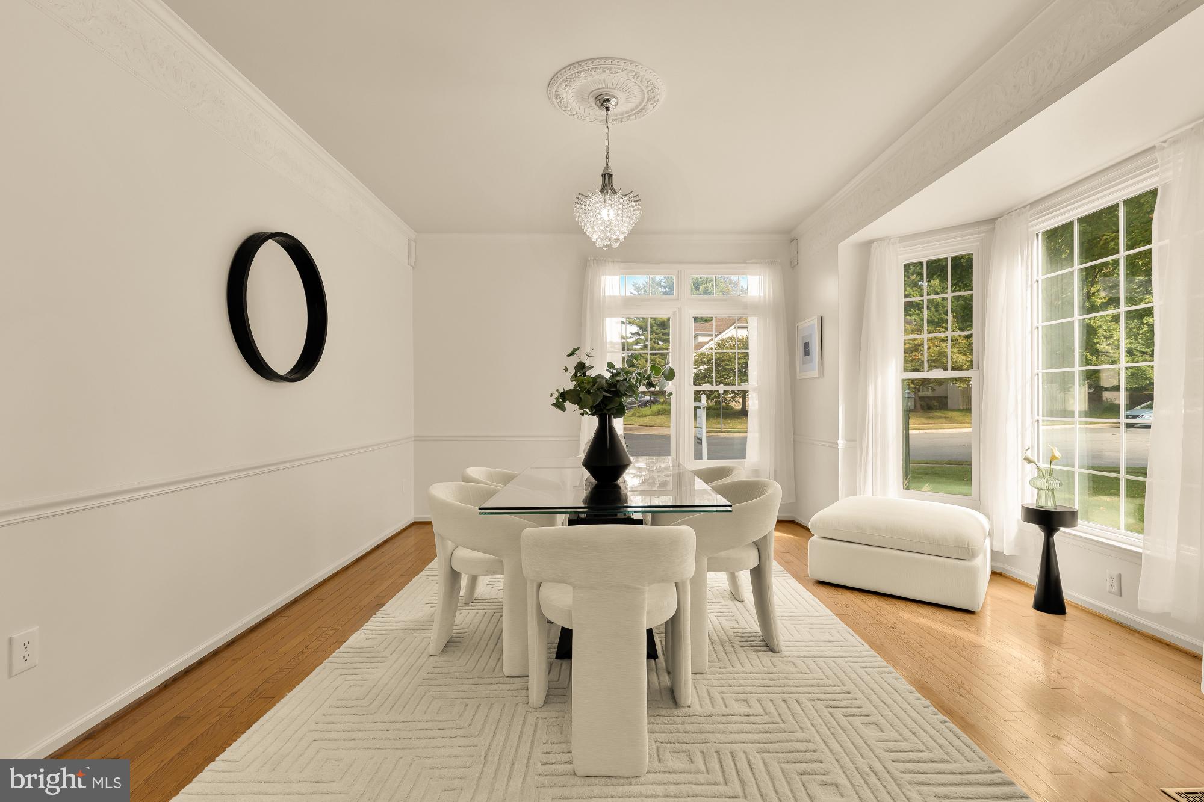
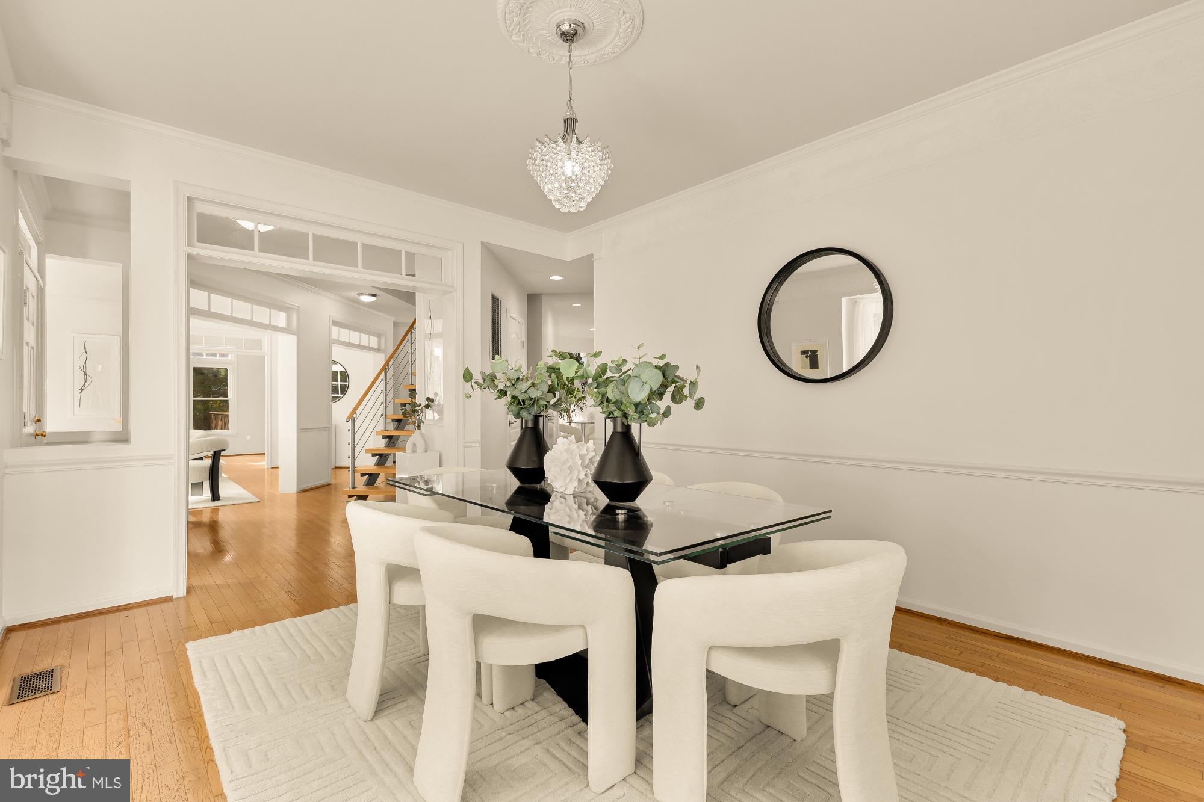
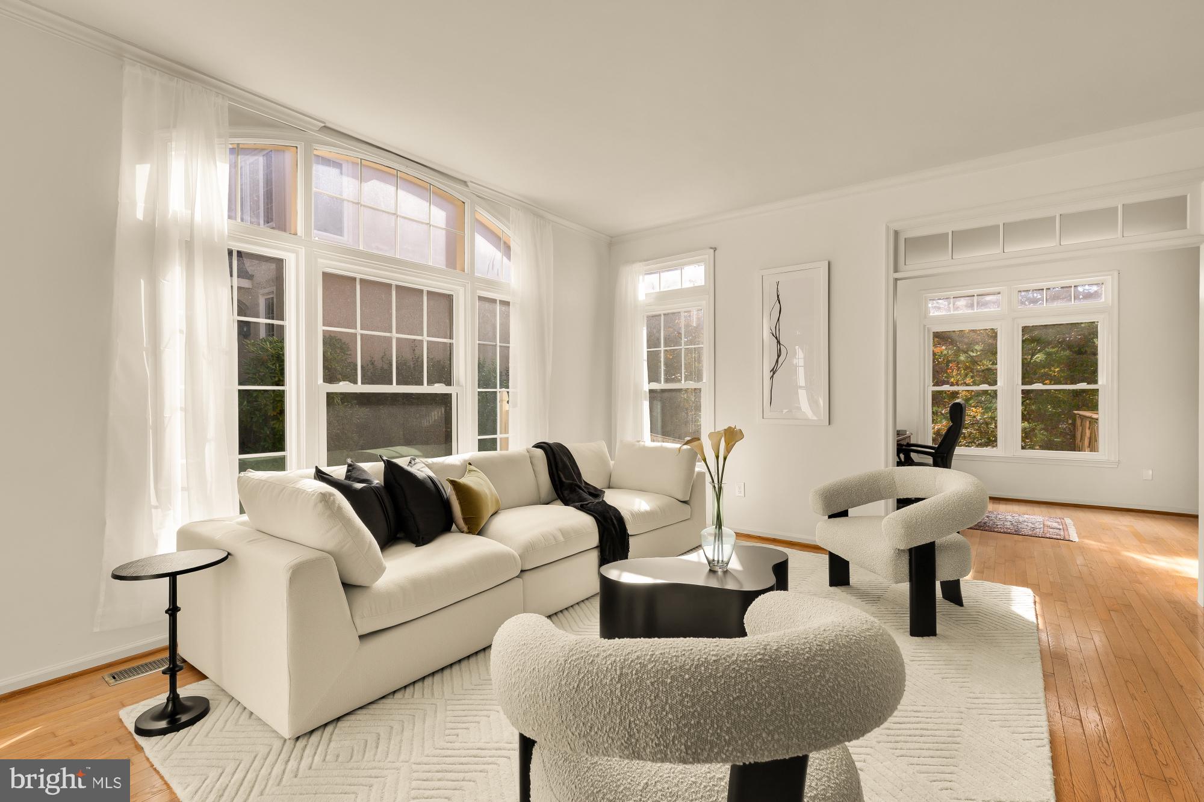
Beautifully appointed home in the sought-after Edgemoore community, featuring the desirable Cotswold layout with spacious rooms, abundant natural light, and beautiful hardwood floors. The elegant foyer opens to a modern staircase, formal dining room with bay window, living room, and private office overlooking the lush backyard.
The light-filled family room features a fireplace, soaring ceiling, and seamless connection to the kitchen and breakfast area, with sliding doors leading to the deck. The bright white kitchen offers granite countertops, electric cooktop, double ovens, ample cabinetry, and pantry. A convenient main-level laundry room provides garage access.
Upstairs, the spacious primary suite offers two walk-in closets and a luxurious en-suite bath with dual vanities, separate shower, and Jacuzzi tub. Three additional bedrooms include one with an en-suite bath.
The walk-out lower level offers a generous recreation space, fifth bedroom, and full bath. Outside, enjoy a deck, patio, custom hardscaping, mature trees, and charming Koi pond. The exceptionally private lot is one of the few in the neighborhood without a shared fence line. Recent updates include all new window (2023), new water heater (2023), HVAC (2021), upgraded bathrooms.
Save
Ask
Tour
Hide
Share
Listing Snapshot
Price
$1,500,000
Days On Site
37 Days
Bedrooms
5
Inside Area (SqFt)
3,615 sqft
Total Baths
5
Full Baths
4
Partial Baths
1
Lot Size
0.12 Acres
Year Built
1995
MLS Number
VAFX2346474
Status
Active
Property Tax
$15,422
HOA/Condo/Coop Fees
$155.5 monthly
Sq Ft Source
Estimated
Friends & Family
React
Comment
Invite
No Comments Yet
Did you know? You can invite friends and family to your search. They can join your search, rate and discuss listings with you.
Recent Activity
3 days ago
Listing updated with changes from the MLS
a week ago
Status changed to Active
a month ago
Listing first seen on site
General Features
Acres
0.12
Attached Garage
Yes
Foundation
Other
Garage
Yes
Garage Spaces
2
Levels
Three Or More
Parking
GarageDrivewayAttached
Parking Spaces
4
Property Sub Type
Single Family Residence
Sewer
Public Sewer
Special Circumstances
Standard
SqFt Above
2908
SqFt Below
707
SqFt Total
3881
Style
Manor
Utilities
Natural Gas Available
Water Source
Public
Zoning
304
Interior Features
Appliances
OvenGas Water HeaterCooktopDishwasherDisposalDryerMicrowaveRefrigeratorWasherWater Heater
Basement
FinishedExterior EntryDaylightFull
Cooling
Central AirCeiling Fan(s)Electric
Fireplace
Yes
Fireplaces
1
Flooring
CarpetWood
Heating
Natural GasForced Air
Interior
Eat-in KitchenCeiling Fan(s)Kitchen IslandPantryWalk-In Closet(s)Open FloorplanSoaking Tub



Did you know? You can invite friends and family to your search. They can join your search, rate and discuss listings with you.