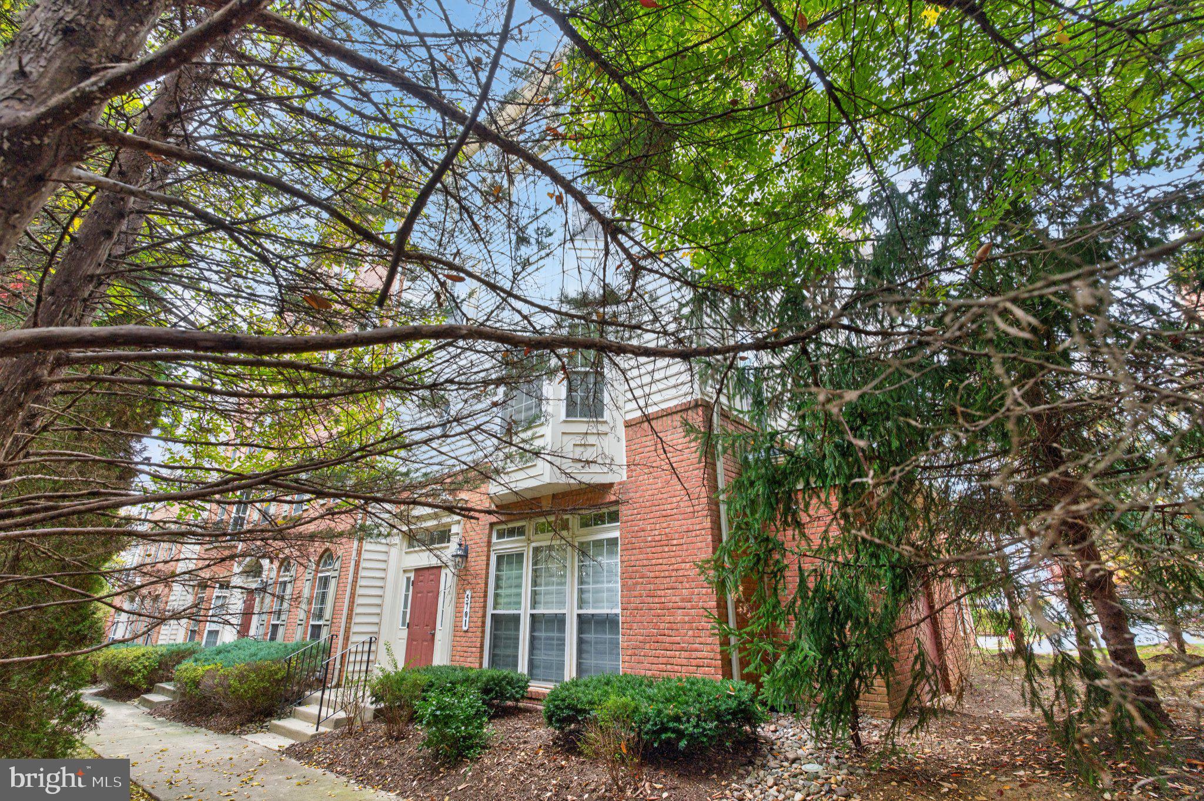
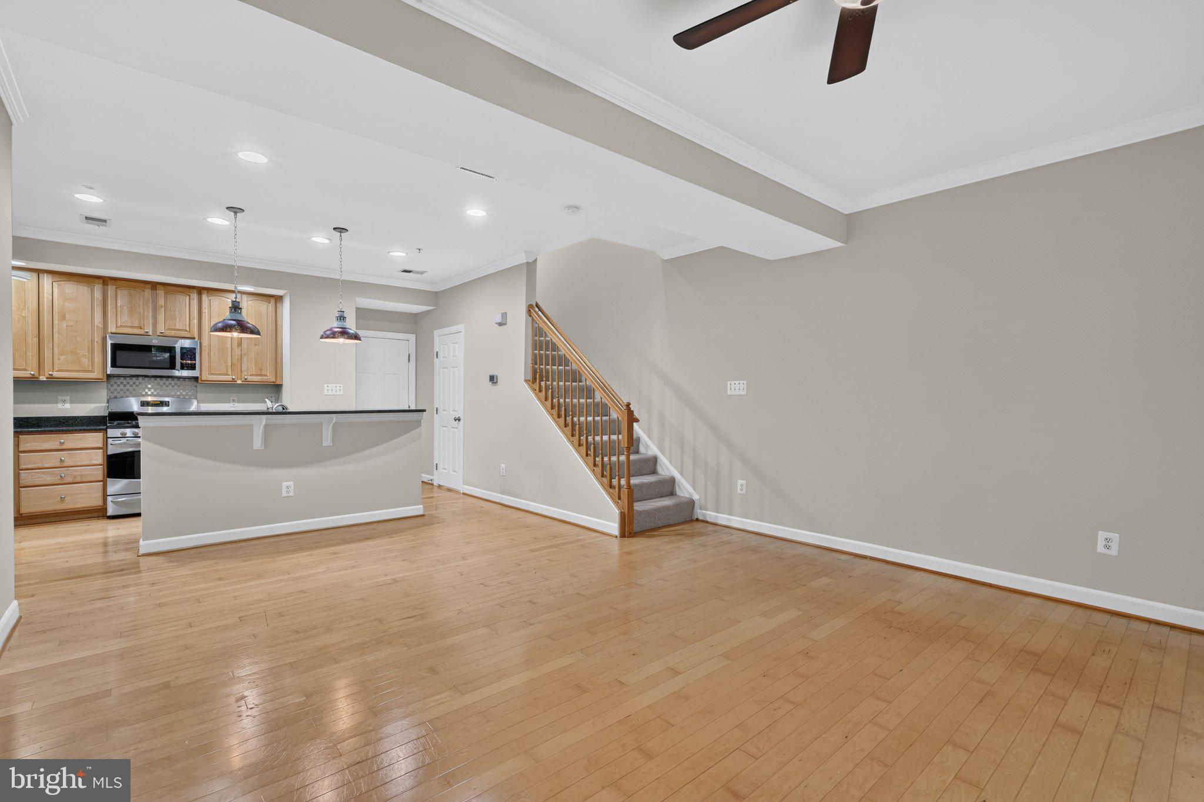
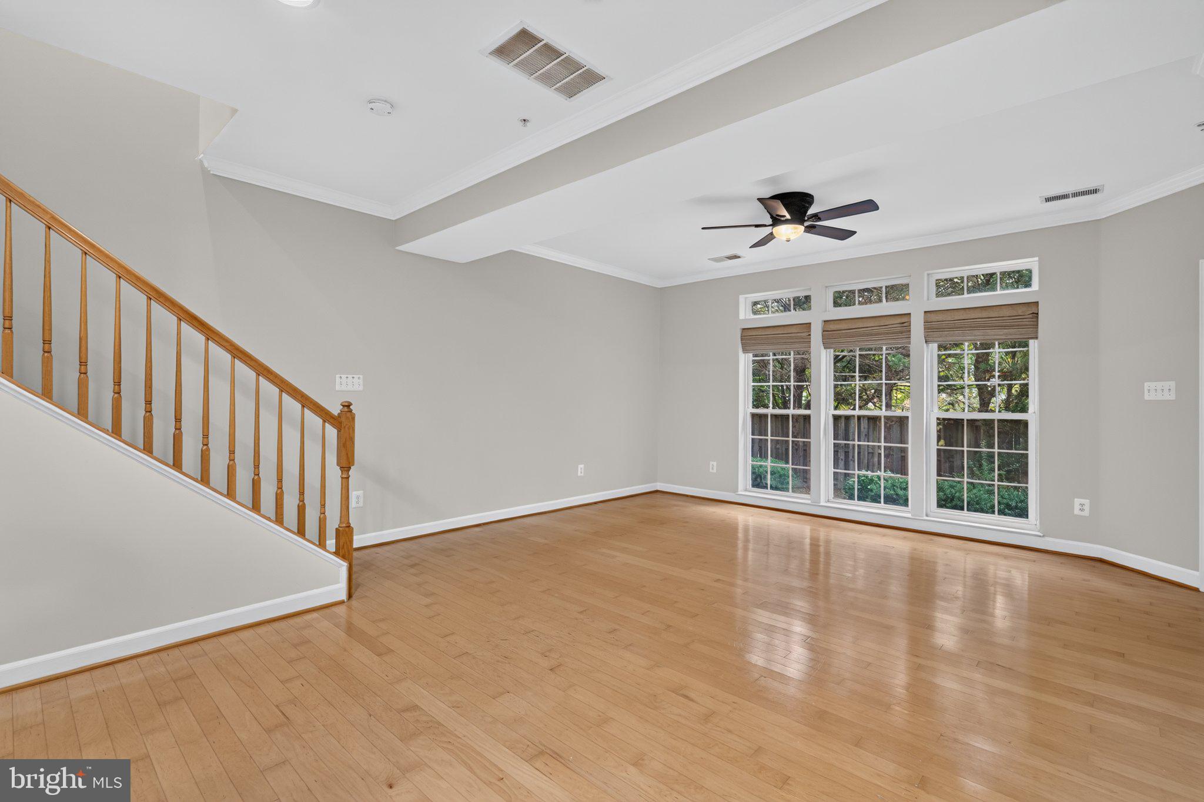
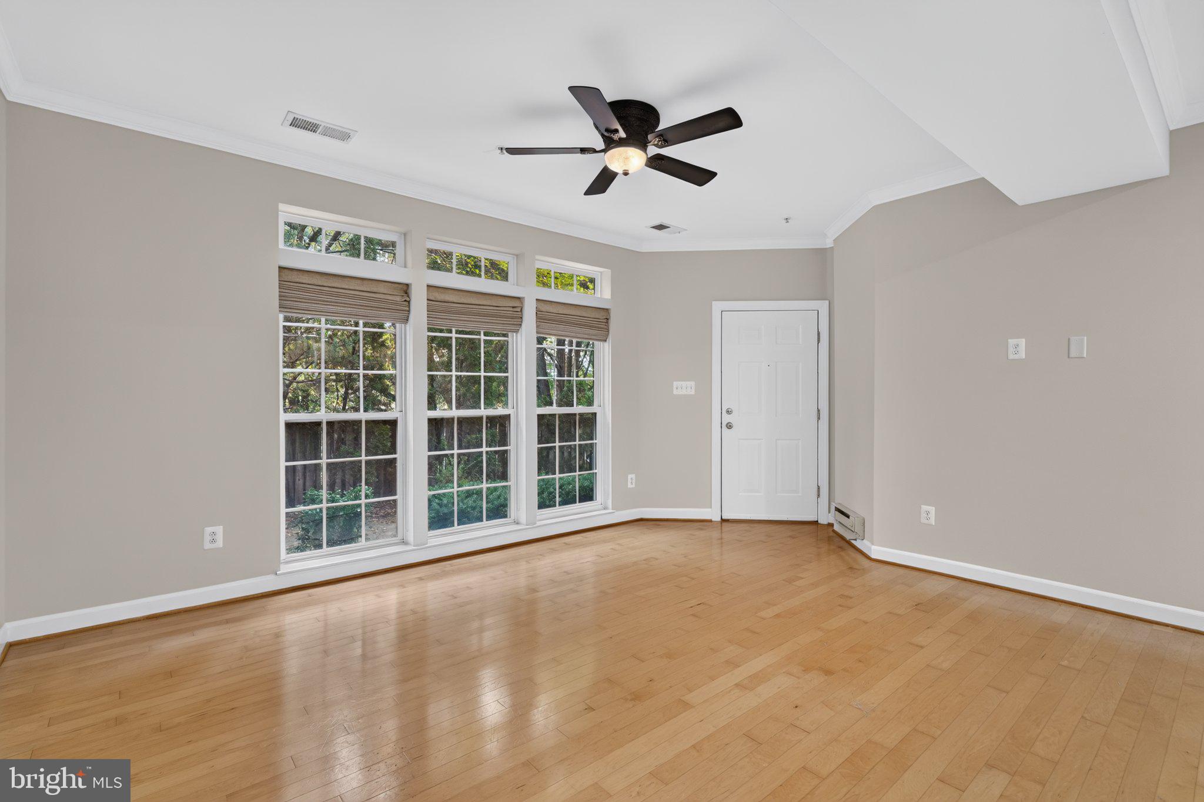
Welcome to 5701 Callcott Way, a wonderful Matisse model in Alexandria’s popular Residences at Sullivan Place. This contemporary condo features a spacious garage, fresh neutral paint, brand-new carpet, elegant crown molding, and high ceilings throughout! The open-concept main level boasts classy hardwood floors, while three tall windows topped with transoms fill the space with natural light. The stylish kitchen features recessed lighting, granite countertops, a double sink, sleek stainless appliances, including a 5-burner stove, and an abundance of 42-inch cabinetry with brushed nickel hardware. An extended breakfast bar offers plenty of room for barstool seating and is accented by industrial-style pendant lighting. Upstairs, you’ll find two generously sized bedrooms and a versatile loft, all equipped with modern ceiling fans. The loft provides the perfect space for a home office, workout area, or den. From here, step through French doors onto your own private balcony, an ideal spot to relax and enjoy the fresh air. The first bedroom features a bright double window and a roomy closet. The impressive owner’s suite showcases a lovely tray ceiling, a sun-filled bay window, and two walk-in closets with built-in shelving and organizers. The en-suite bath includes a double-sink vanity, a glass-enclosed shower with floor-to-ceiling tile and dual showerheads, plus a convenient linen closet for additional storage. A spacious upper-level laundry room adds to the home’s everyday convenience. This fantastic residence is ideally located near major commuter routes, shopping, restaurants, and just a short drive to Shirlington and Washington, DC!
Save
Ask
Tour
Hide
Share
Listing Snapshot
Price
$549,950
Days On Site
29 Days
Bedrooms
2
Inside Area (SqFt)
1,668 sqft
Total Baths
3
Full Baths
2
Partial Baths
1
Lot Size
N/A
Year Built
2007
MLS Number
VAFX2346528
Status
Active
Property Tax
$5,747
HOA/Condo/Coop Fees
$296 monthly
Sq Ft Source
Assessor
Friends & Family
React
Comment
Invite
No Comments Yet
Did you know? You can invite friends and family to your search. They can join your search, rate and discuss listings with you.
Recent Activity
4 days ago
Listing updated with changes from the MLS
a week ago
Status changed to Active
4 weeks ago
Listing first seen on site
General Features
Attached Garage
Yes
Garage
Yes
Garage Spaces
1
Levels
Two
Parking
GarageInside EntranceAttached
Parking Spaces
1
Pets
Yes
Property Sub Type
Condominium
Sewer
Public Sewer
Special Circumstances
Standard
SqFt Above
1668
SqFt Total
1668
Style
Contemporary
Water Source
Public
Zoning
350
Interior Features
Appliances
Gas Water Heater
Cooling
Central AirElectric
Heating
Natural GasForced Air
Laundry Features
Washer Hookup
Save
Ask
Tour
Hide
Share
Exterior Features
Construction Details
BrickAluminum Siding
Patio And Porch
Deck
Pool Features
None
Community Features
Association Amenities
Playground
Additional Association Fee
$296.0
Additional Association Fee Frequency
Monthly
School District
FAIRFAX COUNTY PUBLIC SCHOOLS
Schools
School District
FAIRFAX COUNTY PUBLIC SCHOOLS
Elementary School
BREN MAR PARK
Middle School
HOLMES
High School
EDISON
Listing courtesy of Long & Foster Real Estate, Inc.



Did you know? You can invite friends and family to your search. They can join your search, rate and discuss listings with you.