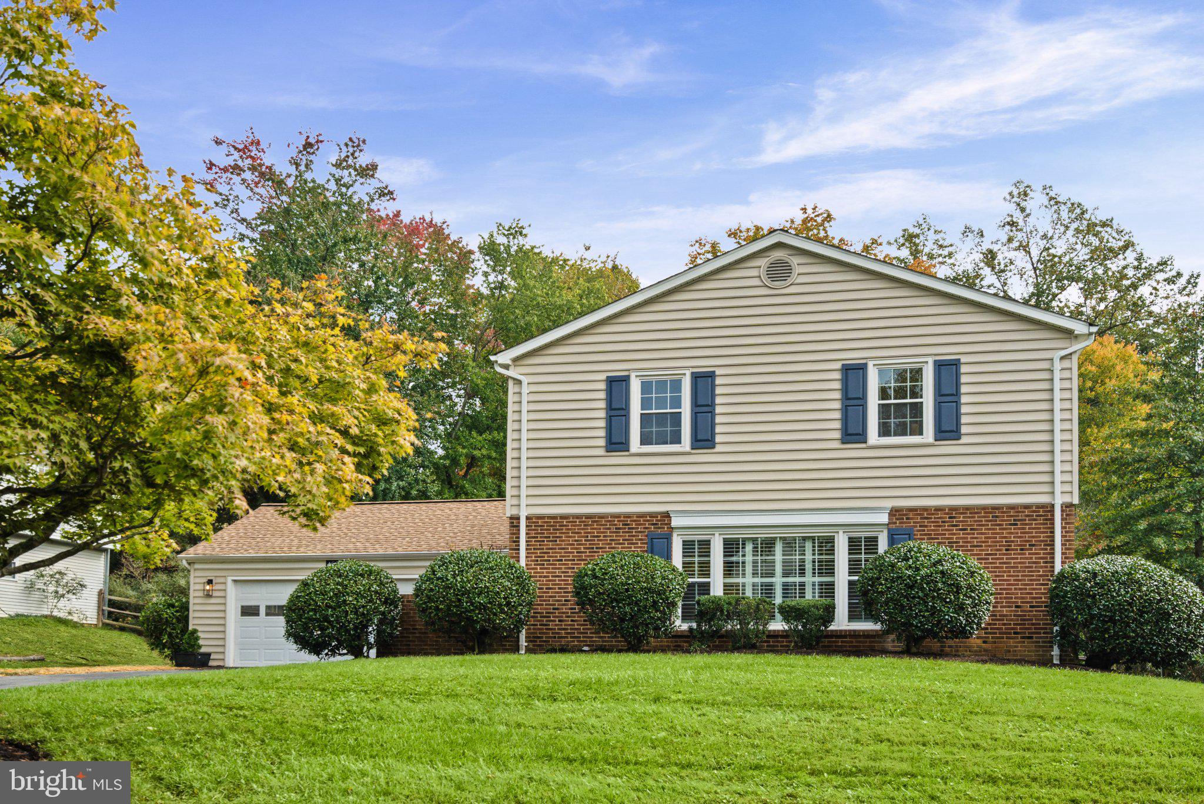
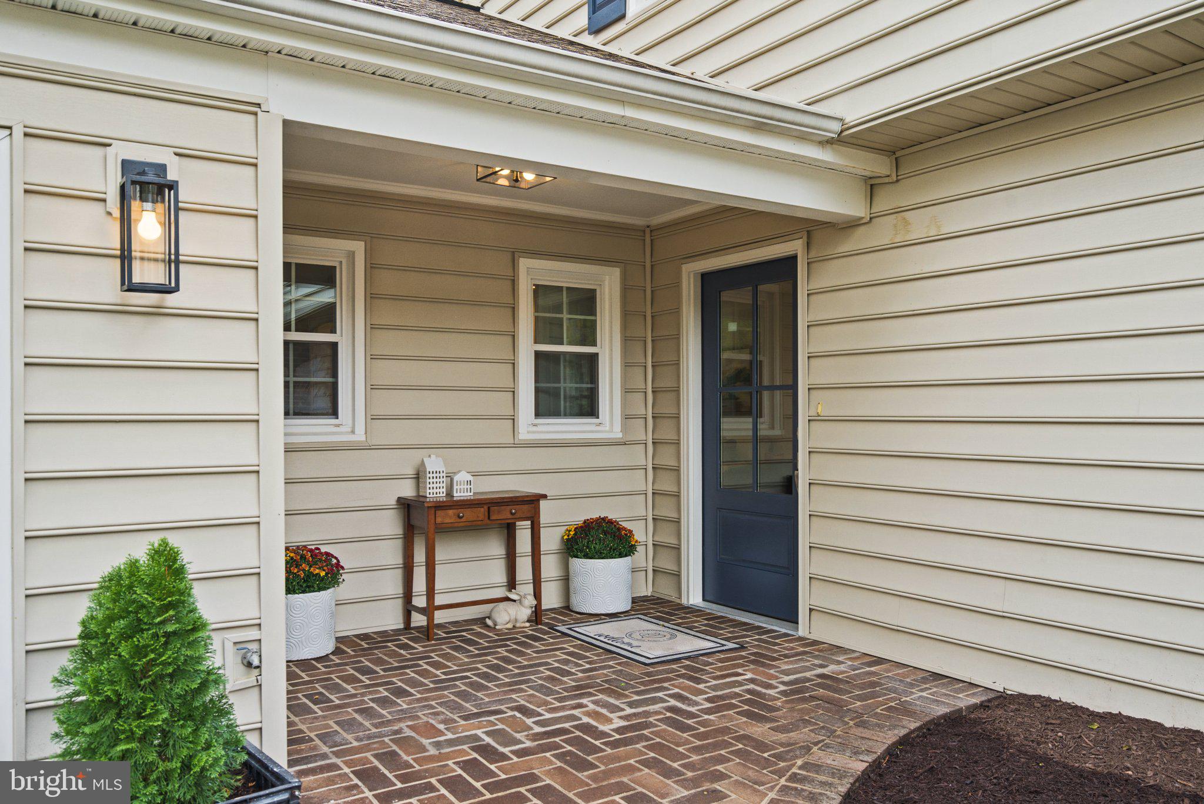
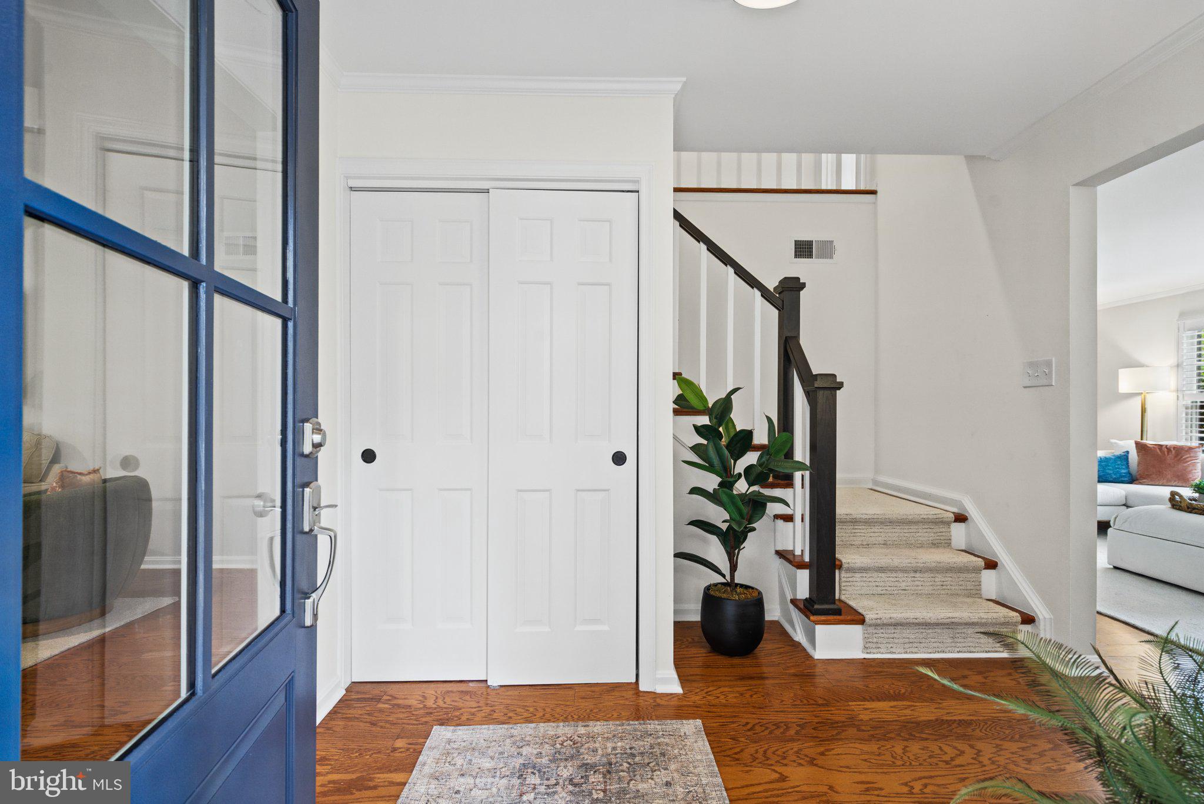
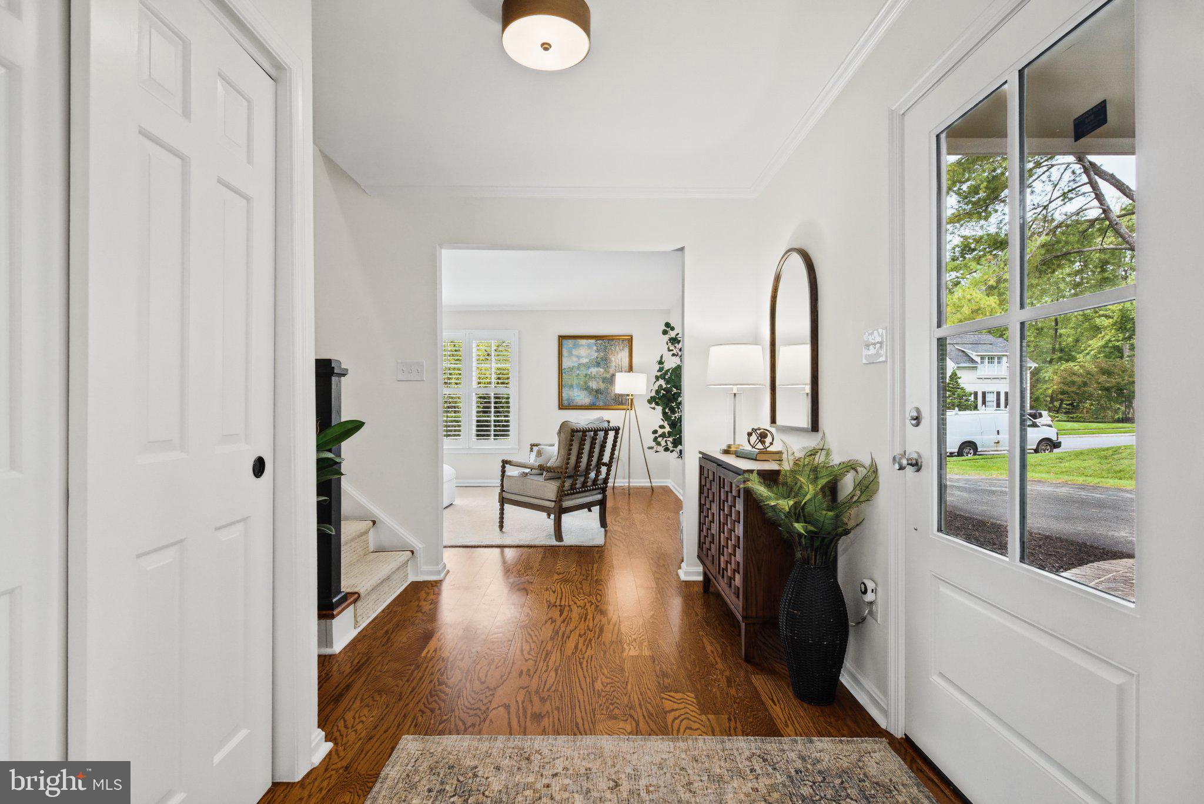
Open Saturday, October 24, 2026, 2���4 PM! Welcome to 4609 Country Lane, a spacious 4-bedroom, 3-full-bath split-colonial in the Woodson district of Annandale. Sitting on a beautifully maintained lot on a quiet street just around the corner from Wakefield Chapel, there is so much to love about this home. A charming brick walkway beckons you through the newly replaced front door and into the foyer, where you'll find hardwood floors that run through the majority of the main level. Head to the right and you'll find the large, light-filled living room with crown molding and plantation shutters, which continue into the adjoining dining room. We love the feel of this kitchen! Fresh paint, new quartz countertops, tons of pantry space, and a great view of the backyard from the eat-in area make this kitchen feel especially warm and inviting. Want to watch TV while you eat? Pop into the next room and put your feet up in the cozy family room with fireplace. This level is completed by a full bathroom, laundry room, and access to the large 2-car garage. Upstairs, you'll find four very spacious bedrooms and two expansive bathrooms with large vanities. This house has been freshly painted from head to toe and features new bedroom carpeting (2026), replacement windows, new fixtures, lighting, wallpaper, and so much more! You're going to love it!
Save
Ask
Tour
Hide
Share
Listing Snapshot
Price
$925,000
Days On Site
7 Days
Bedrooms
4
Inside Area (SqFt)
2,432 sqft
Total Baths
3
Full Baths
3
Partial Baths
N/A
Lot Size
0.28 Acres
Year Built
1975
MLS Number
VAFX2346592
Status
Active
Property Tax
$9,901
HOA/Condo/Coop Fees
N/A
Sq Ft Source
Assessor
Friends & Family
React
Comment
Invite
No Comments Yet
Did you know? You can invite friends and family to your search. They can join your search, rate and discuss listings with you.
Recent Activity
24 hours ago
Listing updated with changes from the MLS
yesterday
Status changed to Active
a week ago
Listing first seen on site
General Features
Acres
0.28
Attached Garage
Yes
Direction Faces
West
Foundation
Slab
Garage
Yes
Garage Spaces
2
Levels
Two
Parking
Garage Door OpenerAsphaltGarageDrivewayAttached
Parking Spaces
4
Property Sub Type
Single Family Residence
Sewer
Public Sewer
Special Circumstances
Standard
SqFt Above
2432
SqFt Total
2832
Style
Colonial
Water Source
Public
Zoning
130
Interior Features
Appliances
Electric RangeElectric OvenElectric Water HeaterDishwasherRefrigeratorStainless Steel Appliance(s)WasherDryerWater HeaterMicrowave
Cooling
Central AirHeat PumpZonedElectric
Fireplace
Yes
Fireplace Features
Masonry
Fireplaces
1
Flooring
WoodHardwoodCarpetCeramic Tile
Heating
ElectricZonedHeat Pump
Interior
Eat-in KitchenPantryWalk-In Closet(s)
Laundry Features
Laundry Room
Window Features
Window CoveringsWindow Treatments
Bedroom 2
Bedroom 3
Bedroom 4
Dining Room
Level - Main
Family Room
Level - Main
Foyer
Level - Main
Full Bath
Level - Main
Kitchen
Level - Main
Laundry
Level - Main
Living Room
Level - Main
Primary Bathroom
Primary Bedroom
Save
Ask
Tour
Hide
Share
Exterior Features
Construction Details
Aluminum Siding
Pool Features
None
Roof
Shingle
Windows/Doors
Window CoveringsWindow Treatments
Community Features
Community Features
SidewalksStreet Lights
School District
FAIRFAX COUNTY PUBLIC SCHOOLS
Schools
School District
FAIRFAX COUNTY PUBLIC SCHOOLS
Elementary School
WAKEFIELD FOREST
Middle School
FROST
High School
WOODSON
Listing courtesy of Long & Foster Real Estate, Inc.



Did you know? You can invite friends and family to your search. They can join your search, rate and discuss listings with you.