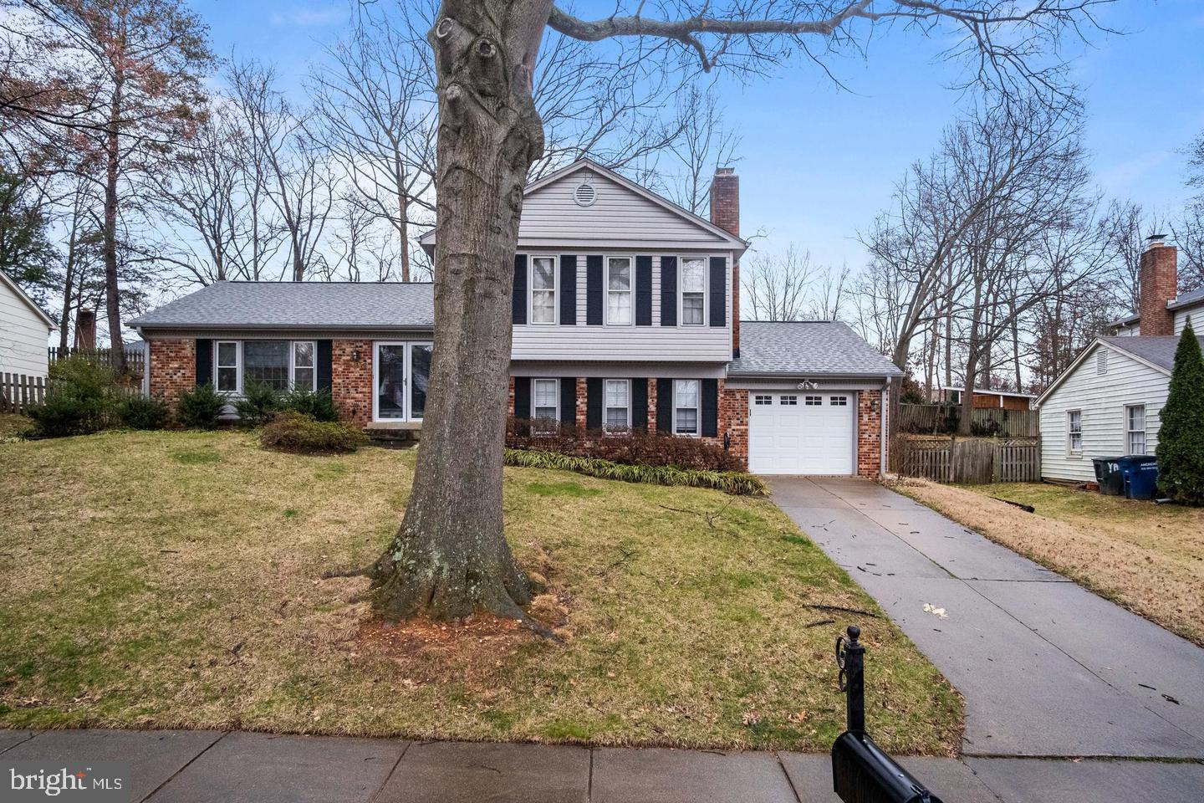
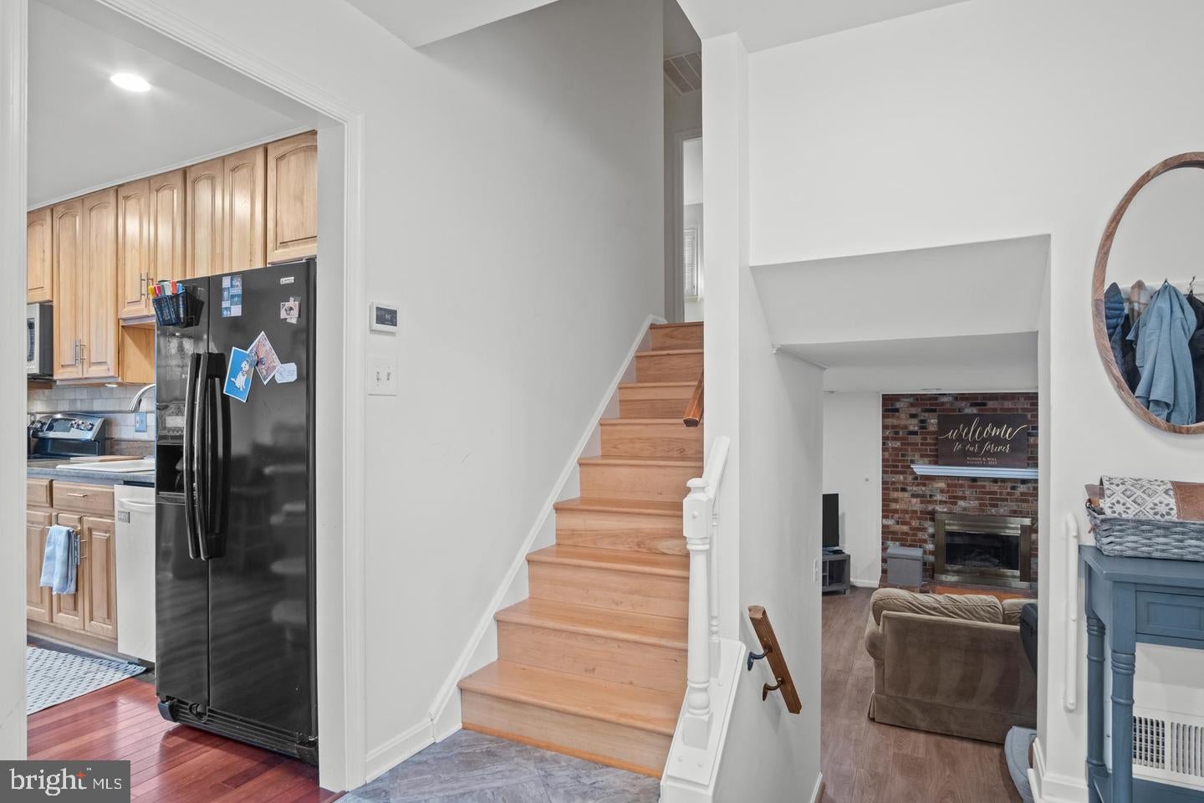
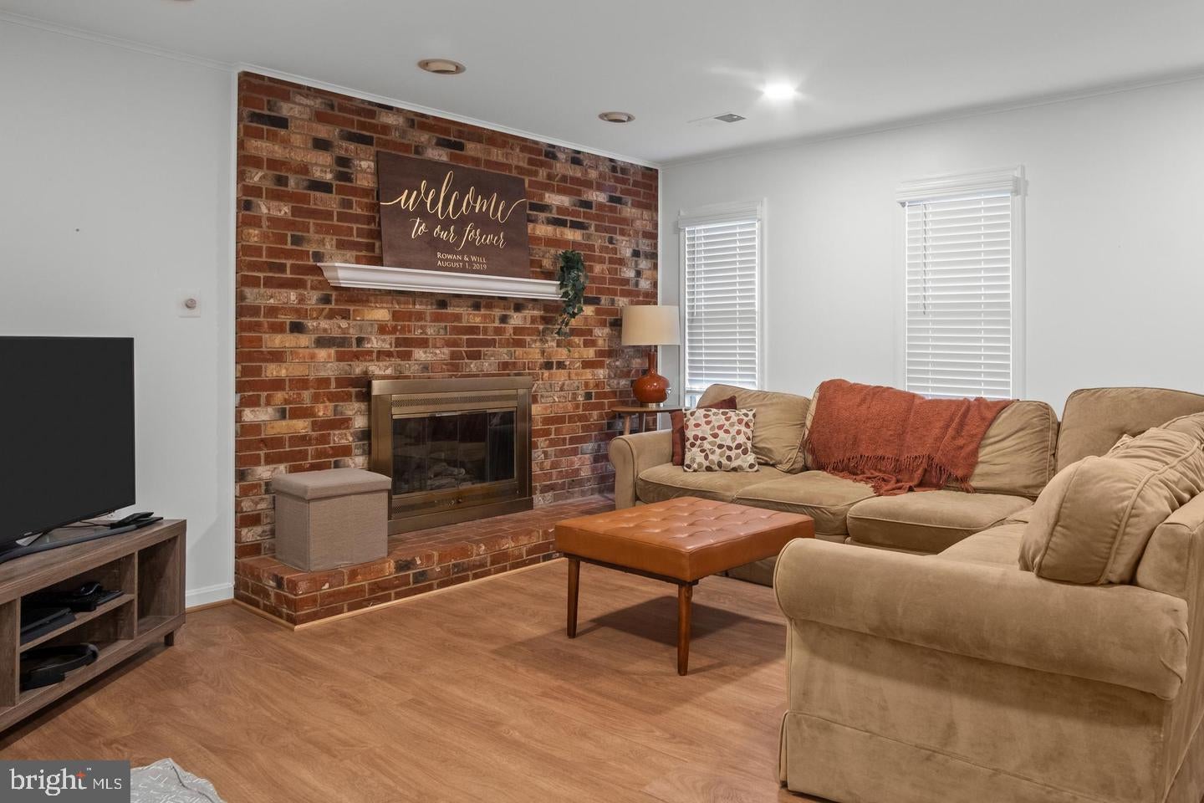
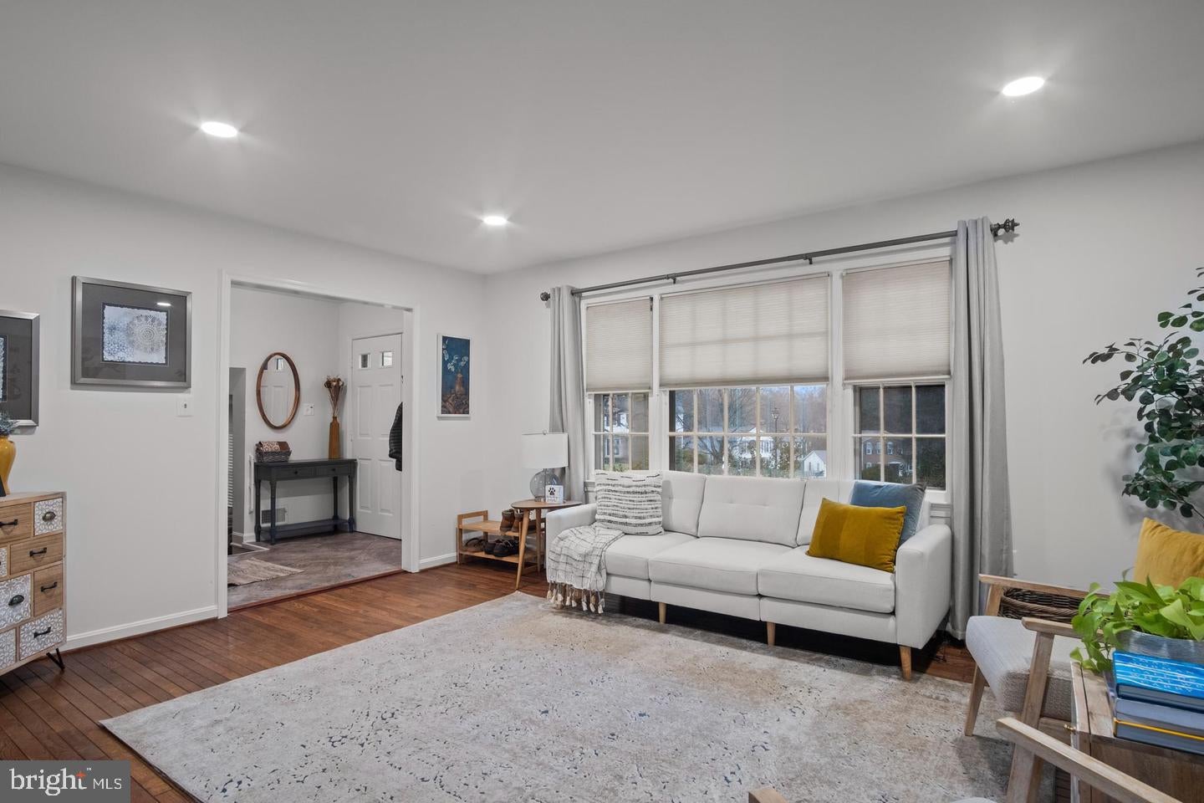
This split-level home offers 4 bedrooms, 3 full bathrooms, and a one-car garage. The living space features a brick fireplace and built-in bookshelves, creating a cozy atmosphere. The kitchen is well-equipped, connecting seamlessly to the dining area. With a patio at the back and a well-maintained yard, outdoor living is a delight. The master bedroom boasts a private bathroom and a spacious closet. Practical amenities include a dedicated laundry area. This home strikes the perfect balance between functionality and style, providing a comfortable and inviting living space for families or those who love to entertain.--------------------------------------------------------------------------------------------------------------------------------------------All Richey Property Management residents must enroll in and purchase a Resident Benefits Package which includes liability insurance, credit building to help boost the resident’s credit score with timely rent payments, up to $1M Identity Theft Protection, HVAC air filter delivery (for applicable properties), move-in concierge service making utility connection and home service setup a breeze during your move-in, our best-in-class resident rewards program, and much more! More details and options provided upon application.
Save
Ask
Tour
Hide
Share
Listing Snapshot
Price
$4,200
Days On Site
8 Days
Bedrooms
5
Inside Area (SqFt)
1,406 sqft
Total Baths
3
Full Baths
3
Partial Baths
N/A
Lot Size
0.22 Acres
Year Built
1975
MLS Number
VAFX2346596
Status
Active
Property Tax
N/A
HOA/Condo/Coop Fees
N/A
Sq Ft Source
Assessor
Friends & Family
React
Comment
Invite
No Comments Yet
Did you know? You can invite friends and family to your search. They can join your search, rate and discuss listings with you.
Recent Activity
4 days ago
Listing updated with changes from the MLS
a week ago
Listing first seen on site
General Features
Acres
0.22
Attached Garage
Yes
Available on
2026-12-11
Foundation
Slab
Garage
Yes
Garage Spaces
1
Levels
Two
Parking
Garage Door OpenerGarageAttached
Parking Spaces
1
Pets
Yes
Property Sub Type
Single Family Residence
Sewer
Public Sewer
SqFt Above
1406
SqFt Total
1406
Style
Split Level
Utilities
Cable Available
Water Source
Public
Zoning
131
Interior Features
Appliances
CooktopElectric Water HeaterDryerDishwasherDisposalIce MakerRefrigeratorWasherMicrowave
Basement
FinishedWalk-Out Access
Cooling
Central AirElectric
Fireplace
Yes
Fireplace Features
GasGlass Doors
Fireplaces
1
Flooring
Wood
Heating
ElectricHeat Pump
Interior
Central VacuumRecessed LightingWalk-In Closet(s)Built-in Features



Did you know? You can invite friends and family to your search. They can join your search, rate and discuss listings with you.